Set on a quiet cul-de-sac street in gated Country Club East, this lakefront residence offers a refined blend of comfort, function, and everyday luxury. Offering four bedrooms and three full bathrooms, including a private guest suite with ensuite bath, the home is finished with coastal tile plank flooring throughout, tray ceilings, plantation shutters, custom walk-in closet storage, and a tasteful stone feature wall with electric fireplace. Open-concept living spaces are oriented to capture tranquil water views and preferred morning sun, while sliding glass doors extend the living experience outdoors to a screened lanai with a heated saltwater pool and spa, outdoor kitchen, and peaceful lake backdrop. The gourmet kitchen is appointed with natural gas cooking, a built-in wall oven and microwave, and expansive quartz countertops that make daily living and entertaining feel effortless. Spotless and move-in ready, this home also offers negotiable furnishings to help ease your transition. Built in 2020 for added everyday peace of mind, the home is located in Flood Zone X and is equipped with hurricane impact windows and a Generac whole-home generator. A three-car garage with an electric car charger and custom overhead storage, paired with whole-home water treatment and reverse osmosis, adds another layer of everyday function to this well-appointed residence. Set within a neighborhood where landscape maintenance is included, this home offers elevated Florida living designed for both year-round comfort and seasonal enjoyment. Country Club East offers a relaxed yet refined, golf cart-friendly lifestyle. Residents enjoy easy access to The Retreat, featuring a resort-style pool, fitness center, and clubhouse with social gatherings and events throughout the year. Optional memberships to Lakewood Ranch Golf & Country Club open the door to the Royal Lakes golf course, practice facilities, and casual dining at The Lodge, all tucked within the gates of this sought-after community. Beyond the gates, enjoy convenient access to some of the area’s most desirable destinations, including dining and shopping at Waterside Place, Sunday polo matches, luxury shopping at UTC, SRQ Airport, and Sarasota’s world-renowned Gulf beaches. Discover the ease, elegance, and everyday peace of mind this exceptional Country Club East residence has to offer.
Sold for $929,000
$929,000
15719 SEATON PLACE, LAKEWOOD RANCH, FL 34202
4beds
2,231sqft
Single Family Residence
Built in 2020
9,666 Square Feet Lot
$928,800 Zestimate®
$416/sqft
$5,102 Estimated rent
Home value
$928,800
$873,000 - $985,000
$5,102/mo
Zestimate® history
Owner options
List your home for rent
$5,102/mo
Rent Zestimate®
Find your next renter with Zillow Rental Manager. Plus, with online applications, you can quickly screen prospective tenants – for free.
$5,102/mo
Rent Zestimate®
Refinance and save
$6,652/mo
Est. payment
Refinancing to a lower rate could help reduce your monthly payments and save thousands over the life of the loan.
$6,652/mo
Est. payment
Explore your selling options
Work with a Zillow partner agent
Leverage their expertise and Zillow's premium Showcase listings to get your home seen by more buyers.
Get startedList with your own agent
Get your home in front of millions of buyers by listing it on Zillow.
Learn how to do itSell it yourself
Take full control of how buyers see your home on Zillow by listing For Sale by Owner (FSBO).
List your homeWhat's special
Screened lanaiOutdoor kitchenFour bedroomsExpansive quartz countertopsCustom overhead storageLakefront residenceOpen-concept living spaces
Zillow last checked:
Listing updated:
Listed by:
Ryan Adamson, PA 941-713-9234,
COLDWELL BANKER REALTY 941-388-3966
Bought with:
Meridith Stalnaker, 3398699
COLDWELL BANKER REALTY
Source: Stellar MLS,MLS#: A4687334 Originating MLS: Sarasota - Manatee
Originating MLS: Sarasota - Manatee
Facts & features
Interior
Bedrooms & bathrooms
- Bedrooms: 4
- Bathrooms: 3
- Full bathrooms: 3
Primary bedroom
- Features: Walk-In Closet(s)
- Level: First
- Area: 182 Square Feet
- Dimensions: 13x14
Bedroom 2
- Features: Built-in Closet
- Level: First
- Area: 121 Square Feet
- Dimensions: 11x11
Bedroom 3
- Features: Built-in Closet
- Level: First
- Area: 120 Square Feet
- Dimensions: 12x10
Bedroom 4
- Features: Built-in Closet
- Level: First
- Area: 110 Square Feet
- Dimensions: 11x10
Dining room
- Level: First
- Area: 144 Square Feet
- Dimensions: 12x12
Kitchen
- Level: First
- Area: 288 Square Feet
- Dimensions: 18x16
Living room
- Level: First
- Area: 272 Square Feet
- Dimensions: 16x17
Heating
- Central
Cooling
- Central Air
Appliances
- Included: Cooktop, Dishwasher, Disposal, Dryer, Exhaust Fan, Freezer, Gas Water Heater, Ice Maker, Range, Range Hood, Refrigerator, Tankless Water Heater, Washer
- Laundry: Laundry Room
Features
- Built-in Features, Ceiling Fan(s), Crown Molding, High Ceilings, Open Floorplan, Primary Bedroom Main Floor, Solid Surface Counters, Solid Wood Cabinets, Split Bedroom, Thermostat, Tray Ceiling(s), Walk-In Closet(s)
- Flooring: Ceramic Tile
- Doors: Outdoor Kitchen, Sliding Doors
- Windows: Window Treatments, Hurricane Shutters, Hurricane Shutters/Windows
- Has fireplace: Yes
- Fireplace features: Electric
Interior area
- Total structure area: 3,039
- Total interior livable area: 2,231 sqft
Property
Parking
- Total spaces: 3
- Parking features: Driveway
- Attached garage spaces: 3
- Has uncovered spaces: Yes
- Details: Garage Dimensions: 28x20
Features
- Levels: One
- Stories: 1
- Exterior features: Irrigation System, Outdoor Kitchen, Rain Gutters, Sidewalk, Storage
- Has private pool: Yes
- Pool features: Heated, In Ground, Lighting, Screen Enclosure
- Has spa: Yes
- Spa features: Heated, In Ground
- Has view: Yes
- View description: Lake, Pond
- Has water view: Yes
- Water view: Lake,Pond
- Waterfront features: Lake Front, Pond
Lot
- Size: 9,666 Square Feet
- Features: Above Flood Plain
Details
- Parcel number: 586582609
- Zoning: RES-1
- Special conditions: None
Construction
Type & style
- Home type: SingleFamily
- Property subtype: Single Family Residence
Materials
- Block
- Foundation: Slab
- Roof: Tile
Condition
- New construction: No
- Year built: 2020
Utilities & green energy
- Sewer: Public Sewer
- Water: Public
- Utilities for property: Cable Connected, Electricity Connected, Natural Gas Connected, Sewer Connected, Underground Utilities, Water Connected
Green energy
- Water conservation: Irrigation-Reclaimed Water
Community & HOA
Community
- Features: Clubhouse, Community Mailbox, Deed Restrictions, Fitness Center, Gated Community - Guard, Golf Carts OK, Golf, Irrigation-Reclaimed Water, Pool, Restaurant, Sidewalks
- Pet fee: $0 monthly
- Subdivision: COUNTRY CLUB EAST AT LAKEWOOD RANCH
HOA
- Has HOA: Yes
- Amenities included: Clubhouse, Fitness Center, Gated, Golf Course, Pickleball Court(s), Pool, Trail(s)
- Services included: Community Pool, Maintenance Grounds, Manager, Recreational Facilities
- HOA fee: $523 monthly
- HOA name: Castle Group - Megan Heins
- HOA phone: 941-210-4390
- Second HOA name: Country Club East
Location
- Region: Bradenton
Financial & listing details
- Price per square foot: $416/sqft
- Tax assessed value: $806,189
- Annual tax amount: $13,577
- Date on market: 3/26/2026
- Cumulative days on market: 42 days
- Listing terms: Cash,Conventional,VA Loan
- Ownership: Fee Simple
- Total actual rent: 0
- Electric utility on property: Yes
- Road surface type: Asphalt
Price history
| Date | Event | Price |
|---|---|---|
| 6/1/2026 | Sold | $929,000-2.1%$416/sqft |
Source:  Stellar MLS #A4687334 Report a problem Stellar MLS #A4687334 Report a problem | ||
| 5/8/2026 | Pending sale | $949,000$425/sqft |
Source: Stellar MLS #A4687334 Report a problem | ||
| 4/22/2026 | Price change | $949,000-5%$425/sqft |
Source: Stellar MLS #A4687334 Report a problem | ||
| 4/15/2026 | Price change | $999,000-4.8%$448/sqft |
Source: Stellar MLS #A4687334 Report a problem | ||
| 3/26/2026 | Listed for sale | $1,049,000+7.6%$470/sqft |
Source: Stellar MLS #A4687334 Report a problem | ||
| 6/22/2023 | Sold | $975,000$437/sqft |
Source: Public Record Report a problem | ||
| 5/14/2023 | Pending sale | $975,000$437/sqft |
Source: Stellar MLS #A4570168 Report a problem | ||
| 5/12/2023 | Listed for sale | $975,000+74.1%$437/sqft |
Source: Stellar MLS #A4570168 Report a problem | ||
| 7/14/2020 | Sold | $559,900-2.3%$251/sqft |
Source: Public Record Report a problem | ||
| 4/10/2020 | Price change | $572,892+7.5%$257/sqft |
Source: WCI Communities Report a problem | ||
| 3/27/2020 | Listed for sale | $532,892$239/sqft |
Source: WCI Communities Report a problem | ||
Public tax history
| Year | Property taxes | Tax assessment |
|---|---|---|
| 2025 | $13,578 +2.3% | $725,887 +2.9% |
| 2024 | $13,276 +23.9% | $705,430 +37.8% |
| 2023 | $10,714 +1.9% | $511,924 +3% |
| 2022 | $10,512 -0.1% | $497,014 +3% |
| 2021 | $10,517 +77.8% | $482,538 +244.7% |
| 2020 | $5,917 +3.2% | $140,000 |
| 2019 | $5,733 | $140,000 +3.7% |
| 2018 | $5,733 +2.1% | $135,000 -12.9% |
| 2017 | $5,615 | $155,000 |
Find assessor info on the county website
Neighborhood: 34202
Nearby homes
- $1,017,4003 bd3 ba2.4k sqft15715 Seaton Pl, Bradenton, FL 34202Off Market
- $903,5004 bd2 ba2.2k sqft15723 Seaton Pl, Bradenton, FL 34202Off Market

- $907,7003 bd3 ba2.4k sqft15727 Seaton Pl, Bradenton, FL 34202Off Market
- $1,047,8004 bd3 ba2.7k sqft15711 Seaton Pl, Bradenton, FL 34202Off Market
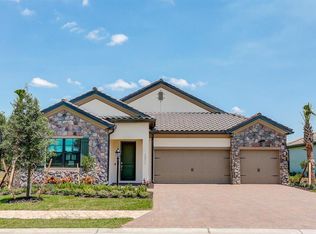
- $1,082,3004 bd3 ba2.7k sqft15731 Seaton Pl, Bradenton, FL 34202Off Market
- $1,000,0003 bd3 ba2.4k sqft15720 Seaton Pl, Bradenton, FL 34202Off Market
- $1,275,0004 bd3 ba2.7k sqft15716 Seaton Pl, Bradenton, FL 34202Sold
- $924,6004 bd2 ba2.2k sqft15712 Seaton Pl, Bradenton, FL 34202Off Market
Nearby schools
GreatSchools rating
- 10/10Robert Willis Elementary SchoolGrades: PK-5Distance: 1.1 mi
- 7/10R. Dan Nolan Middle SchoolGrades: 6-8Distance: 1.1 mi
- 6/10Lakewood Ranch High SchoolGrades: PK,9-12Distance: 4.1 mi
Get a cash offer in 3 minutes
Find out how much your home could sell for in as little as 3 minutes with a no-obligation cash offer.
Estimated market value
$928,800
Get a cash offer in 3 minutes
Find out how much your home could sell for in as little as 3 minutes with a no-obligation cash offer.
Estimated market value
$928,800
- Florida
- Manatee County
- Lakewood Ranch
- 34202
- 15719 SEATON PLACE
Nearby cities
Nearby neighborhoods
Nearby zip codes
Other Lakewood Ranch Topics
