This magnificent waterfront haven in Country Club East is bound to redefine your perception of luxury. Situated within the prestigious golfing community of Lakewood Ranch, this masterpiece guarantees days filled with comfort, nature, and prestige. Designed to embrace its picturesque lakeside setting, this nearly 3,000 square foot abode boasts soaring ceilings, expansive windows, and sliding glass doors that frame breathtaking views of the surrounding waterways. The open concept floor plan orchestrates a seamless dance between indoor and outdoor spaces, ensuring that the alluring vista of the serene lake and lush greens is never more than a glance away. As you entertain guests in the gourmet kitchen with premium appliances and stone countertops, or relax in the spacious great room by the cozy glow of the electric fireplace, even the smallest moments will feel like a celebration. Step outside to discover your own private oasis, where a sprawling covered lanai with a wood ceiling sets the stage for alfresco entertaining. Lounge by the resort-style heated pool and spa or gather around the outdoor kitchen equipped with a gas grill and stone countertops. There's plenty of room to make unforgettable memories with loved ones. The master's suite boasts a spacious walk-in closet and a luxurious private bath complete with a walk-in shower, soaking tub, and split vanities adorned with stone counters. Three additional bedrooms located at the front of the house ensure there's plenty of room for family and friends to stay comfortably. Meanwhile, the formal dining/den area offers a versatile space for your specific needs. From the custom iron and glass entry door to the crown moldings and tray ceilings, every detail of this home exudes luxury. Practical amenities such as a tankless water heater, impact windows, and an EV charging station in the three-car garage ensure both comfort and convenience. Experience the unparalleled lifestyle in Country Club East, with access to three community pools, a fitness facility, and nature trails. And with membership options available for the Lakewood Ranch Golf and Country Club, the possibilities for recreation and relaxation are endless. With A-rated schools, upscale shopping, fine dining, and pristine white-sand beaches just moments away, this home offers everything you want and more!
Sold for $1,275,000
$1,275,000
15716 SEATON PLACE, BRADENTON, FL 34202
4beds
2,717sqft
Single Family Residence
Built in 2020
9,662 Square Feet Lot
$1,247,000 Zestimate®
$469/sqft
$6,009 Estimated rent
Home value
$1,247,000
$1.16M - $1.35M
$6,009/mo
Zestimate® history
Owner options
List your home for rent
$6,009/mo
Rent Zestimate®
Find your next renter with Zillow Rental Manager. Plus, with online applications, you can quickly screen prospective tenants – for free.
$6,009/mo
Rent Zestimate®
Refinance and save
$8,864/mo
Est. payment
Refinancing to a lower rate could help reduce your monthly payments and save thousands over the life of the loan.
$8,864/mo
Est. payment
Explore your selling options
Work with a Zillow partner agent
Leverage their expertise and Zillow's premium Showcase listings to get your home seen by more buyers.
Get startedList with your own agent
Get your home in front of millions of buyers by listing it on Zillow.
Learn how to do itSell it yourself
Take full control of how buyers see your home on Zillow by listing For Sale by Owner (FSBO).
List your homeWhat's special
Zillow last checked:
Listing updated:
Listed by:
Ryan Skrzypkowski 941-328-8307,
COLDWELL BANKER REALTY 941-383-6411
Bought with:
Stacy Haas, PL, 3176388
MICHAEL SAUNDERS & COMPANY
Source: Stellar MLS,MLS#: A4606481 Originating MLS: Sarasota - Manatee
Originating MLS: Sarasota - Manatee
Facts & features
Interior
Bedrooms & bathrooms
- Bedrooms: 4
- Bathrooms: 3
- Full bathrooms: 3
Rooms
- Room types: Den/Library/Office
Primary bedroom
- Features: Walk-In Closet(s)
- Level: First
- Dimensions: 14x17
Kitchen
- Level: First
- Dimensions: 12x16
Living room
- Level: First
- Dimensions: 17x22
Heating
- Central, Electric, Natural Gas
Cooling
- Central Air
Appliances
- Included: Oven, Convection Oven, Cooktop, Dishwasher, Disposal, Dryer, Microwave, Range Hood, Refrigerator, Washer
- Laundry: Inside, Laundry Room
Features
- Built-in Features, Ceiling Fan(s), Chair Rail, Crown Molding, Dry Bar, Eating Space In Kitchen, High Ceilings, Kitchen/Family Room Combo, Open Floorplan, Primary Bedroom Main Floor, Solid Surface Counters, Solid Wood Cabinets, Split Bedroom, Thermostat, Tray Ceiling(s), Walk-In Closet(s)
- Flooring: Carpet, Tile
- Doors: Outdoor Kitchen, Sliding Doors
- Windows: Window Treatments, Hurricane Shutters/Windows
- Has fireplace: Yes
- Fireplace features: Electric, Family Room
Interior area
- Total structure area: 3,617
- Total interior livable area: 2,717 sqft
Property
Parking
- Total spaces: 3
- Parking features: Driveway, Ground Level
- Attached garage spaces: 3
- Has uncovered spaces: Yes
Features
- Levels: One
- Stories: 1
- Patio & porch: Covered, Enclosed, Patio, Screened
- Exterior features: Irrigation System, Lighting, Outdoor Kitchen, Rain Gutters, Sidewalk
- Has private pool: Yes
- Pool features: Heated, In Ground, Lighting, Screen Enclosure
- Has spa: Yes
- Spa features: Heated, In Ground
- Has view: Yes
- View description: Pool, Water, Lake
- Has water view: Yes
- Water view: Water,Lake
- Waterfront features: Lake
Lot
- Size: 9,662 Square Feet
- Features: Landscaped, Near Golf Course, Sidewalk, Street Dead-End
- Residential vegetation: Trees/Landscaped
Details
- Parcel number: 586583459
- Zoning: RESI
- Special conditions: None
Construction
Type & style
- Home type: SingleFamily
- Property subtype: Single Family Residence
Materials
- Block, Stone, Stucco
- Foundation: Block, Slab
- Roof: Tile
Condition
- Completed
- New construction: No
- Year built: 2020
Details
- Builder model: Richmond
- Builder name: WCI
Utilities & green energy
- Sewer: Public Sewer
- Water: Public
- Utilities for property: BB/HS Internet Available, Cable Connected, Electricity Connected, Natural Gas Connected, Public, Sewer Connected, Water Connected
Green energy
- Water conservation: Irrigation-Reclaimed Water
Community & HOA
Community
- Features: Lake, Clubhouse, Community Mailbox, Deed Restrictions, Fitness Center, Gated Community - Guard, Golf Carts OK, Golf, No Truck/RV/Motorcycle Parking, Park, Playground, Pool, Sidewalks, Special Community Restrictions
- Security: Gated Community
- Pet fee: $0 monthly
- Subdivision: COUNTRY CLUB EAST
HOA
- Has HOA: Yes
- Amenities included: Clubhouse, Fence Restrictions, Fitness Center, Gated, Golf Course, Park, Playground, Pool, Security, Tennis Court(s), Vehicle Restrictions
- Services included: 24-Hour Guard, Community Pool, Maintenance Grounds, Private Road, Recreational Facilities, Security
- HOA fee: $463 monthly
- HOA name: Castle Group
- HOA phone: 941-210-4390
Location
- Region: Bradenton
Financial & listing details
- Price per square foot: $469/sqft
- Tax assessed value: $1,079,830
- Annual tax amount: $20,155
- Date on market: 4/12/2024
- Cumulative days on market: 102 days
- Listing terms: Cash,Conventional,VA Loan
- Ownership: Fee Simple
- Total actual rent: 0
- Electric utility on property: Yes
- Road surface type: Paved
Price history
| Date | Event | Price |
|---|---|---|
| 6/21/2024 | Sold | $1,275,000-5.5%$469/sqft |
Source:  Stellar MLS #A4606481 Report a problem Stellar MLS #A4606481 Report a problem | ||
| 6/7/2024 | Pending sale | $1,349,000$497/sqft |
Source: Stellar MLS #A4606481 Report a problem | ||
| 6/5/2024 | Price change | $1,349,000-3.6%$497/sqft |
Source: Stellar MLS #A4606481 Report a problem | ||
| 4/12/2024 | Listed for sale | $1,399,000-3.5%$515/sqft |
Source: Stellar MLS #A4606481 Report a problem | ||
| 3/22/2024 | Listing removed | -- |
Source: Stellar MLS #R4907706 Report a problem | ||
| 3/12/2024 | Listing removed | -- |
Source: Stellar MLS #A4596747 Report a problem | ||
| 3/12/2024 | Listed for rent | $5,900$2/sqft |
Source: Stellar MLS #R4907706 Report a problem | ||
| 2/21/2024 | Price change | $1,450,000-3.3%$534/sqft |
Source: Stellar MLS #A4596747 Report a problem | ||
| 1/26/2024 | Listed for sale | $1,500,000+11.9%$552/sqft |
Source: Stellar MLS #A4596747 Report a problem | ||
| 12/8/2022 | Sold | $1,340,000-0.7%$493/sqft |
Source: Public Record Report a problem | ||
| 10/30/2022 | Pending sale | $1,349,000$497/sqft |
Source: Stellar MLS #A4550985 Report a problem | ||
| 10/27/2022 | Price change | $1,349,000-7%$497/sqft |
Source: Stellar MLS #A4550985 Report a problem | ||
| 9/16/2022 | Price change | $1,449,900-3.3%$534/sqft |
Source: Stellar MLS #A4542555 Report a problem | ||
| 9/1/2022 | Price change | $1,499,900-3.2%$552/sqft |
Source: Stellar MLS #A4542555 Report a problem | ||
| 7/30/2022 | Listed for sale | $1,549,900+169.5%$570/sqft |
Source: Stellar MLS #A4542555 Report a problem | ||
| 4/30/2020 | Sold | $575,000$212/sqft |
Source: Public Record Report a problem | ||
Public tax history
| Year | Property taxes | Tax assessment |
|---|---|---|
| 2025 | $18,632 -7.9% | $1,079,830 -6.3% |
| 2024 | $20,228 +0.4% | $1,152,499 +3% |
| 2023 | $20,156 +76.5% | $1,118,913 +101.1% |
| 2022 | $11,419 -0.1% | $556,392 +3% |
| 2021 | $11,429 +92% | $540,186 +285.8% |
| 2020 | $5,951 +3.8% | $140,000 |
| 2019 | $5,733 | $140,000 +3.7% |
| 2018 | $5,733 +2.1% | $135,000 -12.9% |
| 2017 | $5,615 | $155,000 |
Find assessor info on the county website
Neighborhood: 34202
Nearby homes
- $924,6004 bd2 ba2.2k sqft15712 Seaton Pl, Bradenton, FL 34202Off Market
- $1,005,9003 bd3 ba2.4k sqft15720 Seaton Pl, Bradenton, FL 34202Off Market
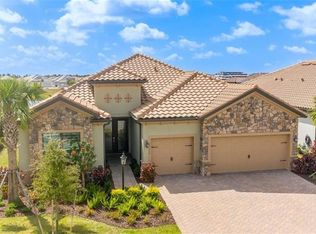
- $940,4004 bd3 ba2.2k sqft15724 Seaton Pl, Bradenton, FL 34202Off Market
- $916,4003 bd2 ba2.2k sqft15728 Seaton Pl, Bradenton, FL 34202Off Market
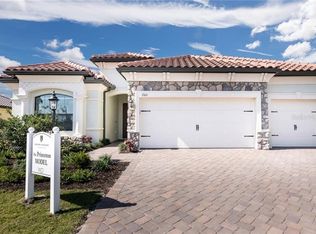
- $929,0004 bd3 ba2.2k sqft15719 Seaton Pl, Bradenton, FL 34202Sold
- $1,017,4003 bd3 ba2.4k sqft15715 Seaton Pl, Bradenton, FL 34202Off Market
- $1,162,0003 bd4 ba2.6k sqft7205 Whittlebury Trl, Bradenton, FL 34202Off Market
- $1,101,9004 bd3 ba2.7k sqft7175 Whittlebury Trl, Bradenton, FL 34202Off Market
Nearby schools
GreatSchools rating
- 10/10Robert Willis Elementary SchoolGrades: PK-5Distance: 1.1 mi
- 7/10R. Dan Nolan Middle SchoolGrades: 6-8Distance: 1.1 mi
- 6/10Lakewood Ranch High SchoolGrades: PK,9-12Distance: 4 mi
Schools provided by the listing agent
- Elementary: Robert E Willis Elementary
- Middle: Nolan Middle
- High: Lakewood Ranch High
Source: Stellar MLS. This data may not be complete. We recommend contacting the local school district to confirm school assignments for this home.
Get a cash offer in 3 minutes
Find out how much your home could sell for in as little as 3 minutes with a no-obligation cash offer.
Estimated market value
$1,247,000
Get a cash offer in 3 minutes
Find out how much your home could sell for in as little as 3 minutes with a no-obligation cash offer.
Estimated market value
$1,247,000
- Florida
- Manatee County
- Lakewood Ranch
- 34202
- 15716 SEATON PLACE
Nearby cities
Nearby neighborhoods
Nearby zip codes
Other Lakewood Ranch Topics
