Skip main navigation
Off market
  • Tax assessed value
    $133,378

    15711 Stone House Dr, Brooksville, FL 34604

    3beds
    1,443sqft
    SingleFamily
    Built in 2017
    5,662 Square Feet Lot
    $-- Zestimate®
    $92/sqft
    $1,991 Estimated rent

    Home value

    Not available

    Estimated sales range

    Not available

    $1,991/mo

    Zestimate® history
    Loading
    Loading...

    Owner options

    List your home for rent

    $1,991/mo

    Rent Zestimate®

    Find your next renter with Zillow Rental Manager. Plus, with online applications, you can quickly screen prospective tenants – for free.

    Learn more

    $1,991/mo

    Rent Zestimate®

    Refinance and save

    $1,015/mo

    Est. payment

    Refinancing to a lower rate could help reduce your monthly payments and save thousands over the life of the loan.

    See today's rates

    $1,015/mo

    Est. payment

    Explore your selling options

    Work with a Zillow partner agent

    Leverage their expertise and Zillow's premium Showcase listings to get your home seen by more buyers.

    Get started

    List with your own agent

    Get your home in front of millions of buyers by listing it on Zillow.

    Learn how to do it

    Sell it yourself

    Take full control of how buyers see your home on Zillow by listing For Sale by Owner (FSBO).

    List your home

    What's special

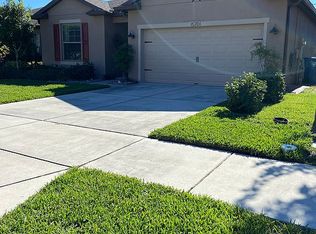
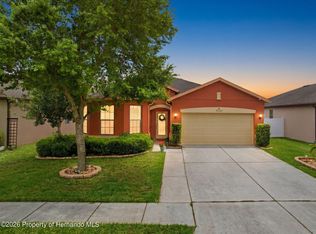
    Beautiful Like New 3 Bedroom Home In Trillium Built In 2017 With A Private FENCED in Yard with Great Views- 2 Full Baths- 2 Car Garage- Great Room- Eat In Kitchen With A Center Island, Granite Counter Tops, Pantry, Dual Sinks, - Master Bedroom Has A Walk In Closet, Private Bath With Dual Sinks, brand new Cambria quartz countertops in both bathrooms And a Walk In Shower, LARGE linen/storage closet in master bathroom- Covered SCREENED in porch and entryway- Extras Include Interior Paneled Doors, barn door,reclaimed barnwood plank wall in dining space, crown molding,real brick backsplash in kitchen,Inside Laundry, shiplap, wainscoting on front hallway side walls, redecorated laundry room with cabinetry, shiplap, board and batton walls, guest bath has new board and batton trim,Garage Door Opener, sprinkler system in front yard, home is wired for drop down ethernet and more!! Beautifully maintained! *home is wired for a generator * *Rooms Cat 6 ethernet* *Alexa and Google compatible smart home* *smart light and fan switches, thermostat*

    This property is not currently displayed as for sale or rent on Zillow. This may be different from what's on other websites or public sources.

    Facts & features

    Interior

    Bedrooms & bathrooms
    • Bedrooms: 3
    • Bathrooms: 2
    • Full bathrooms: 2
    Heating
    • Heat pump, Other, Electric
    Cooling
    • Refrigerator, Central, Other
    Appliances
    • Included: Dishwasher, Dryer, Garbage disposal, Microwave, Range / Oven, Refrigerator, Washer
    Features
    • Walk-In Closet(s), Window Treatments, Open Floorplan
    • Flooring: Tile, Carpet
    • Basement: None
    Interior area
    • Structure area source: Public Records
    • Total interior livable area: 1,443 sqft

    Property

    Parking
    • Parking features: Garage - Attached, Off-street
    Features
    • Levels: One
    • Patio & porch: Porch
    • Exterior features: Shingle, Stone, Stucco, Wood, Cement / Concrete
    • Has view: Yes
    • View description: Park, Water
    • Has water view: Yes
    • Water view: Water
    Lot
    • Size: 5,662 Square Feet
    Details
    • Parcel number: R2231835371602900620
    • Zoning: PDP

    Construction

    Type & style
    • Home type: SingleFamily
    Materials
    • concrete
    • Foundation: Footing
    • Roof: Asphalt
    Condition
    • Year built: 2017

    Utilities & green energy

    • Sewer: Public Sewer
    • Water: Public
    • Utilities for property: Cable Available

    Community & HOA

    Community
    • Subdivision: TRILLIUM VILLAGE D
    HOA
    • Has HOA: Yes
    • HOA fee: $86 monthly
    Location
    • Region: Brooksville

    Financial & listing details

    • Price per square foot: $92/sqft
    • Tax assessed value: $133,378
    • Annual tax amount: $2,158

    Price history

    DateEventPrice
    6/21/2023Sold$332,000$230/sqft
    Source: HCMLS #2231189 Report a problem
    5/20/2023Pending sale$332,000$230/sqft
    Source: Stellar MLS #T3441772 Report a problem
    5/11/2023Price change$332,000-1.7%$230/sqft
    Source: HCMLS #2231189 Report a problem
    5/5/2023Price change$337,900-2%$234/sqft
    Source: HCMLS #2231189 Report a problem
    4/24/2023Listed for sale$344,900$239/sqft
    Source: Stellar MLS #T3441772 Report a problem
    4/20/2023Listing removed--
    Source: HCMLS #2230949 Report a problem
    4/11/2023Listed for sale$344,900+90.6%$239/sqft
    Source: HCMLS #2230949 Report a problem
    7/9/2019Sold$181,000-0.5%$125/sqft
    Source: HCMLS #2201061 Report a problem
    5/23/2019Pending sale$182,000$126/sqft
    Source: Keller Williams Realty Elite Partners #2201061 Report a problem
    5/10/2019Listed for sale$182,000$126/sqft
    Source: KELLER WILLIAMS RLTY ELITE PAR #W7812421 Report a problem

    Public tax history

    YearProperty taxesTax assessment
    2019$2,158 +14.3%$133,378 +8.6%
    2018$1,888 +396.4%$122,829 +804.2%
    2017$380 $13,585 +325.9%
    2016$380 $3,190
    Find assessor info on the county website

    Neighborhood: 34604

    Nearby schools

    GreatSchools rating
    Schools provided by the listing agent
    • Elementary: Moton
    • Middle: Powell
    • High: Nature Coast

    Source: The MLS. This data may not be complete. We recommend contacting the local school district to confirm school assignments for this home.

    Get pre-qualified for a loan
    At Zillow Home Loans, we can pre-qualify you in as little as 5 minutes with no impact to your credit score.

    An equal housing lender. NMLS #10287.