Skip main navigation
Sold for $315,000
  • $315,000

    15723 Stone House Dr, Brooksville, FL 34604

    3beds
    1,701sqft
    Single Family Residence
    Built in 2017
    4,356 Square Feet Lot
    $-- Zestimate®
    $185/sqft
    $2,076 Estimated rent

    Home value

    Not available

    Estimated sales range

    Not available

    $2,076/mo

    Zestimate® history
    Loading
    Loading...

    Owner options

    List your home for rent

    $2,076/mo

    Rent Zestimate®

    Find your next renter with Zillow Rental Manager. Plus, with online applications, you can quickly screen prospective tenants – for free.

    Learn more

    $2,076/mo

    Rent Zestimate®

    Refinance and save

    $2,196/mo

    Est. payment

    Refinancing to a lower rate could help reduce your monthly payments and save thousands over the life of the loan.

    See today's rates

    $2,196/mo

    Est. payment

    Explore your selling options

    Work with a Zillow partner agent

    Leverage their expertise and Zillow's premium Showcase listings to get your home seen by more buyers.

    Get started

    List with your own agent

    Get your home in front of millions of buyers by listing it on Zillow.

    Learn how to do it

    Sell it yourself

    Take full control of how buyers see your home on Zillow by listing For Sale by Owner (FSBO).

    List your home

    What's special

    Double paned windowsOpen floor planFresh exterior paintExtended drivewayCompletely fenced backyard
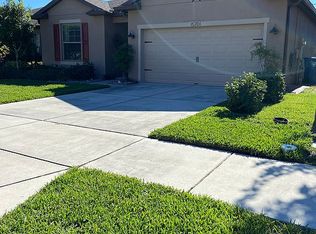
    Stop scrolling, this is the one! All the perks of community living with NO REAR NEIGHBORS. Perfectly kept and meticulously cared for home. Enjoy this modern 3 bedroom, 2 bathroom home with fresh exterior paint. SOLAR PANELS for a minimal electric bill. Open floor plan with a built up island in the kitchen for more storage and counter space. The screened in lanai has been extended to enjoy a morning coffee or and evening beverage. Completely fenced backyard. Plantation shutters for privacy and elegance. Double paned windows. Garage is equipped with an EV charger. Laundry room has been updated to include extra storage and shelving. Newer LVP flooring in bedrooms, no carpet anywhere. Stylish reclaimed barnwood feature wall in living room. New light fixtures in the entry hall. Water softener. Irrigation in front and back yard. Extended driveway. Community pool and playground for your recreational needs. Minutes from the Suncoast Pkwy for easy access to the Tampa Bay area. Everything is ready and waiting for you, call today to schedule your showing.

    Zillow last checked:

    Listing updated:

    Listed by:

    Sarah Ambrose 352-573-1286,

    Home-Land Real Estate Inc

    Bought with:

    NON MEMBER

    NON MEMBER

    Source: HCMLS,MLS#: 2258849MLS Logo

    Facts & features

    Interior

    Bedrooms & bathrooms
    • Bedrooms: 3
    • Bathrooms: 2
    • Full bathrooms: 2
    Primary bedroom
    • Level: Main
    • Area: 256
    • Dimensions: 16x16
    Kitchen
    • Level: Main
    Heating
    • Central
    Cooling
    • Central Air
    Appliances
    • Included: Dishwasher, Disposal, Electric Range, Refrigerator
    Features
    • Flooring: Tile, Vinyl
    • Has fireplace: No
    Interior area
    • Total structure area: 1,701
    • Total interior livable area: 1,701 sqft

    Property

    Parking
    • Total spaces: 2
    • Parking features: Garage, Garage Door Opener
    • Garage spaces: 2
    Features
    • Stories: 1
    • Patio & porch: Covered
    • Has view: Yes
    • View description: Other
    Lot
    • Size: 4,356 Square Feet
    • Features: Other
    Details
    • Parcel number: R35 223 18 3716 0290 0630
    • Zoning: PDP
    • Zoning description: PUD
    • Special conditions: Standard

    Construction

    Type & style
    • Home type: SingleFamily
    • Architectural style: Ranch
    • Property subtype: Single Family Residence
    Materials
    • Block, Stucco
    • Roof: Shingle
    Condition
    • New construction: No
    • Year built: 2017

    Utilities & green energy

    • Sewer: Public Sewer
    • Water: Public
    • Utilities for property: Cable Available, Electricity Available, Sewer Connected

    Community & HOA

    Community
    • Subdivision: Trillium Village D
    HOA
    • Has HOA: Yes
    • Amenities included: Pool
    • HOA fee: $97 monthly
    Location
    • Region: Brooksville

    Financial & listing details

    • Price per square foot: $185/sqft
    • Tax assessed value: $274,813
    • Annual tax amount: $3,820
    • Date on market: 4/10/2026
    • Listing terms: Cash,Conventional
    • Electric utility on property: Yes

    Price history

    DateEventPrice
    6/10/2026Sold$315,000$185/sqft
    Source: HCMLS #2258849 Report a problem
    4/23/2026Pending sale$315,000$185/sqft
    Source: HCMLS #2258849 Report a problem
    4/10/2026Listed for sale$315,000+70.5%$185/sqft
    Source: HCMLS #2258849 Report a problem
    4/3/2017Sold$184,700$109/sqft
    Source: Public Record Report a problem

    Public tax history

    YearProperty taxesTax assessment
    2025$3,821 -1.8%$274,813 +1.8%
    2024$3,889 -1.2%$270,054 +32%
    2023$3,938 +9.3%$204,609 +10%
    2022$3,602 +15.8%$186,008 +10.1%
    2021$3,111 +9.9%$168,902 +5.5%
    2020$2,830 +14.9%$160,079 +5.1%
    2019$2,464 +14.9%$152,288 +9.2%
    2018$2,144 +446.1%$139,493 +833.4%
    2017$393 $14,944 +325.9%
    2016$393 $3,509
    Find assessor info on the county website

    Neighborhood: 34604

    Nearby schools

    GreatSchools rating
    Schools provided by the listing agent
    • Elementary: Moton
    • Middle: Powell
    • High: Nature Coast

    Source: HCMLS. This data may not be complete. We recommend contacting the local school district to confirm school assignments for this home.

    Get pre-qualified for a loan
    At Zillow Home Loans, we can pre-qualify you in as little as 5 minutes with no impact to your credit score.

    An equal housing lender. NMLS #10287.