Skip main navigation
Sold for $750,000
  • $750,000

    15714 E Buffalo Gap Lane, Parker, CO 80134

    4beds
    4,315sqft
    Single Family Residence
    Built in 2006
    9,583 Square Feet Lot
    $-- Zestimate®
    $174/sqft
    $4,133 Estimated rent

    Home value

    Not available

    Estimated sales range

    Not available

    $4,133/mo

    Zestimate® history
    Loading
    Loading...

    Owner options

    List your home for rent

    $4,133/mo

    Rent Zestimate®

    Find your next renter with Zillow Rental Manager. Plus, with online applications, you can quickly screen prospective tenants – for free.

    Learn more

    $4,133/mo

    Rent Zestimate®

    Refinance and save

    $4,542/mo

    Est. payment

    Refinancing to a lower rate could help reduce your monthly payments and save thousands over the life of the loan.

    See today's rates

    $4,542/mo

    Est. payment

    Explore your selling options

    Work with a Zillow partner agent

    Leverage their expertise and Zillow's premium Showcase listings to get your home seen by more buyers.

    Get started

    List with your own agent

    Get your home in front of millions of buyers by listing it on Zillow.

    Learn how to do it

    Sell it yourself

    Take full control of how buyers see your home on Zillow by listing For Sale by Owner (FSBO).

    List your home

    What's special

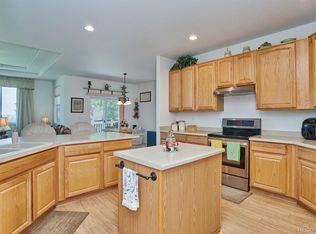
    Welcome home to this beautiful 4-bedroom, 5-bathroom home in one of Parker’s most desirable areas. Freshly painted inside and out, the home features a stunning gourmet kitchen with granite countertops, stainless steel appliances, abundant cabinet space, a spacious eat-in area, and a breakfast bar, perfect for everyday living and entertaining. The warm and inviting family room showcases a custom stone fireplace and beautiful views of the private backyard. The formal dining room is complemented by a convenient butler’s pantry/bar area, while the formal living room offers flexible space for a sitting room, office, or playroom. The primary suite is spacious and private,featuring a luxurious five-piece bathroom and a large walk-in closet. A generous loft with its own private patio is ideally situated between the primary suite and secondary bedrooms, creating the perfect bonus living space. All upstairs bedrooms include a walk-in closet and convenient access to a bathroom. The expansive basement is partially framed with a workout space and ready for your personal touch, offering endless possibilities for additional living space. Step outside to a quiet, private backyard featuring a large Trex deck with a pergola complete with sunshades and ambient lighting, creating the perfect setting for relaxing or entertaining. The yard also includes a dedicated dog run that can easily be converted into additional yard space. Backing to open space and within walking distance to the neighborhood park and pool, this home offers the perfect blend of privacy and convenience with easy access to everything Parker has to offer. *New roof, New tankless hot water heater, New interior paint throughout, New exterior paint, New interior and exterior light fixtures, Whole house water softener and humidifier, EV Charger in garage, New interior door hardware, Newly painted pergola with sunshades, Upstairs bedrooms have walk-in closets, All can lights throughout the house have the "night light" mode.

    Zillow last checked:

    Listing updated:

    Listed by:

    Kelly Ellis 303-921-5420,

    Coldwell Banker Realty 24

    Bought with:

    Cara Grenko, 100067393

    Realty One Group Premier Colorado

    Lisa Palladino, 100079251

    Realty One Group Premier Colorado

    Source: REcolorado as distributed by MLS GRID,MLS#: 8464540MLS Logo

    Facts & features

    Interior

    Bedrooms & bathrooms
    • Bedrooms: 4
    • Bathrooms: 5
    • Full bathrooms: 4
    • 1/2 bathrooms: 1
    • Main level bathrooms: 2
    • Main level bedrooms: 1
    Bedroom
    • Description: Large Primary Suite With Double Doors, Barn Door, New Paint, Lots Of Natural Light, Private, And Large Walk-In Closet.
    • Features: Primary Suite
    • Level: Upper
    Bedroom
    • Description: Large Upstairs Secondary Bedroom With A Walk-In Closet.
    • Level: Upper
    Bedroom
    • Description: Large Main Floor Bedroom Or Office Space With A Walk-In Closet.
    • Level: Main
    Bedroom
    • Description: Large Upstairs Secondary Bedroom With En-Suite Bathroom And Walk-In Closet.
    • Level: Upper
    Bathroom
    • Description: Beautiful Five-Piece Bathroom, Double Vanities, Shower, And Bathtub, Led Can Lighting With "night Light" Mode.
    • Features: Primary Suite
    • Level: Upper
    Bathroom
    • Description: Nice Main Floor Half Bathroom.
    • Level: Main
    Bathroom
    • Description: En-Suite Bathroom With A Bathtub And Shower.
    • Features: En Suite Bathroom
    • Level: Main
    Bathroom
    • Description: Great En-Suite Bathroom With A Bathtub/Shower.
    • Features: En Suite Bathroom
    • Level: Upper
    Bathroom
    • Description: Large Secondary Bathroom.
    • Level: Upper
    Dining room
    • Description: Vaulted Ceiling, Conveniently Next To The Butler's Pantry/Bar Area, Led Can Lights Have "night Light" Mode.
    • Level: Main
    Family room
    • Description: Warm And Inviting, Custom Stone Gas Fireplace, Lots Of Natural Light.
    • Level: Main
    Kitchen
    • Description: Gourmet Kitchen, Granite Counters, Stainless Steel Appliances, Pantry, Eating Space, Led Can Lighting With "night Light" Mode, Open To Family Room, Views Of Backyard, Lots Of Natural Light.
    • Level: Main
    Laundry
    • Description: Washer And Dryer Stay.
    • Level: Main
    Living room
    • Description: Large Area For Living Space, Led Can Lights Have "night Light" Mode, Office, Or Playroom.
    • Level: Main
    Loft
    • Description: Huge Loft Offering Secondary Living Space, Private Patio, Led Can Lighting With "night Light" Mode.
    • Level: Upper
    Heating
    • Forced Air
    Cooling
    • Central Air
    Appliances
    • Included: Cooktop, Dishwasher, Disposal, Double Oven, Dryer, Humidifier, Microwave, Refrigerator, Self Cleaning Oven, Tankless Water Heater, Washer, Water Softener
    Features
    • Ceiling Fan(s), Eat-in Kitchen, Entrance Foyer, Five Piece Bath, High Ceilings, Kitchen Island, Smoke Free, Vaulted Ceiling(s), Walk-In Closet(s)
    • Flooring: Carpet, Tile
    • Windows: Double Pane Windows, Window Coverings
    • Basement: Full,Unfinished
    • Number of fireplaces: 1
    • Fireplace features: Family Room
    Interior area
    • Total structure area: 4,315
    • Total interior livable area: 4,315 sqft
    • Finished area above ground: 3,272
    • Finished area below ground: 0

    Property

    Parking
    • Total spaces: 3
    • Parking features: Concrete, Oversized
    • Attached garage spaces: 3
    Features
    • Levels: Two
    • Stories: 2
    • Patio & porch: Deck
    • Exterior features: Dog Run, Lighting, Private Yard
    • Fencing: Full
    Lot
    • Size: 9,583 Square Feet
    • Features: Landscaped, Open Space, Sprinklers In Front, Sprinklers In Rear
    • Residential vegetation: Grassed
    Details
    • Parcel number: R0452933
    • Special conditions: Standard

    Construction

    Type & style
    • Home type: SingleFamily
    • Architectural style: Traditional
    • Property subtype: Single Family Residence
    Materials
    • Brick, Frame, Wood Siding
    • Foundation: Slab
    • Roof: Composition
    Condition
    • Updated/Remodeled
    • Year built: 2006
    Details
    • Builder name: D.R. Horton, Inc

    Utilities & green energy

    • Sewer: Public Sewer
    • Water: Public
    • Utilities for property: Cable Available

    Community & HOA

    Community
    • Security: Carbon Monoxide Detector(s), Smoke Detector(s), Video Doorbell
    • Subdivision: Douglas 234
    HOA
    • Has HOA: Yes
    • Amenities included: Park, Playground, Pool
    • Services included: Maintenance Grounds, Recycling, Trash
    • HOA fee: $144 monthly
    • HOA name: Horse Creek HOA/TMMC
    • HOA phone: 303-985-9623
    Location
    • Region: Parker

    Financial & listing details

    • Price per square foot: $174/sqft
    • Tax assessed value: $770,240
    • Annual tax amount: $5,354
    • Date on market: 4/24/2026
    • Listing terms: 1031 Exchange,Cash,Conventional,FHA,VA Loan
    • Exclusions: Staging Items And Seller's Personal Belongings, Stand-Alone Storage Shelving, Tv In Family Room, Tv Mount In Family Room, Soundbar In Family Room, Subwoofer In Family Room, Octogen Shaped Shelving Unit In Kitchen Dining Area.
    • Ownership: Individual
    • Electric utility on property: Yes
    • Road surface type: Paved

    Price history

    DateEventPrice
    5/19/2026Sold$750,000+0.7%$174/sqft
    Source: REcolorado as distributed by MLS GRID #8464540 Report a problem
    4/27/2026Pending sale$745,000$173/sqft
    Source: REcolorado as distributed by MLS GRID #8464540 Report a problem
    4/24/2026Listed for sale$745,000+2.1%$173/sqft
    Source: REcolorado as distributed by MLS GRID #8464540 Report a problem
    11/24/2021Sold$730,000+128.1%$169/sqft
    Source: Public Record Report a problem
    8/29/2021Listing removed--
    Source: Zillow Rental Manager Report a problem
    8/27/2021Price change$3,900+5.4%$1/sqft
    Source: Zillow Rental Manager Report a problem
    8/17/2021Price change$3,700-2.6%$1/sqft
    Source: Zillow Rental Manager Report a problem
    8/14/2021Price change$3,800-2.6%$1/sqft
    Source: Zillow Rental Manager Report a problem
    8/8/2021Listed for rent$3,900+62.8%$1/sqft
    Source: Zillow Rental Manager Report a problem
    1/27/2012Listing removed$2,395+4.4%$1/sqft
    Source: Cartek Properties, LLC Report a problem
    1/19/2012Price change$2,295-4%$1/sqft
    Source: Cartek Properties, LLC Report a problem
    12/9/2011Price change$2,390-9.8%$1/sqft
    Source: Cartek Properties, LLC Report a problem
    11/12/2011Price change$2,650+2.3%$1/sqft
    Source: Cartek Properties, LLC Report a problem
    11/10/2011Listed for rent$2,590$1/sqft
    Source: Cartek Properties, LLC Report a problem
    11/2/2011Sold$320,000-15.1%$74/sqft
    Source: Public Record Report a problem
    6/5/2006Sold$376,923$87/sqft
    Source: Public Record Report a problem

    Public tax history

    YearProperty taxesTax assessment
    2025$5,379 -12.2%$48,140 -14.8%
    2024$6,126 +41.1%$56,500 -1%
    2023$4,341 -3.7%$57,050 +46.2%
    2022$4,508 $39,020 -2.8%
    2021-- $40,150 +7%
    2020$4,261 +6.2%$37,530
    2019$4,012 $37,530 +8.9%
    2018$4,012 +6%$34,470
    2017$3,785 -0.4%$34,470 +2.5%
    2016$3,799 +90.4%$33,630
    2015$1,995 +3.6%$33,630 +15%
    2014$1,925 $29,240
    2013-- $29,240 +7.5%
    2012-- $27,190
    2011-- $27,190 -8.9%
    2010-- $29,860 +5.7%
    2009$1,732 $28,250
    2008-- $28,250 +482.5%
    2007-- $4,850 -66%
    2006$313 $14,270
    Find assessor info on the county website

    Neighborhood: Douglas

    Nearby schools

    GreatSchools rating
    Schools provided by the listing agent
    • Elementary: Gold Rush
    • Middle: Cimarron
    • High: Legend
    • District: Douglas RE-1

    Source: REcolorado as distributed by MLS GRID. This data may not be complete. We recommend contacting the local school district to confirm school assignments for this home.

    Get pre-qualified for a loan
    At Zillow Home Loans, we can pre-qualify you in as little as 5 minutes with no impact to your credit score.

    An equal housing lender. NMLS #10287.