Skip main navigation
Off market
  • $709,700

    15720 E Buffalo Gap Ln, Parker, CO 80134

    5beds
    2,760sqft
    SingleFamily
    Built in 2006
    8,712 Square Feet Lot
    $709,700 Zestimate®
    $257/sqft
    $3,414 Estimated rent

    Home value

    $709,700

    $674,000 - $745,000

    $3,414/mo

    Zestimate® history
    Loading
    Loading...

    Owner options

    List your home for rent

    $3,414/mo

    Rent Zestimate®

    Find your next renter with Zillow Rental Manager. Plus, with online applications, you can quickly screen prospective tenants – for free.

    Learn more

    $3,414/mo

    Rent Zestimate®

    Refinance and save

    $4,286/mo

    Est. payment

    Refinancing to a lower rate could help reduce your monthly payments and save thousands over the life of the loan.

    See today's rates

    $4,286/mo

    Est. payment

    Explore your selling options

    Work with a Zillow partner agent

    Leverage their expertise and Zillow's premium Showcase listings to get your home seen by more buyers.

    Get started

    List with your own agent

    Get your home in front of millions of buyers by listing it on Zillow.

    Learn how to do it

    Sell it yourself

    Take full control of how buyers see your home on Zillow by listing For Sale by Owner (FSBO).

    List your home

    What's special

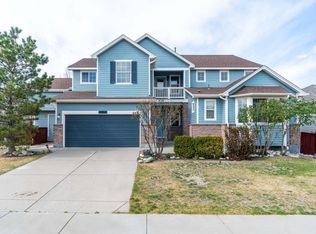
    Located in the sought after Horse Creek neighborhood, this beautiful 5 bedroom, 3 bathroom home backing to open space is sure to impress. From the moment you pull into the neighborhood you will begin to see the amenities and beauty that Horse Creek has to offer. As you cross the threshold of this home you find yourself standing in a grand entry with vaulted ceilings and the formal living and dining room. At the heart of this home is the living room, eat-in space, and oversized kitchen, all connected and very open. The kitchen is adorned with stainless steel appliances, a double oven, gas stove, granite countertops, and ample cabinet space. Also found on the main floor is one of the bedrooms, which would also make an excellent office space.The upstairs features 4 bedrooms; 3 bedrooms and the oversized master bedroom suite. The master bedrooms vaulted ceilings, large 5 piece bath and walk-in closet make for the perfect private retreat. The basement is unfinished and ready to be customized to your liking. The backyard has a large covered patio, electric hookups for a hot-tub, a garden, and backs to open space! The 3 car garage allows for additional storage or easily accommodates a longer oversized SUV or truck. Walk to the neighborhood park or pool from your front door, enjoy the trail system and short walk to Rueter-Hess Reservoir, or just relax in one of the many areas of open space. Convenient access to Chambers, Parker Road, I-25 and E470 allows you to make your way to downtown Castle Rock, Parker, Denver, DIA, or the mountains quickly.

    This property is not currently displayed as for sale or rent on Zillow. This may be different from what's on other websites or public sources.

    Facts & features

    Interior

    Bedrooms & bathrooms
    • Bedrooms: 5
    • Bathrooms: 3
    • Full bathrooms: 2
    • 1/2 bathrooms: 1
    Heating
    • Forced air
    Cooling
    • Central
    Appliances
    • Included: Dishwasher, Garbage disposal, Microwave
    Features
    • Sound System, Walk-In Closet(s), Vaulted Ceiling(s), Granite Counters, Eat-in Kitchen, Smart Thermostat, Open Floorplan, Master Suite, Five Piece Bath, Smoke Free
    • Flooring: Tile, Hardwood
    • Basement: Finished
    • Has fireplace: Yes
    Interior area
    • Total interior livable area: 2,760 sqft
    • Finished area below ground: 0.00

    Property

    Parking
    • Total spaces: 3
    • Parking features: Carport, Garage
    Features
    • Patio & porch: Patio, Covered, Front Porch
    • Exterior features: Brick
    • Has spa: Yes
    • Spa features: Spa/Hot Tub
    • Fencing: Full
    Lot
    • Size: 8,712 Square Feet
    • Features: Open Lot, Landscaped, Sprinklers In Front, Sprinklers In Rear
    Details
    • Parcel number: 223329317004

    Construction

    Type & style
    • Home type: SingleFamily
    • Architectural style: Traditional
    Materials
    • Frame
    • Roof: Composition
    Condition
    • Year built: 2006

    Utilities & green energy

    • Sewer: Public Sewer
    • Water: Public

    Community & HOA

    Community
    • Security: Smoke Detector(s), Carbon Monoxide Detector(s)
    HOA
    • Has HOA: Yes
    • Amenities included: Pool, Playground, Park
    • Services included: Snow Removal, Trash, Maintenance Grounds, Recycling
    • HOA fee: $94 monthly
    Location
    • Region: Parker

    Financial & listing details

    • Price per square foot: $257/sqft
    • Tax assessed value: $786,451
    • Annual tax amount: $4,966

    Price history

    DateEventPrice
    12/2/2020Sold$599,000+2.4%$217/sqft
    Source: Public Record Report a problem
    10/25/2020Pending sale$585,000$212/sqft
    Source: Keller Williams Real Estate Llc #9064442 Report a problem
    10/23/2020Listed for sale$585,000+36.9%$212/sqft
    Source: Keller Williams Real Estate LLC #9064442 Report a problem
    8/5/2013Sold$427,450-0.6%$155/sqft
    Source: Public Record Report a problem
    6/20/2013Listed for sale$429,900+22.9%$156/sqft
    Source: RE/MAX Professionals #1199637 Report a problem
    11/15/2010Sold$349,900-5.4%$127/sqft
    Source: Public Record Report a problem
    7/4/2010Price change$369,809-1.1%$134/sqft
    Source: Kentwood Companies #902912 Report a problem
    6/18/2010Price change$373,800-1.6%$135/sqft
    Source: Kentwood Companies #902912 Report a problem
    5/14/2010Price change$379,800-2.6%$138/sqft
    Source: Kentwood Companies #850523 Report a problem
    3/27/2010Price change$389,900-2.5%$141/sqft
    Source: Kentwood Companies #850523 Report a problem
    2/14/2010Listed for sale$399,900+10.5%$145/sqft
    Source: Kentwood Companies #850523 Report a problem
    6/5/2006Sold$361,814$131/sqft
    Source: Public Record Report a problem

    Public tax history

    YearProperty taxesTax assessment
    2025$4,966 -12.2%$49,150 -6.3%
    2024$5,656 +38.3%$52,440 -1%
    2023$4,090 -3.7%$52,950 +44%
    2022$4,247 $36,770 -2.8%
    2021-- $37,830 +7.5%
    2020$3,996 +7.2%$35,200
    2019$3,729 $35,200 +9.9%
    2018$3,729 +6%$32,040
    2017$3,518 +2.2%$32,040 +3.7%
    2016$3,441 -1.4%$30,890
    2015$3,490 +0.3%$30,890 +16.9%
    2014$3,479 $26,420
    2013-- $26,420 +3.9%
    2012-- $25,440
    2011-- $25,440 -9.9%
    2010-- $28,220 +7.1%
    2009$1,615 $26,350
    2008-- $26,350 +443.3%
    2007-- $4,850
    2006$313 $4,850
    Find assessor info on the county website

    Neighborhood: Douglas

    Nearby schools

    GreatSchools rating
    Schools provided by the listing agent
    • Elementary: Gold Rush
    • Middle: Cimarron
    • High: Legend
    • District: Douglas RE-1

    Source: The MLS. This data may not be complete. We recommend contacting the local school district to confirm school assignments for this home.

    Get a cash offer in 3 minutes
    Find out how much your home could sell for in as little as 3 minutes with a no-obligation cash offer.
    Estimated market value
    $709,700
    Get a cash offer in 3 minutes
    Find out how much your home could sell for in as little as 3 minutes with a no-obligation cash offer.
    Estimated market value
    $709,700