Skip main navigation
Sold
  • $497,500

    15714 Myland Dr, Noblesville, IN 46062

    4beds
    2,890sqft
    Residential, Single Family Residence
    Built in 2016
    10,018 Square Feet Lot
    $514,900 Zestimate®
    $172/sqft
    $2,832 Estimated rent

    Home value

    $514,900

    $484,000 - $546,000

    $2,832/mo

    Zestimate® history
    Loading
    Loading...

    Owner options

    List your home for rent

    $2,832/mo

    Rent Zestimate®

    Find your next renter with Zillow Rental Manager. Plus, with online applications, you can quickly screen prospective tenants – for free.

    Learn more

    $2,832/mo

    Rent Zestimate®

    Refinance and save

    $3,701/mo

    Est. payment

    Refinancing to a lower rate could help reduce your monthly payments and save thousands over the life of the loan.

    See today's rates

    $3,701/mo

    Est. payment

    Explore your selling options

    Work with a Zillow partner agent

    Leverage their expertise and Zillow's premium Showcase listings to get your home seen by more buyers.

    Get started

    List with your own agent

    Get your home in front of millions of buyers by listing it on Zillow.

    Learn how to do it

    Sell it yourself

    Take full control of how buyers see your home on Zillow by listing For Sale by Owner (FSBO).

    List your home

    What's special

    Gas fireplaceFenced-in backyardQuartz countertopsFull brick exteriorScreened-in porchPrimary suiteScenic walking trails
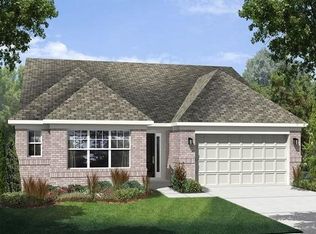
    Stunning 4-Bedroom Home with Screened Porch, Gourmet Kitchen & 3-Car Garage can now be yours! Welcome to this beautifully upgraded 4-bedroom, 2.5-bathroom home with a full brick exterior on all four sides, located in a desirable neighborhood with a community pool, playground, green spaces, and scenic walking trails. Step inside to find a neutral color palette and 10-foot ceilings throughout. The gourmet kitchen is a chef's dream, featuring quartz countertops, staggered upgraded cabinets, double ovens, a separate gas cooktop, tile backsplash, and an oversized center island perfect for entertaining. The spacious and inviting layout includes a private home office with elegant French doors, a versatile loft area, and a cozy family room with a gas fireplace and stone surround. The primary suite boasts a tray ceiling, marble countertops, and upgraded vanities for a luxurious retreat. Enjoy year-round outdoor living with a screened-in porch addition and a fenced-in backyard for added privacy. The drop zone with built-in lockers adds functionality and convenience. Additional upgrades include: Dual-zone HVAC system with humidifier. Whole-home water purification system. New water softener. Premium carpeting with upgraded padding. Three-car garage offering ample space for vehicles and storage. This home is move-in ready. Don't miss your chance to own this luxury home with modern features and a timeless appeal!

    Zillow last checked:

    Listing updated:

    Listed by:

    Benjamin Jones 317-679-7074,

    Compass Indiana, LLC

    Bought with:

    Allen Williams

    Berkshire Hathaway Home

    Aaron Brattain

    Berkshire Hathaway Home

    Source: MIBOR as distributed by MLS GRID,MLS#: 22051146MLS Logo

    Facts & features

    Interior

    Bedrooms & bathrooms
    • Bedrooms: 4
    • Bathrooms: 3
    • Full bathrooms: 2
    • 1/2 bathrooms: 1
    • Main level bathrooms: 1
    Primary bedroom
    • Level: Upper
    • Area: 324 Square Feet
    • Dimensions: 18x18
    Bedroom 2
    • Level: Upper
    • Area: 144 Square Feet
    • Dimensions: 12x12
    Bedroom 3
    • Level: Upper
    • Area: 144 Square Feet
    • Dimensions: 12x12
    Bedroom 4
    • Level: Upper
    • Area: 121 Square Feet
    • Dimensions: 11x11
    Bonus room
    • Level: Upper
    • Area: 210 Square Feet
    • Dimensions: 15x14
    Breakfast room
    • Level: Main
    • Area: 120 Square Feet
    • Dimensions: 12x10
    Dining room
    • Level: Main
    • Area: 143 Square Feet
    • Dimensions: 13x11
    Great room
    • Level: Main
    • Area: 285 Square Feet
    • Dimensions: 19x15
    Kitchen
    • Level: Main
    • Area: 357 Square Feet
    • Dimensions: 21x17
    Laundry
    • Level: Main
    • Area: 80 Square Feet
    • Dimensions: 10x08
    Office
    • Level: Main
    • Area: 121 Square Feet
    • Dimensions: 11x11
    Heating
    • Forced Air
    Cooling
    • Central Air
    Appliances
    • Included: Gas Cooktop, Dishwasher, Disposal, MicroHood, Double Oven, Water Purifier, Water Softener Owned
    • Laundry: Main Level
    Features
    • Double Vanity, Breakfast Bar, High Ceilings, Eat-in Kitchen, Pantry, Smart Thermostat, Walk-In Closet(s)
    • Has basement: No
    • Number of fireplaces: 1
    • Fireplace features: Gas Log, Great Room
    Interior area
    • Total structure area: 2,890
    • Total interior livable area: 2,890 sqft

    Property

    Parking
    • Total spaces: 2
    • Parking features: Attached
    • Attached garage spaces: 2
    Features
    • Levels: Two
    • Stories: 2
    • Patio & porch: Screened
    • Exterior features: Other
    Lot
    • Size: 10,018 Square Feet
    • Features: Corner Lot, Sidewalks, Mature Trees
    Details
    • Parcel number: 291010012019000013
    • Horse amenities: None

    Construction

    Type & style
    • Home type: SingleFamily
    • Architectural style: Traditional
    • Property subtype: Residential, Single Family Residence
    Materials
    • Brick, Cement Siding
    • Foundation: Slab
    Condition
    • Updated/Remodeled
    • New construction: No
    • Year built: 2016

    Utilities & green energy

    • Electric: 200+ Amp Service
    • Water: Public

    Community & HOA

    Community
    • Subdivision: Twin Oaks
    HOA
    • Has HOA: Yes
    • Amenities included: Pool, Maintenance, Park, Playground, Trail(s)
    • Services included: Maintenance, ParkPlayground, Walking Trails
    • HOA fee: $600 annually
    • HOA phone: 317-942-0728
    Location
    • Region: Noblesville

    Financial & listing details

    • Price per square foot: $172/sqft
    • Tax assessed value: $459,000
    • Annual tax amount: $5,532
    • Date on market: 8/7/2025
    • Cumulative days on market: 5 days

    Price history

    DateEventPrice
    9/12/2025Sold$497,500-0.5%$172/sqft
    Source: MIBOR as distributed by MLS GRID #22051146 Report a problem
    8/12/2025Pending sale$499,900$173/sqft
    Source: MIBOR as distributed by MLS GRID #22051146 Report a problem
    8/7/2025Listed for sale$499,900+3.4%$173/sqft
    Source: MIBOR as distributed by MLS GRID #22051146 Report a problem
    4/18/2024Sold$483,500-0.3%$167/sqft
    Source: MIBOR as distributed by MLS GRID #21966396 Report a problem
    3/4/2024Pending sale$485,000$168/sqft
    Source: MIBOR as distributed by MLS GRID #21966396 Report a problem
    3/1/2024Listed for sale$485,000$168/sqft
    Source: MIBOR as distributed by MLS GRID #21966396 Report a problem

    Public tax history

    YearProperty taxesTax assessment
    2025$5,497 -0.6%$459,000 +4%
    2024$5,531 +13.6%$441,500 -0.3%
    2023$4,870 +7.1%$442,700 +17.5%
    2022$4,548 +8.1%$376,800 +6.7%
    2021$4,208 +7.9%$353,200 +10.9%
    2020$3,899 -1.3%$318,500 +2.6%
    2019$3,952 +4.6%$310,300 +1.6%
    2018$3,777 $305,300 +0.1%
    2017-- $305,000 +50733.3%
    2016-- $600
    Find assessor info on the county website

    Neighborhood: 46062

    Nearby schools

    GreatSchools rating
    Get a cash offer in 3 minutes
    Find out how much your home could sell for in as little as 3 minutes with a no-obligation cash offer.
    Estimated market value
    $514,900
    Get a cash offer in 3 minutes
    Find out how much your home could sell for in as little as 3 minutes with a no-obligation cash offer.
    Estimated market value
    $514,900