Skip main navigation
Sold
  • $635,000

    15736 Lawton Square Dr, Noblesville, IN 46062

    5beds
    4,147sqft
    Residential, Single Family Residence
    Built in 2017
    9,147 Square Feet Lot
    $656,200 Zestimate®
    $153/sqft
    $3,710 Estimated rent

    Home value

    $656,200

    $617,000 - $696,000

    $3,710/mo

    Zestimate® history
    Loading
    Loading...

    Owner options

    List your home for rent

    $3,710/mo

    Rent Zestimate®

    Find your next renter with Zillow Rental Manager. Plus, with online applications, you can quickly screen prospective tenants – for free.

    Learn more

    $3,710/mo

    Rent Zestimate®

    Refinance and save

    $3,791/mo

    Est. payment

    Refinancing to a lower rate could help reduce your monthly payments and save thousands over the life of the loan.

    See today's rates

    $3,791/mo

    Est. payment

    Explore your selling options

    Work with a Zillow partner agent

    Leverage their expertise and Zillow's premium Showcase listings to get your home seen by more buyers.

    Get started

    List with your own agent

    Get your home in front of millions of buyers by listing it on Zillow.

    Learn how to do it

    Sell it yourself

    Take full control of how buyers see your home on Zillow by listing For Sale by Owner (FSBO).

    List your home

    What's special

    Professionally finished basementGas fireplaceWalk-in closetsOversized sliding glass doorQuartz countertopsPrimary suiteWalking trails
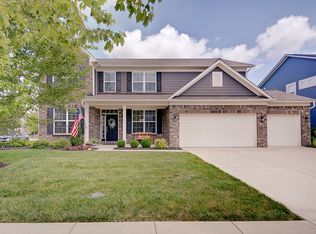
    Set on an oversized corner lot in the coveted Twin Oaks community-complete with a 15-acre central park, pool, playground & walking trails-this thoughtfully designed home features 5 bedrooms, 3 full baths & 2 half baths, and stands apart with its elevated remodel updates and custom touches. Inside, newly installed luxury plank flooring, custom trim, and a stunning rebuilt open tread staircase lead to bright, light-filled living spaces. The private home office just off the entry features custom sliding doors for quiet work-from-home days, while a tucked-away main-level guest suite with full bath adds unmatched flexibility. As the true heart of the home, the remodeled kitchen impresses with a custom oversized furniture-style island, quartz countertops, designer backsplash, and new vent hood, opening effortlessly to the breakfast nook and great room with accent walls flanking the gas fireplace. A turnkey, custom screened porch with oversized sliding glass door and stunning trim detail extends living and entertaining outdoors, and leads to the additional patio and fenced yard with views of mature trees. Upstairs, the thoughtfully designed primary suite and loft offer a quiet retreat, while three additional bedrooms with walk-in closets provide ample space. The professionally finished basement showcases high-caliber craftsmanship with built-in cabinetry, flexible media and fitness zones, and a private studio space with additional half bath-perfect for a salon, craft room, or fitness studio. Additional upgrades include designer lighting, commercial-grade water heater, reverse osmosis system, new custom insulated garage doors, and consistent professional HVAC servicing, offer extra peace of mind and true move-in readiness. Conveniently situated at Hazel Dell Road and 161st Street in Noblesville, Twin Oaks offers award-winning schools and an ideal Hamilton County location. Don't miss the chance to experience all the custom touches that make this home unforgettable!

    Zillow last checked:

    Listing updated:

    Listed by:

    Erin Hundley 317-430-0866,

    Compass Indiana, LLC,

    Christine Robbins,

    Compass Indiana, LLC

    Bought with:

    William Mitchell

    eXp Realty, LLC

    Source: MIBOR as distributed by MLS GRID,MLS#: 22064794MLS Logo

    Facts & features

    Interior

    Bedrooms & bathrooms
    • Bedrooms: 5
    • Bathrooms: 5
    • Full bathrooms: 3
    • 1/2 bathrooms: 2
    • Main level bathrooms: 2
    • Main level bedrooms: 1
    Primary bedroom
    • Level: Upper
    • Area: 323 Square Feet
    • Dimensions: 17x19
    Bedroom 2
    • Level: Upper
    • Area: 168 Square Feet
    • Dimensions: 12x14
    Bedroom 3
    • Level: Upper
    • Area: 165 Square Feet
    • Dimensions: 11x15
    Bedroom 4
    • Level: Upper
    • Area: 165 Square Feet
    • Dimensions: 11x15
    Bedroom 5
    • Features: Luxury Vinyl Plank
    • Level: Main
    • Area: 156 Square Feet
    • Dimensions: 12x13
    Breakfast room
    • Features: Luxury Vinyl Plank
    • Level: Main
    • Area: 198 Square Feet
    • Dimensions: 11x18
    Family room
    • Features: Luxury Vinyl Plank
    • Level: Basement
    • Area: 198 Square Feet
    • Dimensions: 11x18
    Great room
    • Features: Luxury Vinyl Plank
    • Level: Main
    • Area: 324 Square Feet
    • Dimensions: 18x18
    Kitchen
    • Features: Luxury Vinyl Plank
    • Level: Main
    • Area: 165 Square Feet
    • Dimensions: 11x15
    Loft
    • Level: Upper
    • Area: 210 Square Feet
    • Dimensions: 15x14
    Office
    • Features: Luxury Vinyl Plank
    • Level: Main
    • Area: 132 Square Feet
    • Dimensions: 12x11
    Play room
    • Features: Luxury Vinyl Plank
    • Level: Basement
    • Area: 324 Square Feet
    • Dimensions: 18x18
    Play room
    • Features: Luxury Vinyl Plank
    • Level: Basement
    • Area: 132 Square Feet
    • Dimensions: 12x11
    Heating
    • Electric, Natural Gas, High Efficiency (90%+ AFUE )
    Cooling
    • Central Air
    Appliances
    • Included: Gas Cooktop, Dishwasher, Electric Water Heater, Double Oven, Range Hood
    Features
    • High Ceilings, Kitchen Island, Pantry
    • Basement: Finished
    • Number of fireplaces: 1
    • Fireplace features: Gas Log, Great Room
    Interior area
    • Total structure area: 4,147
    • Total interior livable area: 4,147 sqft
    • Finished area below ground: 938

    Property

    Parking
    • Total spaces: 3
    • Parking features: Attached
    • Attached garage spaces: 3
    Features
    • Levels: Two
    • Stories: 2
    • Patio & porch: Covered, Patio, Screened
    • Exterior features: Smart Lock(s)
    Lot
    • Size: 9,147 Square Feet
    Details
    • Parcel number: 291010012031000013
    • Horse amenities: None

    Construction

    Type & style
    • Home type: SingleFamily
    • Architectural style: Traditional
    • Property subtype: Residential, Single Family Residence
    Materials
    • Brick, Cement Siding
    • Foundation: Concrete Perimeter
    Condition
    • New construction: No
    • Year built: 2017

    Utilities & green energy

    • Water: Public

    Community & HOA

    Community
    • Subdivision: Twin Oaks
    HOA
    • Has HOA: Yes
    • Amenities included: Maintenance, Management, Park, Playground, Pool, Trail(s)
    • Services included: Association Home Owners, Maintenance, ParkPlayground, Management, Walking Trails
    • HOA fee: $630 annually
    • HOA phone: 317-942-0728
    Location
    • Region: Noblesville

    Financial & listing details

    • Price per square foot: $153/sqft
    • Tax assessed value: $517,000
    • Annual tax amount: $6,111
    • Date on market: 9/26/2025
    • Cumulative days on market: 15 days

    Price history

    DateEventPrice
    11/3/2025Sold$635,000+1.6%$153/sqft
    Source: MIBOR as distributed by MLS GRID #22064794 Report a problem
    10/2/2025Pending sale$625,000$151/sqft
    Source: MIBOR as distributed by MLS GRID #22064794 Report a problem
    9/26/2025Listed for sale$625,000+82.5%$151/sqft
    Source: MIBOR as distributed by MLS GRID #22064794 Report a problem
    5/9/2017Sold$342,500$83/sqft
    Source: MIBOR as distributed by MLS GRID #21456646 Report a problem

    Public tax history

    YearProperty taxesTax assessment
    2025$6,112 -0.6%$517,000 +5.6%
    2024$6,149 +14%$489,700 -0.3%
    2023$5,392 +8.7%$491,000 +18.1%
    2022$4,959 +5.2%$415,900 +8.3%
    2021$4,714 +7%$384,000 +8.1%
    2020$4,403 -1.6%$355,100 +1.8%
    2019$4,476 +122.1%$348,900 +1.7%
    2018$2,015 $343,100 +106.7%
    2017-- $166,000 +27566.7%
    2016-- $600
    Find assessor info on the county website

    Neighborhood: 46062

    Nearby schools

    GreatSchools rating
    Schools provided by the listing agent
    • Elementary: Noble Crossing Elementary School
    • Middle: Noblesville West Middle School
    • High: Noblesville High School

    Source: MIBOR as distributed by MLS GRID. This data may not be complete. We recommend contacting the local school district to confirm school assignments for this home.

    Get a cash offer in 3 minutes
    Find out how much your home could sell for in as little as 3 minutes with a no-obligation cash offer.
    Estimated market value
    $656,200
    Get a cash offer in 3 minutes
    Find out how much your home could sell for in as little as 3 minutes with a no-obligation cash offer.
    Estimated market value
    $656,200