Skip main navigation
Sold
  • $520,000

    15715 SW Oakhill Ln, Tigard, OR 97224

    2beds
    1,254sqft
    Residential
    Built in 1978
    3,484 Square Feet Lot
    $520,100 Zestimate®
    $415/sqft
    $2,347 Estimated rent

    Home value

    $520,100

    $494,000 - $546,000

    $2,347/mo

    Zestimate® history
    Loading
    Loading...

    Owner options

    List your home for rent

    $2,347/mo

    Rent Zestimate®

    Find your next renter with Zillow Rental Manager. Plus, with online applications, you can quickly screen prospective tenants – for free.

    Learn more

    $2,347/mo

    Rent Zestimate®

    Refinance and save

    $3,709/mo

    Est. payment

    Refinancing to a lower rate could help reduce your monthly payments and save thousands over the life of the loan.

    See today's rates

    $3,709/mo

    Est. payment

    Explore your selling options

    Work with a Zillow partner agent

    Leverage their expertise and Zillow's premium Showcase listings to get your home seen by more buyers.

    Get started

    List with your own agent

    Get your home in front of millions of buyers by listing it on Zillow.

    Learn how to do it

    Sell it yourself

    Take full control of how buyers see your home on Zillow by listing For Sale by Owner (FSBO).

    List your home

    What's special

    Desirable golf-course settingPeaceful golf-course surroundingsUpdated bathsDouble closetsUpdated cabinetryCozy informal eating areaBuilt-in desk area
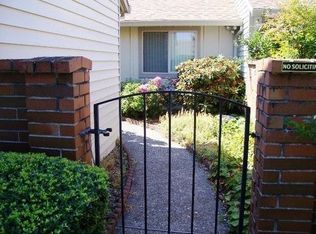
    Light, bright, and beautifully updated! This stylish single-level home enjoys an ideal setting along the 4th fairway, offering a wonderful combination of comfort, convenience, and low-maintenance living. Natural light fills the inviting living area, which opens to a partially covered deck, an ideal spot for morning coffee, relaxing, or enjoying the peaceful golf-course surroundings.The thoughtfully designed floor plan features two spacious primary suites, each with double closets and updated baths. One bath offers a convenient walk-in shower, while the other features a tub/shower combination.The dream kitchen has been beautifully refreshed with updated cabinetry, a floor-to-ceiling pantry with convenient pullout storage, and a sleek black stainless French-door refrigerator and range. A cozy informal eating area is tucked at the end of the kitchen, creating a comfortable space for casual meals. Everyday living is made easy with interior laundry, a built-in desk area, and abundant storage throughout. The attached double garage adds even more convenience, with plentiful storage cabinets to keep everything organized. A wonderful opportunity to enjoy an updated, comfortable home in a desirable golf-course setting—with the ease of single-level, low-maintenance living.

    Zillow last checked:

    Listing updated:

    Listed by:

    Elizabeth Young team@mikecookproperties.com,

    Mike Cook Properties, LLC

    Bought with:

    Bernhild Nieswandt, 200908004

    The Hanzlik Group David Hanzlik & Associates Inc

    Source: RMLS (OR),MLS#: 501058440MLS Logo

    Facts & features

    Interior

    Bedrooms & bathrooms
    • Bedrooms: 2
    • Bathrooms: 2
    • Full bathrooms: 2
    • Main level bathrooms: 2
    Rooms
    • Room types: Bedroom 2, Dining Room, Family Room, Kitchen, Living Room, Primary Bedroom
    Primary bedroom
    • Features: Bathtub With Shower, Double Closet, Double Sinks, Ensuite, Vinyl Floor, Wallto Wall Carpet
    • Level: Main
    • Area: 168
    • Dimensions: 12 x 14
    Bedroom 2
    • Features: Sliding Doors, Double Closet, Wallto Wall Carpet
    • Level: Main
    • Area: 168
    • Dimensions: 12 x 14
    Dining room
    • Features: Bay Window, Vinyl Floor
    • Level: Main
    • Area: 120
    • Dimensions: 10 x 12
    Kitchen
    • Features: Builtin Features, Dishwasher, Microwave, Pantry, Sliding Doors, Free Standing Refrigerator, Plumbed For Ice Maker, Vinyl Floor
    • Level: Main
    • Area: 77
    • Width: 7
    Living room
    • Features: Fireplace, Sliding Doors, Vinyl Floor
    • Level: Main
    • Area: 238
    • Dimensions: 14 x 17
    Heating
    • Forced Air 90, Fireplace(s)
    Cooling
    • Central Air
    Appliances
    • Included: Dishwasher, Disposal, Free-Standing Range, Free-Standing Refrigerator, Microwave, Plumbed For Ice Maker, Washer/Dryer, Electric Water Heater
    • Laundry: Laundry Room
    Features
    • Soaking Tub, Double Closet, Built-in Features, Pantry, Bathtub With Shower, Double Vanity, Tile
    • Flooring: Luxury Vinyl Plank, Wall to Wall Carpet, Vinyl
    • Doors: Sliding Doors
    • Windows: Vinyl Frames, Bay Window(s)
    • Basement: Crawl Space
    • Number of fireplaces: 1
    • Fireplace features: Gas
    • Common walls with other units/homes: 1 Common Wall
    Interior area
    • Total structure area: 1,254
    • Total interior livable area: 1,254 sqft

    Property

    Parking
    • Total spaces: 2
    • Parking features: Driveway, On Street, Garage Door Opener, Attached
    • Attached garage spaces: 2
    • Has uncovered spaces: Yes
    Accessibility
    • Accessibility features: Garage On Main, Ground Level, Main Floor Bedroom Bath, Minimal Steps, Natural Lighting, One Level, Walkin Shower, Accessibility
    Features
    • Levels: One
    • Stories: 1
    • Patio & porch: Deck, Patio
    • Has view: Yes
    • View description: Golf Course
    Lot
    • Size: 3,484 Square Feet
    • Features: Golf Course, Level, Sprinkler, SqFt 3000 to 4999
    Details
    • Parcel number: R509881

    Construction

    Type & style
    • Home type: SingleFamily
    • Property subtype: Residential
    • Attached to another structure: Yes
    Materials
    • Board & Batten Siding
    • Foundation: Concrete Perimeter
    • Roof: Composition
    Condition
    • Resale
    • New construction: No
    • Year built: 1978

    Utilities & green energy

    • Gas: Gas
    • Sewer: Public Sewer
    • Water: Public
    • Utilities for property: Cable Connected

    Community & HOA

    Community
    • Security: Security Lights, Sidewalk
    • Senior community: Yes
    • Subdivision: Summerfield
    HOA
    • Has HOA: Yes
    • Amenities included: Cable T V, Commons, Exterior Maintenance, Front Yard Landscaping, Library, Maintenance Grounds, Management, Meeting Room, Party Room, Pool, Sauna, Tennis Court, Weight Room
    • HOA fee: $374 monthly
    • Second HOA fee: $775 annually
    Location
    • Region: Tigard

    Financial & listing details

    • Price per square foot: $415/sqft
    • Tax assessed value: $465,570
    • Annual tax amount: $5,197
    • Date on market: 9/4/2026
    • Cumulative days on market: 10 days
    • Listing terms: Cash,Conventional
    • Road surface type: Paved

    Price history

    DateEventPrice
    9/30/2026Sold$520,000-1%$415/sqft
    Source: RMLS (OR) #501058440 Report a problem
    9/14/2026Pending sale$525,000$419/sqft
    Source: RMLS (OR) #501058440 Report a problem
    9/5/2026Listed for sale$525,000+54.4%$419/sqft
    Source: RMLS (OR) #501058440 Report a problem
    7/9/2018Sold$340,000-1.4%$271/sqft
    Source: RMLS (OR) #18436671 Report a problem
    5/29/2018Pending sale$345,000$275/sqft
    Source: Ken Miller & Associates #18436671 Report a problem
    5/11/2018Listed for sale$345,000+12%$275/sqft
    Source: Ken Miller & Associates #18436671 Report a problem
    5/22/2007Sold$308,000+24.4%$246/sqft
    Source: Public Record Report a problem
    6/29/2005Sold$247,500+41.4%$197/sqft
    Source: Public Record Report a problem
    7/23/1999Sold$175,000$140/sqft
    Source: Public Record Report a problem

    Public tax history

    YearProperty taxesTax assessment
    2025$5,198 +9.6%$278,070 +3%
    2024$4,741 +2.8%$269,980 +3%
    2023$4,614 +3%$262,120 +3%
    2022$4,481 +2.6%$254,490
    2021$4,369 +3.1%--
    2020$4,238 +4.5%$239,890 +3%
    2019$4,054 +15.1%$232,910 +10.4%
    2018$3,522 $210,890 +6.1%
    2017$3,522 +8.7%$198,790 +3%
    2016$3,242 $193,000 +3%
    2015$3,242 +4.8%$187,390 +3%
    2014$3,092 +12.7%$181,940 +3%
    2013$2,742 +5%$176,640 +3%
    2012$2,613 -2.4%$171,500 -19.5%
    2011$2,678 +1%$213,170 -5.6%
    2010$2,652 +1.4%$225,930 -12.3%
    2009$2,615 +4.5%$257,530 -9%
    2008$2,504 +2.7%$282,930 +2.6%
    2007$2,437 -2.5%$275,870 +10.1%
    2006$2,499 +6.5%$250,610 +26.7%
    2005$2,347 +5%$197,750 +8.9%
    2004$2,235 +2.1%$181,520 +2.6%
    2003$2,188 +1.7%$176,950 +3.4%
    2002$2,152 +10.1%$171,070 +3.6%
    2001$1,955 +5.4%$165,140 -1.1%
    2000$1,855 $166,990
    Find assessor info on the county website

    Neighborhood: Southview

    Nearby schools

    GreatSchools rating
    Schools provided by the listing agent
    • Elementary: Templeton
    • Middle: Twality
    • High: Tigard

    Source: RMLS (OR). This data may not be complete. We recommend contacting the local school district to confirm school assignments for this home.

    Get a cash offer in 3 minutes
    Find out how much your home could sell for in as little as 3 minutes with a no-obligation cash offer.
    Estimated market value
    $520,100
    Get a cash offer in 3 minutes
    Find out how much your home could sell for in as little as 3 minutes with a no-obligation cash offer.
    Estimated market value
    $520,100