Arguably the most desirable floor plan within the Summerfield community, this gorgeous property is now available for you to call "home". It is situated against the golf course (Hole No. 4) allowing for relaxing views, outdoor dining, entertaining and more. The home itself has a rare 3 car garage set up for a golf cart, hobby/workshop, etc. The interior has been beautifully maintained and updated. It starts with the expansive oversized windows throughout, keeping things light and bright on even the darkest, rain-soaked winter days. A dramatic, vaulted living room with cozy gas fireplace sets the tone. It seamlessly flows into the formal dining room. Just beyond is the kitchen, eating area, family room combination overlooking the beautiful golf course and expansive patio area. The Primary bedroom has golf course views as well with a gorgeous, updated bathroom with dual sinks and Walk in Shower. The secondary bedroom is generous in size as well. This desirable opportunity will not disappoint!
Pending
$549,000
15725 SW Oakhill Ln, Tigard, OR 97224
2beds
1,897sqft
Residential
Built in 1978
5,662 Square Feet Lot
$-- Zestimate®
$289/sqft
$-- HOA
What's special
Cozy gas fireplaceRelaxing viewsFormal dining roomOutdoor diningExpansive oversized windows throughout
- 29 days
- 512
- 20
Likely to sell faster than
Zillow last checked:
Listing updated:
Listed by:
Gregg Bates 503-756-8875,
Where, Inc
Source: RMLS (OR),MLS#: 627306622
Facts & features
Interior
Bedrooms & bathrooms
- Bedrooms: 2
- Bathrooms: 2
- Full bathrooms: 2
- Main level bathrooms: 2
Rooms
- Room types: Entry, Bedroom 2, Dining Room, Family Room, Kitchen, Living Room, Primary Bedroom
Primary bedroom
- Features: Bathroom, Closet, Wallto Wall Carpet
- Level: Main
Bedroom 2
- Features: Wallto Wall Carpet
- Level: Main
Dining room
- Features: Living Room Dining Room Combo, Wallto Wall Carpet
- Level: Main
Family room
- Features: Fireplace
- Level: Main
Kitchen
- Features: Dishwasher, Eating Area, Pantry, Builtin Oven
- Level: Main
Living room
- Features: Fireplace, Living Room Dining Room Combo, Vaulted Ceiling, Wallto Wall Carpet
- Level: Main
Heating
- Forced Air, Fireplace(s)
Cooling
- Central Air
Appliances
- Included: Built In Oven, Cooktop, Dishwasher, Down Draft, Free-Standing Refrigerator, Stainless Steel Appliance(s), Gas Water Heater
- Laundry: Laundry Room
Features
- Soaking Tub, Vaulted Ceiling(s), Living Room Dining Room Combo, Eat-in Kitchen, Pantry, Bathroom, Closet
- Flooring: Wall to Wall Carpet
- Windows: Double Pane Windows
- Basement: Crawl Space
- Number of fireplaces: 2
- Fireplace features: Gas
Interior area
- Total structure area: 1,897
- Total interior livable area: 1,897 sqft
Property
Parking
- Total spaces: 2
- Parking features: Driveway, On Street, Garage Door Opener, Attached
- Attached garage spaces: 2
- Has uncovered spaces: Yes
Features
- Levels: One
- Stories: 1
- Patio & porch: Patio
- Has view: Yes
- View description: Golf Course
Lot
- Size: 5,662 Square Feet
- Features: Golf Course, Level, SqFt 5000 to 6999
Details
- Parcel number: R509890
Construction
Type & style
- Home type: SingleFamily
- Architectural style: Ranch
- Property subtype: Residential
- Attached to another structure: Yes
Materials
- Lap Siding, Vinyl Siding
- Roof: Composition
Condition
- Resale
- New construction: No
- Year built: 1978
Utilities & green energy
- Gas: Gas
- Sewer: Public Sewer
- Water: Public
Community & HOA
Community
- Senior community: Yes
HOA
- Has HOA: Yes
- Amenities included: Cable T V, Commons, Exterior Maintenance, Front Yard Landscaping, Library, Maintenance Grounds, Meeting Room, Party Room, Pool, Tennis Court, Weight Room
Location
- Region: Tigard
Financial & listing details
- Price per square foot: $289/sqft
- Tax assessed value: $574,160
- Annual tax amount: $7,050
- Date on market: 9/18/2026
- Cumulative days on market: 30 days
- Listing terms: Cash,Conventional,FHA,VA Loan
- Road surface type: Paved
Estimated market value
Not available
Estimated sales range
Not available
Not available
Price history
| Date | Event | Price |
|---|---|---|
| 9/27/2026 | Pending sale | $549,000$289/sqft |
Source:  RMLS (OR) #627306622 Report a problem RMLS (OR) #627306622 Report a problem | ||
| 9/18/2026 | Listed for sale | $549,000+39%$289/sqft |
Source: RMLS (OR) #627306622 Report a problem | ||
| 5/31/2016 | Sold | $395,000+33.9%$208/sqft |
Source: Public Record Report a problem | ||
| 3/3/2005 | Sold | $295,000+18%$156/sqft |
Source: Public Record Report a problem | ||
| 8/24/1999 | Sold | $250,000$132/sqft |
Source: Public Record Report a problem | ||
Public tax history
| Year | Property taxes | Tax assessment |
|---|---|---|
| 2025 | $7,050 +9.6% | $377,170 +3% |
| 2024 | $6,430 +2.8% | $366,190 +3% |
| 2023 | $6,258 +3% | $355,530 +3% |
| 2022 | $6,078 +2.6% | $345,180 |
| 2021 | $5,926 +4.7% | -- |
| 2020 | $5,657 +2.9% | $325,370 +3% |
| 2019 | $5,499 +4.2% | $315,900 |
| 2018 | $5,276 | $315,900 +6.1% |
| 2017 | $5,276 +8.8% | $297,770 +3% |
| 2016 | $4,849 | $289,100 +3% |
| 2015 | $4,849 +5.4% | $280,680 +3.5% |
| 2014 | $4,602 +20.3% | $271,160 +8.8% |
| 2013 | $3,826 +10.2% | $249,310 +9.4% |
| 2012 | $3,472 -18.5% | $227,900 -23% |
| 2011 | $4,261 +4.3% | $296,070 +3.1% |
| 2010 | $4,085 -4.6% | $287,240 -15.7% |
| 2009 | $4,280 +4.5% | $340,620 -7.1% |
| 2008 | $4,097 +2.7% | $366,780 -7.2% |
| 2007 | $3,988 +7.7% | $395,340 +9.2% |
| 2006 | $3,703 +1.4% | $361,890 +30.2% |
| 2005 | $3,654 +9% | $277,900 +19.7% |
| 2004 | $3,352 +2.1% | $232,210 +2.5% |
| 2003 | $3,283 +1.6% | $226,540 +3.6% |
| 2002 | $3,231 +10.4% | $218,660 +3.5% |
| 2001 | $2,926 +3.2% | $211,250 -7.5% |
| 2000 | $2,836 | $228,490 |
Find assessor info on the county website
Monthly payment
Est. payment
Payment breakdown
Explore the cost of this home by adjusting the details. Changes won't be saved.Climate risks
Neighborhood: Southview
Nearby schools
Schools provided by the listing agent
- Elementary: Templeton
- Middle: Twality
- High: Tigard
Source: RMLS (OR). This data may not be complete. We recommend contacting the local school district to confirm school assignments for this home.


Similar homes
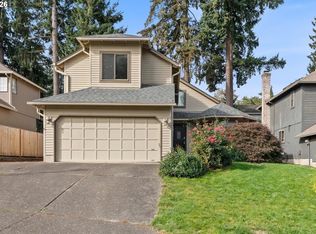
- $569,9993 bd3 ba1.8k sqft15867 SW 81st Ct, Tigard, OR 97224Active
 MLS ID #174481964, Dana Terhune, Premiere Property Group, LLC. RMLS (OR)
 - $525,0003 bd3 ba1.6k sqft10374 SW Picks Way, Tigard, OR 97224Active
 MLS ID #421152366, Susan Surby, John L. Scott. RMLS (OR)
 - $560,0002 bd2 ba1.5k sqft15390 SW Alderbrook Ct, Tigard, OR 97224Active
 MLS ID #453345772, Ken Miller, Ken Miller & Associates. RMLS (OR)
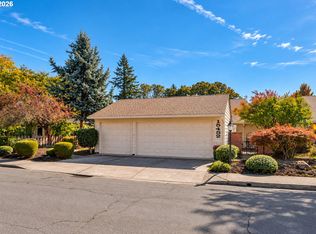
 - $625,0002 bd2 ba1.8k sqft15452 SW Summerfield Ln, Tigard, OR 97224Active
 MLS ID #265449936, Michelle Schock, Century 21 Northstar. RMLS (OR)
 - $599,9002 bd2 ba1.4k sqft15910 SW Oak Meadow Ln, Tigard, OR 97224ActiveMLS ID #392466627, Matthew Andrews, MORE Realty. RMLS (OR)
- $565,0003 bd3 ba1.5k sqft8565 SW Stratford Ct, Tigard, OR 97224ActiveMLS ID #122728481, Mary Jo Ripp, Bella Casa Real Estate Group. RMLS (OR)
- $539,9004 bd3 ba1.8k sqft17530 SW 128th Ave, Tigard, OR 97224ActiveMLS ID #339662437, Lynn Mattecheck, RE/MAX Equity Group. RMLS (OR)
- $599,9004 bd3 ba1.8k sqft15118 SW Kenton Dr, Tigard, OR 97224ActiveMLS ID #594825460, Katie Spurlock, Windermere Realty Trust. RMLS (OR)
- $549,9002 bd2 ba1.4k sqft12533 SW Bexley Ln, Tigard, OR 97224ActiveMLS ID #703138208, Marc Fox, Keller Williams Realty Portland Premiere. RMLS (OR)
- $610,0003 bd3 ba1.7k sqft10480 SW Highland Dr, Tigard, OR 97224ActiveMLS ID #165019903, Lynn Mattecheck, RE/MAX Equity Group. RMLS (OR)
- $519,0002 bd2 ba1.2k sqft10160 SW Century Oak Dr, Tigard, OR 97224ActiveMLS ID #239431611, Ken Miller, Ken Miller & Associates. RMLS (OR)
- $529,9003 bd3 ba1.8k sqft10933 SW Annand Hill Ct, Tigard, OR 97224ActiveMLS ID #336448609, Darryl Bodle, Keller Williams Realty Portland Premiere. RMLS (OR)
- $475,0002 bd2 ba1.4k sqft15440 SW Alderbrook Cir, Tigard, OR 97224ActiveMLS ID #307208027, Ken Miller, Ken Miller & Associates. RMLS (OR)
- $549,9002 bd2 ba1.6k sqft16044 SW 129th Ter, Tigard, OR 97224ActiveMLS ID #625192761, Bonnie-Jeanne Lawless, Premiere Property Group, LLC. RMLS (OR)
- $624,9503 bd2 ba2k sqft9885 SW Sattler St, Tigard, OR 97224ActiveMLS ID #213805888, Kimberly Bilben, RE/MAX Equity Group. RMLS (OR)
- $575,0004 bd3 ba1.9k sqft8005 SW Churchill Ct, Tigard, OR 97224ActiveMLS ID #552621361, Declan O'Connor, Cascade Hasson Sotheby's International Realty. RMLS (OR)
- $449,9002 bd2 ba1.1k sqft14110 SW 80th Ct, Tigard, OR 97224ActiveMLS ID #121944860, Logan Straub, Real Broker. RMLS (OR)
- $589,0003 bd3 ba2.3k sqft8577 SW Bellflower St, Tigard, OR 97224ActiveMLS ID #506537340, Garren Blouin, Kelly Right Real Estate of Portland, LLC. RMLS (OR)
- $550,0003 bd2 ba1.6k sqft16696 SW Jordan Way, King City, OR 97224ActiveMLS ID #490424879, Delia Slattery, John L. Scott. RMLS (OR)
- $649,0003 bd3 ba2.6k sqft10105 SW Highland Dr, Tigard, OR 97224ActiveMLS ID #538327830, Elizabeth Young, Mike Cook Properties, LLC. RMLS (OR)
