Welcome to Wynnefield and a maintenance provided lifestyle! This popular ranch floorplan features all you need for main level living. A new high impact resistant roof was installed September 2025! Enter to the expansive great room/dining area which includes vaulted ceilings, plenty of natural light and a cozy gas fireplace. The freshly painted kitchen features plenty of cabinets and a breakfast area, with the laundry room right off the garage entrance. There is an east facing composite deck off the kitchen where you can enjoy coffee or an evening cocktail. The primary suite is spacious enough for a king size bed and the bathroom features a double vanity and newer shower. The walk-in closet is a bonus. Also on the main level is a second bedroom at the front of the home and a second full bathroom. The basement includes a rec room and additional full bathroom, and features a walkup/out door to the backyard. Plenty of storage space is available in the unfinished section of the basement. Wynnefield is conveniently located near 69 Highway and the Bluhawk area- with restaurants, shopping and a hospital. Low monthly dues cover lawn maintenance, snow removal, trash/recycle and exterior painting. Come see all that Wynnefield offers!
Sold
Price Unknown
15715 Travis St, Overland Park, KS 66223
2beds
2,559sqft
Half Duplex
Built in 1994
5,503 Square Feet Lot
$369,300 Zestimate®
$--/sqft
$2,997 Estimated rent
Home value
$369,300
$343,000 - $395,000
$2,997/mo
Zestimate® history
Owner options
List your home for rent
$2,997/mo
Rent Zestimate®
Find your next renter with Zillow Rental Manager. Plus, with online applications, you can quickly screen prospective tenants – for free.
$2,997/mo
Rent Zestimate®
Refinance and save
$210/mo
Est. payment
Refinancing to a lower rate could help reduce your monthly payments and save thousands over the life of the loan.
$210/mo
Est. payment
Explore your selling options
Work with a Zillow partner agent
Leverage their expertise and Zillow's premium Showcase listings to get your home seen by more buyers.
Get startedList with your own agent
Get your home in front of millions of buyers by listing it on Zillow.
Learn how to do itSell it yourself
Take full control of how buyers see your home on Zillow by listing For Sale by Owner (FSBO).
List your homeWhat's special
Zillow last checked:
Listing updated:
Listed by:
Susan Heenan 913-302-7329,
ReeceNichols - Overland Park
Bought with:
Jill Krajicek, SP00239946
Compass Realty Group
Source: Heartland MLS as distributed by MLS GRID,MLS#: 2573836
Facts & features
Interior
Bedrooms & bathrooms
- Bedrooms: 2
- Bathrooms: 3
- Full bathrooms: 3
Primary bedroom
- Features: Carpet, Ceiling Fan(s), Walk-In Closet(s)
- Level: First
- Dimensions: 11 x 15
Bedroom 2
- Features: Carpet, Ceiling Fan(s)
- Level: First
- Dimensions: 11 x 13
Primary bathroom
- Features: Ceramic Tiles, Double Vanity, Shower Only, Walk-In Closet(s)
- Level: First
Bathroom 2
- Features: Ceramic Tiles, Shower Over Tub
- Level: First
Bathroom 3
- Features: Shower Only
- Level: Basement
Great room
- Features: Ceiling Fan(s), Fireplace
- Level: First
- Dimensions: 15 x 25
Kitchen
- Level: First
- Dimensions: 11 x 18
Laundry
- Level: First
- Dimensions: 6 x 6
Recreation room
- Features: Carpet
- Level: Basement
Heating
- Forced Air
Cooling
- Electric
Appliances
- Included: Dishwasher, Disposal, Microwave
- Laundry: Laundry Room, Main Level
Features
- Vaulted Ceiling(s)
- Flooring: Carpet, Laminate, Tile
- Basement: Finished,Walk-Out Access,Walk-Up Access
- Number of fireplaces: 1
- Fireplace features: Gas, Great Room
Interior area
- Total structure area: 2,559
- Total interior livable area: 2,559 sqft
- Finished area above ground: 1,448
- Finished area below ground: 1,111
Property
Parking
- Total spaces: 2
- Parking features: Attached
- Attached garage spaces: 2
Features
- Patio & porch: Deck
Lot
- Size: 5,503 Square Feet
Details
- Parcel number: NP935300000005
Construction
Type & style
- Home type: SingleFamily
- Architectural style: Traditional
- Property subtype: Half Duplex
Materials
- Brick Trim, Wood Siding
- Roof: Composition
Condition
- Year built: 1994
Utilities & green energy
- Sewer: Public Sewer
- Water: Public
Community & HOA
Community
- Subdivision: Wynnefield
HOA
- Has HOA: Yes
- Services included: Maintenance Structure, Curbside Recycle, Maintenance Grounds, Snow Removal, Street, Trash
- HOA fee: $210 monthly
Location
- Region: Overland Park
Financial & listing details
- Tax assessed value: $374,100
- Annual tax amount: $4,064
- Date on market: 10/16/2025
- Listing terms: Cash,Conventional,FHA,VA Loan
- Ownership: Private
Price history
| Date | Event | Price |
|---|---|---|
| 11/19/2025 | Sold | -- |
Source:  Heartland MLS as distributed by MLS GRID #2573836 Report a problem Heartland MLS as distributed by MLS GRID #2573836 Report a problem | ||
| 10/17/2025 | Pending sale | $360,000$141/sqft |
Source: Heartland MLS as distributed by MLS GRID #2573836 Report a problem | ||
| 10/16/2025 | Listed for sale | $360,000+56.5%$141/sqft |
Source: Heartland MLS as distributed by MLS GRID #2573836 Report a problem | ||
| 8/15/2017 | Sold | -- |
Source: Heartland MLS as distributed by MLS GRID #2053652 Report a problem | ||
| 6/29/2017 | Pending sale | $230,000$90/sqft |
Source: Prairie Village #2053652 Report a problem | ||
| 6/25/2017 | Listed for sale | $230,000$90/sqft |
Source: Keller Williams Key Partners #2053652 Report a problem | ||
Public tax history
| Year | Property taxes | Tax assessment |
|---|---|---|
| 2025 | $4,363 +8.4% | $43,022 +8.5% |
| 2024 | $4,023 +4.1% | $39,664 +6.5% |
| 2023 | $3,863 +8.4% | $37,260 +10.3% |
| 2022 | $3,563 | $33,776 +8.1% |
| 2021 | -- | $31,246 +4.8% |
| 2020 | $3,348 | $29,808 +7.3% |
| 2019 | -- | $27,773 +5.9% |
| 2018 | -- | $26,221 +33.2% |
| 2017 | $2,341 -6.3% | $19,688 -6.1% |
| 2016 | $2,498 +4.7% | $20,976 +5% |
| 2015 | $2,385 +9.5% | $19,976 +11.2% |
| 2013 | $2,179 +4.5% | $17,963 -1.2% |
| 2012 | $2,085 +0.3% | $18,182 -1.4% |
| 2010 | $2,078 -1% | $18,446 -6.2% |
| 2009 | $2,100 -7.8% | $19,665 -5% |
| 2008 | $2,278 +0.4% | $20,709 -2.2% |
| 2007 | $2,269 +7.2% | $21,172 +2.7% |
| 2006 | $2,116 | $20,620 +5% |
| 2005 | -- | $19,631 |
Find assessor info on the county website
Neighborhood: 66223
Nearby homes
- $350,0003 bd2 ba1.5k sqft15717 Travis St, Overland Park, KS 66223Off Market
- $417,2003 bd3 ba2.1k sqft15721 Travis St, Overland Park, KS 66223Off Market
- $--4 bd4 ba2.5k sqft15728 Barkley St, Overland Park, KS 66223Sold
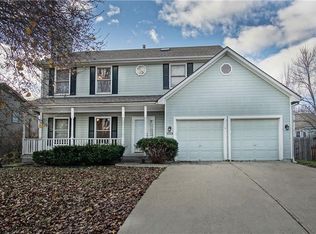
- $402,0002 bd3 ba1.4k sqft15711 Travis St, Overland Park, KS 66223Off Market
- $445,0004 bd3 ba2.1k sqft15732 Barkley St, Overland Park, KS 66223Off Market
- $336,0002 bd2 ba1.4k sqft15725 Travis St, Overland Park, KS 66223Off Market
- $430,3004 bd3 ba1.9k sqft15736 Barkley St, Overland Park, KS 66223Off Market
- $407,9004 bd3 ba1.7k sqft15724 Barkley St, Overland Park, KS 66223Off Market
Nearby schools
GreatSchools rating
- 7/10Stanley Elementary SchoolGrades: PK-5Distance: 0.4 mi
- 9/10Blue Valley Middle SchoolGrades: 6-8Distance: 1.6 mi
- 10/10Blue Valley High SchoolGrades: 9-12Distance: 0.7 mi
Schools provided by the listing agent
- Elementary: Stanley
- Middle: Blue Valley
- High: Blue Valley
Source: Heartland MLS as distributed by MLS GRID. This data may not be complete. We recommend contacting the local school district to confirm school assignments for this home.
Get a cash offer in 3 minutes
Find out how much your home could sell for in as little as 3 minutes with a no-obligation cash offer.
Estimated market value
$369,300
Get a cash offer in 3 minutes
Find out how much your home could sell for in as little as 3 minutes with a no-obligation cash offer.
Estimated market value
$369,300
- Kansas
- Johnson County
- Overland Park
- 66223
- 15715 Travis St
Nearby cities
Nearby neighborhoods
Nearby zip codes
Other Overland Park Topics
