Don't miss out on the perfect opportunity to make this move-in ready 4-bedroom, 3.5-bathroom 2-story home in the coveted Blue Valley Schools district yours today! Step into the spacious main level, where you'll find a welcoming living room graced by a cozy fireplace that seamlessly connects to the dining area. The kitchen boasts ample counter space, an island for added convenience, and enough room for a charming breakfast nook. Completing the main level is a laundry room and a convenient half bath. Recently upgraded flooring and fresh interior paint enhance the overall appeal of this space. Venture upstairs to discover an oversized primary bedroom that includes a generous walk-in closet and an en-suite bathroom featuring a double vanity, a relaxing soaking tub, and a separate shower. Three additional bedrooms and another well-appointed bathroom, all featuring brand-new carpet and fresh interior paint, provide plenty of room for your family's needs.
The lower level of this home has been thoughtfully finished and pre-wired, offering you the opportunity to easily add surround sound and a projection TV to create the ultimate entertainment hub. It also includes a full bathroom for added convenience. The home is conveniently located to shopping, highways, and a daycare facility. Don't miss the opportunity to call this home yours today!
This home presents an incredible chance to secure your spot in a fantastic school district and enjoy a beautifully updated living space. Don't wait – schedule your showing today and seize this fantastic opportunity!
Sold
Price Unknown
15728 Barkley St, Overland Park, KS 66223
4beds
2,548sqft
Single Family Residence
Built in 1993
0 Square Feet Lot
$415,100 Zestimate®
$--/sqft
$3,286 Estimated rent
Home value
$415,100
$394,000 - $436,000
$3,286/mo
Zestimate® history
Owner options
List your home for rent
$3,286/mo
Rent Zestimate®
Find your next renter with Zillow Rental Manager. Plus, with online applications, you can quickly screen prospective tenants – for free.
$3,286/mo
Rent Zestimate®
Refinance and save
$425/mo
Est. payment
Refinancing to a lower rate could help reduce your monthly payments and save thousands over the life of the loan.
$425/mo
Est. payment
Explore your selling options
Work with a Zillow partner agent
Leverage their expertise and Zillow's premium Showcase listings to get your home seen by more buyers.
Get startedList with your own agent
Get your home in front of millions of buyers by listing it on Zillow.
Learn how to do itSell it yourself
Take full control of how buyers see your home on Zillow by listing For Sale by Owner (FSBO).
List your homeWhat's special
Zillow last checked:
Listing updated:
Listed by:
Kaleena Schumacher 913-777-9001,
Keller Williams Realty Partners Inc.
Bought with:
Terrence Edelman, SP00231967
Compass Realty Group
Source: Heartland MLS as distributed by MLS GRID,MLS#: 2466648
Facts & features
Interior
Bedrooms & bathrooms
- Bedrooms: 4
- Bathrooms: 4
- Full bathrooms: 3
- 1/2 bathrooms: 1
Primary bedroom
- Features: Carpet, Ceiling Fan(s), Walk-In Closet(s)
- Level: Second
- Area: 240 Square Feet
- Dimensions: 16 x 15
Bedroom 2
- Features: All Carpet, Ceiling Fan(s)
- Level: Second
- Area: 120 Square Feet
- Dimensions: 10 x 12
Bedroom 3
- Features: All Carpet, Ceiling Fan(s)
- Level: Second
- Area: 110 Square Feet
- Dimensions: 11 x 10
Bedroom 4
- Features: All Carpet, Ceiling Fan(s)
- Level: Second
- Area: 117 Square Feet
- Dimensions: 13 x 9
Primary bathroom
- Features: Carpet, Double Vanity, Separate Shower And Tub
- Level: Second
Bathroom 2
- Level: Second
Bathroom 3
- Level: Basement
Dining room
- Features: Luxury Vinyl
- Level: First
- Area: 110 Square Feet
- Dimensions: 11 x 10
Half bath
- Features: Linoleum
- Level: First
- Area: 20 Square Feet
- Dimensions: 5 x 4
Kitchen
- Features: Kitchen Island, Linoleum, Pantry
- Level: First
- Area: 247 Square Feet
- Dimensions: 19 x 13
Living room
- Features: Ceiling Fan(s), Fireplace, Luxury Vinyl
- Level: First
- Area: 225
- Dimensions: 15 x 15
Media room
- Features: All Carpet, Wet Bar
- Level: Lower
- Area: 336 Square Feet
- Dimensions: 24 x 14
Heating
- Natural Gas
Cooling
- Electric
Appliances
- Included: Dishwasher, Disposal, Exhaust Fan, Refrigerator, Built-In Electric Oven, Free-Standing Electric Oven
- Laundry: Main Level, Off The Kitchen
Features
- Ceiling Fan(s), Kitchen Island, Pantry, Stained Cabinets, Vaulted Ceiling(s), Walk-In Closet(s), Wet Bar
- Flooring: Carpet, Luxury Vinyl, Vinyl
- Windows: Skylight(s)
- Basement: Finished,Full,Sump Pump
- Number of fireplaces: 1
- Fireplace features: Family Room, Gas
Interior area
- Total structure area: 2,548
- Total interior livable area: 2,548 sqft
- Finished area above ground: 1,948
- Finished area below ground: 600
Property
Parking
- Total spaces: 2
- Parking features: Attached, Garage Door Opener, Garage Faces Front
- Attached garage spaces: 2
Features
- Fencing: Privacy,Wood
Lot
- Size: 0 Square Feet
- Features: Level
Details
- Parcel number: NP909500000189
- Special conditions: In Foreclosure,As Is
Construction
Type & style
- Home type: SingleFamily
- Architectural style: Traditional
- Property subtype: Single Family Residence
Materials
- Wood Siding
- Roof: Composition
Condition
- Year built: 1993
Details
- Builder name: Mathers
Utilities & green energy
- Sewer: Public Sewer
- Water: Public
Community & HOA
Community
- Security: Smoke Detector(s)
- Subdivision: Willow Bend
HOA
- Has HOA: Yes
- Services included: Trash
- HOA fee: $425 annually
- HOA name: Willow Bend HOA
Location
- Region: Overland Park
Financial & listing details
- Tax assessed value: $370,700
- Annual tax amount: $4,263
- Date on market: 12/16/2023
- Listing terms: Cash,Conventional,FHA,VA Loan
- Exclusions: As-Is
- Ownership: Private
Price history
| Date | Event | Price |
|---|---|---|
| 3/4/2024 | Listing removed | -- |
Source: Zillow Rentals Report a problem | ||
| 2/2/2024 | Listed for rent | $2,700+38.5%$1/sqft |
Source: Zillow Rentals Report a problem | ||
| 1/31/2024 | Sold | -- |
Source:  Heartland MLS as distributed by MLS GRID #2466648 Report a problem Heartland MLS as distributed by MLS GRID #2466648 Report a problem | ||
| 12/9/2017 | Sold | -- |
Source: Agent Provided Report a problem | ||
| 11/11/2017 | Pending sale | $260,000$102/sqft |
Source: RE/MAX Premier Realty #2074728 Report a problem | ||
| 10/19/2017 | Listed for sale | $260,000+18.5%$102/sqft |
Source: RE/MAX Premier Realty #2074728 Report a problem | ||
| 8/6/2015 | Listing removed | $1,950$1/sqft |
Source: Leasing Agents Report a problem | ||
| 6/16/2015 | Price change | $1,950-4.9%$1/sqft |
Source: Leasing Agents Report a problem | ||
| 5/22/2015 | Listed for rent | $2,050+8%$1/sqft |
Source: Leasing Agents Report a problem | ||
| 6/8/2013 | Listing removed | $1,899$1/sqft |
Source: Home Rental Services, Inc. Report a problem | ||
| 3/29/2013 | Listed for rent | $1,899+5.5%$1/sqft |
Source: Home Rental Services Report a problem | ||
| 5/10/2012 | Listing removed | $1,800$1/sqft |
Source: Home Rental Services Report a problem | ||
| 4/26/2012 | Price change | $1,800-8.9%$1/sqft |
Source: Home Rental Services Report a problem | ||
| 4/16/2012 | Listed for rent | $1,975$1/sqft |
Source: Home Rental Services Report a problem | ||
| 11/4/2009 | Listing removed | $219,500$86/sqft |
Source: Re/MAX State Line #1638966 Report a problem | ||
| 10/16/2009 | Listed for sale | $219,500$86/sqft |
Source: Re/MAX State Line #1638966 Report a problem | ||
Public tax history
| Year | Property taxes | Tax assessment |
|---|---|---|
| 2025 | $4,322 -1.8% | $42,630 -1.5% |
| 2024 | $4,402 +3.3% | $43,286 +5.4% |
| 2023 | $4,262 +15.9% | $41,055 +17.9% |
| 2022 | $3,677 | $34,833 +5.3% |
| 2021 | -- | $33,086 +3% |
| 2020 | $3,608 | $32,108 +3.6% |
| 2019 | -- | $30,981 +6.1% |
| 2018 | -- | $29,210 +16.1% |
| 2017 | $2,995 +4.7% | $25,150 +4.8% |
| 2016 | $2,860 +4.9% | $24,000 +5.2% |
| 2015 | $2,726 +7.6% | $22,804 +9.9% |
| 2013 | $2,534 +0.8% | $20,757 +0.3% |
| 2012 | $2,513 +5.5% | $20,700 -1.9% |
| 2010 | $2,383 +949.6% | $21,091 |
| 2009 | $227 -90.5% | $21,091 -2.7% |
| 2008 | $2,378 +2.5% | $21,666 |
| 2007 | $2,320 +5.9% | $21,666 +1.6% |
| 2006 | $2,190 | $21,321 +2.4% |
| 2005 | -- | $20,826 |
Find assessor info on the county website
Neighborhood: 66223
Nearby homes
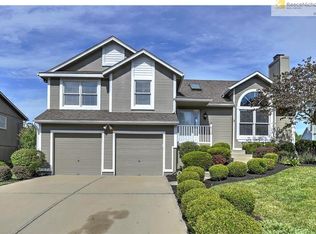
- $445,0004 bd3 ba2.1k sqft15732 Barkley St, Overland Park, KS 66223Off Market
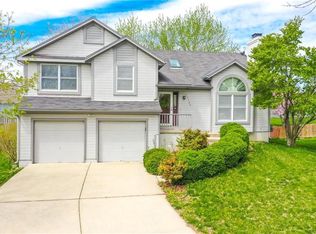
- $407,9004 bd3 ba1.7k sqft15724 Barkley St, Overland Park, KS 66223Off Market
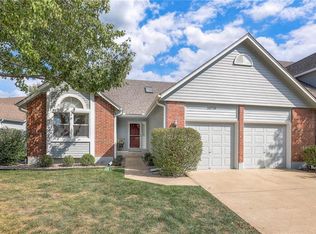
- $--2 bd3 ba2.5k sqft15715 Travis St, Overland Park, KS 66223Sold
- $350,0003 bd2 ba1.5k sqft15717 Travis St, Overland Park, KS 66223Off Market
- $402,0002 bd3 ba1.4k sqft15711 Travis St, Overland Park, KS 66223Off Market
- $432,1004 bd3 ba1.9k sqft15736 Barkley St, Overland Park, KS 66223Off Market
- $417,2003 bd3 ba2.1k sqft15721 Travis St, Overland Park, KS 66223Off Market
- $440,4004 bd3 ba1.4k sqft15720 Barkley St, Overland Park, KS 66223Off Market
Nearby schools
GreatSchools rating
- 7/10Stanley Elementary SchoolGrades: PK-5Distance: 0.4 mi
- 9/10Blue Valley Middle SchoolGrades: 6-8Distance: 1.6 mi
- 10/10Blue Valley High SchoolGrades: 9-12Distance: 0.7 mi
Schools provided by the listing agent
- Elementary: Stanley
- Middle: Blue Valley
- High: Blue Valley
Source: Heartland MLS as distributed by MLS GRID. This data may not be complete. We recommend contacting the local school district to confirm school assignments for this home.
Get a cash offer in 3 minutes
Find out how much your home could sell for in as little as 3 minutes with a no-obligation cash offer.
Estimated market value
$415,100
Get a cash offer in 3 minutes
Find out how much your home could sell for in as little as 3 minutes with a no-obligation cash offer.
Estimated market value
$415,100
- Kansas
- Johnson County
- Overland Park
- 66223
- 15728 Barkley St
Nearby cities
Nearby neighborhoods
Nearby zip codes
Other Overland Park Topics
