This stunning home offers a flexible layout for family living. Entertain on the extended
Pergola patio with a pristinely landscaped backyard. You will love this golf course community in the top ranked
Northwest ISD. This custom designed home offers tile flooring throughout the 3bedrooms, 2 baths, and study. The
family room features a beautifully designed gas fireplace. The open Kitchen boasts granite countertops, stainless steel
appliances, abundant lighting and a skylight over a large serving island. The primary bedroom ensuite has a garden tub
and a large walk-in closet and built in shoe racks. Crown molding & ceiling fans throughout. Neighborhood pool,
playground and 24 hour fitness.
Sold
Price Unknown
15717 Carlton Oaks Dr, Fort Worth, TX 76177
3beds
1,852sqft
Single Family Residence
Built in 2014
5,532 Square Feet Lot
$345,300 Zestimate®
$--/sqft
$2,402 Estimated rent
Home value
$345,300
$328,000 - $363,000
$2,402/mo
Zestimate® history
Owner options
List your home for rent
$2,402/mo
Rent Zestimate®
Find your next renter with Zillow Rental Manager. Plus, with online applications, you can quickly screen prospective tenants – for free.
$2,402/mo
Rent Zestimate®
Refinance and save
$299/mo
Est. payment
Refinancing to a lower rate could help reduce your monthly payments and save thousands over the life of the loan.
$299/mo
Est. payment
Explore your selling options
Work with a Zillow partner agent
Leverage their expertise and Zillow's premium Showcase listings to get your home seen by more buyers.
Get startedList with your own agent
Get your home in front of millions of buyers by listing it on Zillow.
Learn how to do itSell it yourself
Take full control of how buyers see your home on Zillow by listing For Sale by Owner (FSBO).
List your homeWhat's special
Crown moldingNeighborhood poolGranite countertopsOpen kitchenAbundant lightingLarge serving islandLarge walk-in closet
Zillow last checked:
Listing updated:
Listed by:
Garrett Hawkins 0493527 817-920-7700,
Keller Williams Fort Worth 817-920-7700
Bought with:
Lori Jacobson
DFW Legacy Group
Source: NTREIS,MLS#: 20514151
Facts & features
Interior
Bedrooms & bathrooms
- Bedrooms: 3
- Bathrooms: 2
- Full bathrooms: 2
Primary bedroom
- Level: First
- Dimensions: 17 x 14
Bedroom
- Level: First
- Dimensions: 12 x 12
Bedroom
- Level: First
- Dimensions: 12 x 11
Breakfast room nook
- Level: First
- Dimensions: 11 x 10
Kitchen
- Level: First
- Dimensions: 14 x 12
Living room
- Level: First
- Dimensions: 17 x 16
Office
- Level: First
- Dimensions: 11 x 10
Utility room
- Level: First
- Dimensions: 10 x 8
Heating
- Central, Electric
Cooling
- Central Air
Appliances
- Included: Dishwasher, Disposal, Gas Range
- Laundry: Electric Dryer Hookup, Laundry in Utility Room
Features
- Open Floorplan
- Flooring: Ceramic Tile, Wood
- Has basement: No
- Number of fireplaces: 1
- Fireplace features: Gas
Interior area
- Total interior livable area: 1,852 sqft
Property
Parking
- Total spaces: 2
- Parking features: Door-Multi
- Attached garage spaces: 2
Features
- Levels: One
- Stories: 1
- Patio & porch: Covered
- Pool features: None
- Fencing: Back Yard,Wood
Lot
- Size: 5,532 Square Feet
- Dimensions: 56 x 105
- Features: Interior Lot
Details
- Parcel number: R561182
Construction
Type & style
- Home type: SingleFamily
- Architectural style: Traditional,Detached
- Property subtype: Single Family Residence
Materials
- Brick
- Foundation: Slab
- Roof: Composition
Condition
- Year built: 2014
Utilities & green energy
- Sewer: Public Sewer
- Water: Public
- Utilities for property: Sewer Available, Water Available
Community & HOA
Community
- Subdivision: Beechwood Creeks
HOA
- Has HOA: Yes
- Services included: All Facilities
- HOA fee: $299 semi-annually
- HOA name: BEECHWOOD CREEK RESIDENTIAL HOA
- HOA phone: 469-287-8583
Location
- Region: Fort Worth
Financial & listing details
- Tax assessed value: $343,130
- Annual tax amount: $6,735
- Date on market: 1/18/2024
- Cumulative days on market: 8 days
- Listing terms: Cash,Conventional,FHA,VA Loan
Price history
| Date | Event | Price |
|---|---|---|
| 2/20/2024 | Sold | -- |
Source: NTREIS #20514151 Report a problem | ||
| 2/15/2024 | Pending sale | $349,000$188/sqft |
Source: NTREIS #20514151 Report a problem | ||
| 1/26/2024 | Contingent | $349,000$188/sqft |
Source: NTREIS #20514151 Report a problem | ||
| 1/18/2024 | Listed for sale | $349,000+5.9%$188/sqft |
Source: NTREIS #20514151 Report a problem | ||
| 9/15/2021 | Sold | -- |
Source: NTREIS #14640146 Report a problem | ||
| 8/24/2021 | Pending sale | $329,500$178/sqft |
Source: NTREIS #14640146 Report a problem | ||
| 8/16/2021 | Price change | $329,500-5.7%$178/sqft |
Source: NTREIS #14640146 Report a problem | ||
| 8/12/2021 | Price change | $349,500-2.8%$189/sqft |
Source: NTREIS #14640146 Report a problem | ||
| 8/2/2021 | Listed for sale | $359,500$194/sqft |
Source: NTREIS #14640146 Report a problem | ||
Public tax history
| Year | Property taxes | Tax assessment |
|---|---|---|
| 2025 | $2,078 -53.9% | $343,130 -0.5% |
| 2024 | $4,505 +2% | $345,000 |
| 2023 | $4,415 -6.5% | $345,000 +9% |
| 2022 | $4,723 +35% | $316,525 +25.9% |
| 2021 | $3,498 -0.2% | $251,313 +1.9% |
| 2020 | $3,505 -5% | $246,642 +0.3% |
| 2019 | $3,691 +2.8% | $245,917 +6.4% |
| 2018 | $3,592 -24% | $231,074 -0.2% |
| 2017 | $4,728 | $231,495 +7.7% |
| 2016 | $4,728 +705.8% | $214,926 +10% |
| 2015 | $587 | $195,387 +759.1% |
| 2014 | $587 | $22,742 |
| 2013 | -- | $22,742 |
Find assessor info on the county website
Neighborhood: Beechwood Creek
Nearby homes
- $385,2004 bd3 ba2.6k sqft15713 Carlton Oaks Dr, Fort Worth, TX 76177Off Market
- $369,3004 bd2 ba2.4k sqft15721 Carlton Oaks Dr, Fort Worth, TX 76177Off Market
- $346,9004 bd2 ba2k sqft3025 Maple Creek Dr, Fort Worth, TX 76177Off Market
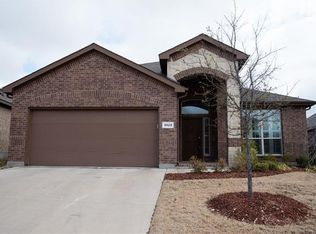
- $--3 bd2 ba1.9k sqft15725 Carlton Oaks Dr, Fort Worth, TX 76177Sold

- $--3 bd2 ba1.8k sqft3021 Maple Creek Dr, Fort Worth, TX 76177Sold
- $312,7003 bd2 ba1.6k sqft3029 Maple Creek Dr, Fort Worth, TX 76177Off Market
- $407,3004 bd2 ba3k sqft15701 Carlton Oaks Dr, Fort Worth, TX 76177Off Market
- $309,6003 bd2 ba1.6k sqft3017 Maple Creek Dr, Fort Worth, TX 76177Off Market
Nearby schools
GreatSchools rating
- 5/10W R Hatfield Elementary SchoolGrades: PK-5Distance: 2.7 mi
- 7/10Gene Pike Middle SchoolGrades: 6-8Distance: 1.5 mi
- 5/10Northwest High SchoolGrades: 9-12Distance: 1.3 mi
Schools provided by the listing agent
- Elementary: Hatfield
- Middle: Pike
- High: Northwest
- District: Northwest ISD
Source: NTREIS. This data may not be complete. We recommend contacting the local school district to confirm school assignments for this home.
Get a cash offer in 3 minutes
Find out how much your home could sell for in as little as 3 minutes with a no-obligation cash offer.
Estimated market value
$345,300
Get a cash offer in 3 minutes
Find out how much your home could sell for in as little as 3 minutes with a no-obligation cash offer.
Estimated market value
$345,300
- Texas
- Denton County
- Fort Worth
- 76177
- Beechwood Creek
- 15717 Carlton Oaks Dr
Nearby cities
Nearby neighborhoods
Nearby zip codes
Other Fort Worth Topics
