Back on the Market at No Fault of the sellers - Welcome to this beautifully maintained 3-bedroom home with a dedicated office that could easily serve as a 4th bedroom or playroom. Offering an inviting open floor plan, this single-level property is truly move-in ready.
Inside, you’ll find new flooring installed in 2024 throughout the entire house—no carpet anywhere—and brand new 2-inch blinds (to be installed before closing). The spacious living room features surround sound, custom shelving, and a warm fireplace, perfect for cozy nights in. The kitchen boasts an island, bar seating, filtered water spout, large pantry, and abundant cabinet space with under cabinet lighting. Natural light, arched doorways, and a welcoming foyer add to the home’s charm.
The remote primary suite includes a large walk-in closet, garden tub, and separate shower, providing a relaxing retreat. Ceiling fans are installed throughout for year-round comfort.
Step outside to a covered back porch and private backyard with beautiful landscaping (including low voltage lighting in trees and flowerbeds in front and back), sprinkler system, and barbecue grill that stays with the home. Bonus features include a mounted TV in one of the bedrooms, a TV on the back porch, custom Christmas lights stored in the attic, and even the barbecue grill—ready for entertaining.
Located near the Texas Motor Speedway and Buc-ee’s in Fort Worth, this home offers convenience, comfort, and lifestyle all in one.
Don’t miss your chance to own this exceptionally cared-for home in Beachwood Creeks Estates!
Sold
Price Unknown
3021 Maple Creek Dr, Fort Worth, TX 76177
3beds
1,814sqft
Single Family Residence
Built in 2013
5,492 Square Feet Lot
$335,700 Zestimate®
$--/sqft
$2,387 Estimated rent
Home value
$335,700
$316,000 - $356,000
$2,387/mo
Zestimate® history
Owner options
List your home for rent
$2,387/mo
Rent Zestimate®
Find your next renter with Zillow Rental Manager. Plus, with online applications, you can quickly screen prospective tenants – for free.
$2,387/mo
Rent Zestimate®
Refinance and save
$415/mo
Est. payment
Refinancing to a lower rate could help reduce your monthly payments and save thousands over the life of the loan.
$415/mo
Est. payment
Explore your selling options
Work with a Zillow partner agent
Leverage their expertise and Zillow's premium Showcase listings to get your home seen by more buyers.
Get startedList with your own agent
Get your home in front of millions of buyers by listing it on Zillow.
Learn how to do itSell it yourself
Take full control of how buyers see your home on Zillow by listing For Sale by Owner (FSBO).
List your homeWhat's special
Warm fireplaceFiltered water spoutPrivate backyardWelcoming foyerBarbecue grillCeiling fansNatural light
Zillow last checked:
Listing updated:
Listed by:
Tammi Montgomery 0638827 318-422-1346,
Weichert Realtors/Property Partners 214-550-2793,
Alisha Timon 0828532 318-422-1346,
Weichert Realtors/Property Partners
Bought with:
Jose Sandoval
Ready Real Estate LLC
Source: NTREIS,MLS#: 21062253
Facts & features
Interior
Bedrooms & bathrooms
- Bedrooms: 3
- Bathrooms: 2
- Full bathrooms: 2
Primary bedroom
- Features: Ceiling Fan(s), Dual Sinks, En Suite Bathroom, Garden Tub/Roman Tub, Linen Closet, Separate Shower, Walk-In Closet(s)
- Level: First
- Dimensions: 0 x 0
Living room
- Features: Fireplace
- Level: First
- Dimensions: 0 x 0
Heating
- Central, Fireplace(s)
Cooling
- Central Air
Appliances
- Included: Dishwasher, Disposal, Gas Range, Microwave, Water Purifier
- Laundry: Laundry in Utility Room
Features
- Double Vanity, Eat-in Kitchen, Granite Counters, High Speed Internet, Kitchen Island, Open Floorplan, Cable TV, Walk-In Closet(s)
- Flooring: Luxury Vinyl Plank
- Windows: Window Coverings
- Has basement: No
- Number of fireplaces: 1
- Fireplace features: Gas Starter
Interior area
- Total interior livable area: 1,814 sqft
Property
Parking
- Total spaces: 2
- Parking features: Driveway, Garage Faces Front, Garage, Garage Door Opener
- Attached garage spaces: 2
- Has uncovered spaces: Yes
Features
- Levels: One
- Stories: 1
- Patio & porch: Covered
- Pool features: None, Community
Lot
- Size: 5,492 Square Feet
Details
- Parcel number: R561189
Construction
Type & style
- Home type: SingleFamily
- Architectural style: Detached
- Property subtype: Single Family Residence
Materials
- Brick
- Foundation: Slab
- Roof: Shingle
Condition
- Year built: 2013
Utilities & green energy
- Sewer: Public Sewer
- Water: Public
- Utilities for property: Electricity Available, Natural Gas Available, Sewer Available, Water Available, Cable Available
Community & HOA
Community
- Features: Clubhouse, Fitness Center, Playground, Pool, Sidewalks
- Subdivision: BEECHWOOD CREEKS
HOA
- Has HOA: Yes
- Services included: All Facilities, Association Management
- HOA fee: $415 semi-annually
- HOA name: Beechwood Creek HOA
- HOA phone: 214-368-4030
Location
- Region: Fort Worth
Financial & listing details
- Tax assessed value: $332,372
- Annual tax amount: $2,694
- Date on market: 9/20/2025
- Cumulative days on market: 42 days
- Listing terms: Cash,Conventional,FHA,VA Loan
- Exclusions: Furnishings
- Electric utility on property: Yes
Price history
| Date | Event | Price |
|---|---|---|
| 12/5/2025 | Sold | -- |
Source: NTREIS #21062253 Report a problem | ||
| 11/12/2025 | Pending sale | $340,000$187/sqft |
Source: NTREIS #21062253 Report a problem | ||
| 11/3/2025 | Contingent | $340,000$187/sqft |
Source: NTREIS #21062253 Report a problem | ||
| 10/17/2025 | Listed for sale | $340,000$187/sqft |
Source: NTREIS #21062253 Report a problem | ||
| 10/16/2025 | Contingent | $340,000$187/sqft |
Source: NTREIS #21062253 Report a problem | ||
| 9/20/2025 | Listed for sale | $340,000$187/sqft |
Source: NTREIS #21062253 Report a problem | ||
Public tax history
| Year | Property taxes | Tax assessment |
|---|---|---|
| 2025 | $2,694 -4.5% | $332,372 +10% |
| 2024 | $2,820 +16.7% | $302,282 +10% |
| 2023 | $2,417 -24.6% | $274,802 +10% |
| 2022 | $3,207 +2.5% | $249,820 +10% |
| 2021 | $3,129 -0.2% | $227,109 +1.8% |
| 2020 | $3,137 -5.1% | $223,017 +0.3% |
| 2019 | $3,304 +1.8% | $222,406 +5.4% |
| 2018 | $3,247 -23.4% | $210,981 +1% |
| 2017 | $4,240 | $208,911 +7.5% |
| 2016 | $4,240 -5.4% | $194,412 +10% |
| 2015 | $4,482 | $176,738 +1.7% |
| 2014 | $4,482 | $173,742 +666.8% |
| 2013 | -- | $22,659 |
Find assessor info on the county website
Neighborhood: Beechwood Creek
Nearby homes
- $311,9003 bd2 ba1.6k sqft3017 Maple Creek Dr, Fort Worth, TX 76177Off Market
- $351,3004 bd2 ba2k sqft3025 Maple Creek Dr, Fort Worth, TX 76177Off Market
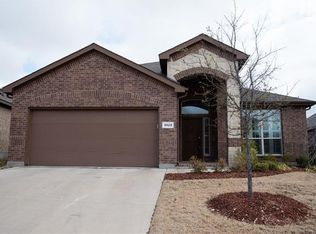
- $374,3004 bd2 ba2.4k sqft3013 Maple Creek Dr, Fort Worth, TX 76177Off Market
- $315,9003 bd2 ba1.6k sqft3029 Maple Creek Dr, Fort Worth, TX 76177Off Market
- $373,6004 bd2 ba2.4k sqft15721 Carlton Oaks Dr, Fort Worth, TX 76177Off Market
- $--3 bd2 ba1.8k sqft15717 Carlton Oaks Dr, Fort Worth, TX 76177Sold
- $--3 bd2 ba1.9k sqft15725 Carlton Oaks Dr, Fort Worth, TX 76177Sold
- $388,4004 bd3 ba2.6k sqft15713 Carlton Oaks Dr, Fort Worth, TX 76177Off Market
Nearby schools
GreatSchools rating
- 5/10W R Hatfield Elementary SchoolGrades: PK-5Distance: 2.7 mi
- 7/10Gene Pike Middle SchoolGrades: 6-8Distance: 1.5 mi
- 5/10Northwest High SchoolGrades: 9-12Distance: 1.3 mi
Schools provided by the listing agent
- Elementary: Hatfield
- Middle: Pike
- High: Northwest
- District: Northwest ISD
Source: NTREIS. This data may not be complete. We recommend contacting the local school district to confirm school assignments for this home.
Get a cash offer in 3 minutes
Find out how much your home could sell for in as little as 3 minutes with a no-obligation cash offer.
Estimated market value
$335,700
Get a cash offer in 3 minutes
Find out how much your home could sell for in as little as 3 minutes with a no-obligation cash offer.
Estimated market value
$335,700
- Texas
- Denton County
- Fort Worth
- 76177
- Beechwood Creek
- 3021 Maple Creek Dr
Nearby cities
Nearby neighborhoods
Nearby zip codes
Other Fort Worth Topics
