Skip main navigation
Off market
  • $805,000

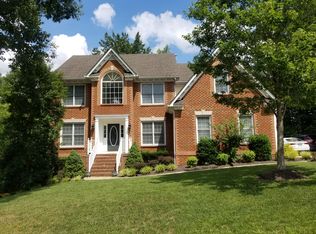
    15718 Fox Marsh Dr, Moseley, VA 23120

    5beds
    6,622sqft
    Single Family Residence
    Built in 1998
    0.35 Acres Lot
    $805,000 Zestimate®
    $122/sqft
    $4,540 Estimated rent

    Home value

    $805,000

    $765,000 - $845,000

    $4,540/mo

    Zestimate® history
    Loading
    Loading...

    Owner options

    List your home for rent

    $4,540/mo

    Rent Zestimate®

    Find your next renter with Zillow Rental Manager. Plus, with online applications, you can quickly screen prospective tenants – for free.

    Learn more

    $4,540/mo

    Rent Zestimate®

    Refinance and save

    $5,142/mo

    Est. payment

    Refinancing to a lower rate could help reduce your monthly payments and save thousands over the life of the loan.

    See today's rates

    $5,142/mo

    Est. payment

    Explore your selling options

    Work with a Zillow partner agent

    Leverage their expertise and Zillow's premium Showcase listings to get your home seen by more buyers.

    Get started

    List with your own agent

    Get your home in front of millions of buyers by listing it on Zillow.

    Learn how to do it

    Sell it yourself

    Take full control of how buyers see your home on Zillow by listing For Sale by Owner (FSBO).

    List your home

    What's special

    Formal roomsWalk-out basementWet bar kitchenetteQuartz countertopsRenovated kitchenPrimary suiteSoaking tub

    FOXFIRE FULL BASEMENT PLUS 3 MORE LEVELS, 5144 sq ft! 5-6 bedrooms and 4.5 baths. NEWER ROOF and carpeting, RENOVATED KITCHEN with QUARTZ countertops and MARBLE herringbone backsplash, NEWER STAINLESS STEEL appliances:GE Advantium microwave, SMART wall oven, newer dishwasher and refrigerator! 5-6 bedrooms and 4.5 baths in this home featuring formal rooms, office, open-concept kitchen/breakfast area/family room. All newer items are 1-2 years young! The FINISHED, WALK-OUT BASEMENT boasts 3 separate media areas including projector screen system and built-in surround sound. Wet bar kitchenette w/NEW wine refrigerator and countertop. Walk-out to the lush backyard with a path that leads to the neighborhood POOL and tennis court w/ sand volleyball area. 2nd level holds 5 bedrooms AND a convenient laundry room with QUARTZ countertop & ample cabinets. Primary suite boasts large sitting area, 2 walk-in closets, built-ins and bath with double vanity, linen closet, shower and soaking tub. Hall bath includes private tub/shower/toilet that is separate from double vanity area. 3rd level bed/bonus rm w/ full bath. NEW IRRIGATION. FoxFire is an established, smaller community IN DEMAND. See it FAST!

    This property is off market, which means it's not currently listed for sale or rent on Zillow. This may be different from what's available on other websites or public sources.

    Zillow last checked:

    Listing updated:

    Listed by:

    Hope George 804-212-1510,

    James River Realty Group LLC

    Bought with:

    Phillip Harvey, 0225246410

    Streamline Realty

    Source: CVRMLS,MLS#: 2315884MLS LogoOriginating MLS: Central Virginia Regional MLS

    Facts & features

    Interior

    Bedrooms & bathrooms
    • Bedrooms: 5
    • Bathrooms: 5
    • Full bathrooms: 4
    • 1/2 bathrooms: 1
    Primary bedroom
    • Description: Newer carpet, ceiling fan,2 closets,built-ins
    • Level: Second
    • Dimensions: 0 x 0
    Bedroom 2
    • Description: Newer carpet
    • Level: Second
    • Dimensions: 0 x 0
    Bedroom 3
    • Description: Newer carpet
    • Level: Second
    • Dimensions: 0 x 0
    Bedroom 4
    • Description: Newer carpet
    • Level: Second
    • Dimensions: 0 x 0
    Bedroom 5
    • Description: Newer carpet
    • Level: Second
    • Dimensions: 0 x 0
    Additional room
    • Description: Newer carpet, full bath
    • Level: Third
    • Dimensions: 0 x 0
    Additional room
    • Description: Media room with surround sound and projector systm
    • Level: Basement
    • Dimensions: 0 x 0
    Additional room
    • Description: Add'l media room/gym
    • Level: Basement
    • Dimensions: 0 x 0
    Dining room
    • Description: hardwood flooring, bay window, open to living room
    • Level: First
    • Dimensions: 0 x 0
    Family room
    • Description: Gas FP, built-ins, hardwd floors, open to kitchen
    • Level: First
    • Dimensions: 0 x 0
    Foyer
    • Description: hardwood flooring, open to above
    • Level: First
    • Dimensions: 0 x 0
    Other
    • Description: Shower
    • Level: Basement
    Other
    • Description: Tub & Shower
    • Level: Second
    Other
    • Description: Tub & Shower
    • Level: Third
    Half bath
    • Level: First
    Kitchen
    • Description: NEW QUARTZ counters and S/S appl,marble bcksplsh
    • Level: First
    • Dimensions: 0 x 0
    Laundry
    • Description: QUARTZ countertop, washer/dryer convey
    • Level: Second
    • Dimensions: 0 x 0
    Living room
    • Description: hardwood flooring, open to dining room
    • Level: First
    • Dimensions: 0 x 0
    Office
    • Description: french doors, built-ins, hardwood flooring
    • Level: First
    • Dimensions: 0 x 0
    Recreation
    • Description: Kitchenette w/wine fridge,full bth,walkout basemt
    • Level: Basement
    • Dimensions: 0 x 0
    Heating
    • Natural Gas, Zoned
    Cooling
    • Central Air, Zoned
    Appliances
    • Included: Built-In Oven, Cooktop, Dryer, Dishwasher, Exhaust Fan, Gas Cooking, Disposal, Gas Water Heater, Microwave, Oven, Range, Refrigerator, Washer
    • Laundry: Washer Hookup, Dryer Hookup
    Features
    • Wet Bar, Bookcases, Built-in Features, Bay Window, Tray Ceiling(s), Ceiling Fan(s), Dining Area, Separate/Formal Dining Room, Double Vanity, Eat-in Kitchen, French Door(s)/Atrium Door(s), Fireplace, Granite Counters, High Ceilings, High Speed Internet, Kitchen Island, Loft, Bath in Primary Bedroom, Pantry, Recessed Lighting, Cable TV
    • Flooring: Ceramic Tile, Partially Carpeted, Vinyl, Wood
    • Doors: French Doors
    • Windows: Window Treatments
    • Basement: Full,Heated,Walk-Out Access
    • Attic: Finished,Walk-In
    • Number of fireplaces: 1
    • Fireplace features: Gas
    Interior area
    • Total interior livable area: 6,622 sqft
    • Finished area above ground: 5,144
    • Finished area below ground: 1,478

    Property

    Parking
    • Total spaces: 2
    • Parking features: Attached, Driveway, Garage, Garage Door Opener, Off Street, Paved, Garage Faces Rear, Garage Faces Side
    • Attached garage spaces: 2
    • Has uncovered spaces: Yes
    Features
    • Levels: Two and One Half
    • Stories: 2.5
    • Patio & porch: Front Porch, Deck, Porch
    • Exterior features: Deck, Sprinkler/Irrigation, Porch, Paved Driveway
    • Pool features: None, Community
    • Fencing: None
    • Has view: Yes
    • View description: Water
    • Has water view: Yes
    • Water view: Water
    • Waterfront features: Water Access
    Lot
    • Size: 0.35 Acres
    Details
    • Parcel number: 714680323100000
    • Zoning description: R15

    Construction

    Type & style
    • Home type: SingleFamily
    • Architectural style: Transitional
    • Property subtype: Single Family Residence
    Materials
    • Drywall, Frame, Stone, Vinyl Siding
    Condition
    • Resale
    • New construction: No
    • Year built: 1998

    Utilities & green energy

    • Sewer: Public Sewer
    • Water: Public

    Community & HOA

    Community
    • Features: Common Grounds/Area, Clubhouse, Community Pool, Dock, Home Owners Association, Lake, Playground, Park, Pond, Pool, Tennis Court(s), Trails/Paths
    • Security: Security System, Smoke Detector(s)
    • Subdivision: Foxfire
    HOA
    • Has HOA: Yes
    • Amenities included: Landscaping
    • Services included: Clubhouse, Common Areas, Pool(s), Recreation Facilities, Trash
    • HOA fee: $380 quarterly
    Location
    • Region: Moseley

    Financial & listing details

    • Price per square foot: $122/sqft
    • Tax assessed value: $573,300
    • Annual tax amount: $4,852
    • Date on market: 6/30/2023
    • Ownership: Individuals
    • Ownership type: Sole Proprietor

    Price history

    DateEventPrice
    7/28/2023Sold$730,000+7.4%$110/sqft
    Source: CVRMLS #2315884 Report a problem
    7/1/2023Pending sale$680,000$103/sqft
    Source: CVRMLS #2315884 Report a problem
    6/30/2023Listed for sale$680,000+15.3%$103/sqft
    Source: CVRMLS #2315884 Report a problem
    10/5/2021Sold$590,000+4.4%$89/sqft
    Source: CVRMLS #2125823 Report a problem
    8/22/2021Pending sale$565,000$85/sqft
    Source: CVRMLS #2125823 Report a problem
    8/19/2021Listed for sale$565,000+7.6%$85/sqft
    Source: CVRMLS #2125823 Report a problem
    5/9/2014Listing removed$525,000$79/sqft
    Source: RE/MAX COMMONWEALTH #1408033 Report a problem
    3/27/2014Listed for sale$525,000+16.7%$79/sqft
    Source: RE/MAX Commonwealth #1408033 Report a problem
    3/6/2014Listed for rent$2,500
    Source: RentInRichmond.com Report a problem
    12/4/2010Listing removed$450,000$68/sqft
    Source: RE/MAX Commonwealth #1017647 Report a problem
    9/21/2010Price change$450,000-3%$68/sqft
    Source: RE/MAX Commonwealth #1017647 Report a problem
    7/14/2010Price change$464,000-7.2%$70/sqft
    Source: RE/MAX Commonwealth #1017647 Report a problem
    6/26/2010Price change$499,950-2%$75/sqft
    Source: RE/MAX Commonwealth #1017647 Report a problem
    5/29/2010Listed for sale$509,950-11.3%$77/sqft
    Source: RE/MAX Commonwealth #1017647 Report a problem
    4/29/2009Listing removed$574,747$87/sqft
    Source: Listhub #2909894 Report a problem
    4/2/2009Listed for sale$574,747-2.6%$87/sqft
    Source: Listhub #2909894 Report a problem
    4/28/2006Sold$590,000+349.2%$89/sqft
    Source: Public Record Report a problem
    5/10/2005Sold$131,355-74.5%$20/sqft
    Source: Public Record Report a problem
    8/24/2004Sold$515,000+30.5%$78/sqft
    Source: Public Record Report a problem
    12/1/2000Sold$394,620$60/sqft
    Source: Public Record Report a problem

    Public tax history

    YearProperty taxesTax assessment
    2025$6,032 -1.1%$677,700
    2024$6,099 +16.9%$677,700 +18.2%
    2023$5,217 +7.5%$573,300 +8.7%
    2022$4,852 +6.9%$527,400 +10.4%
    2021$4,537 +2.4%$477,600 +2.4%
    2020$4,430 +2.9%$466,300 +2.9%
    2019$4,304 +0.4%$453,000 +1%
    2018$4,287 -2.4%$448,600
    2017$4,393 $448,600 -1.7%
    2016$4,393 -0.3%$456,300
    2015$4,405 +1.2%$456,300 +1.2%
    2014$4,355 $451,000 +6.3%
    2013-- $424,100 +4.7%
    2012-- $404,900 -2.6%
    2011-- $415,700 -5.8%
    2010-- $441,200 -7.3%
    2009-- $475,900 -11.3%
    2008-- $536,700 +12.7%
    2007-- $476,400 +13.4%
    2005-- $420,000 +5.2%
    2004-- $399,200 +1%
    2003-- $395,200 +4.1%
    2002-- $379,500 +4.6%
    2001-- $362,700
    Find assessor info on the county website

    Neighborhood: 23120

    Nearby schools

    GreatSchools rating
    Schools provided by the listing agent
    • Elementary: Woolridge
    • Middle: Tomahawk Creek
    • High: Cosby

    Source: CVRMLS. This data may not be complete. We recommend contacting the local school district to confirm school assignments for this home.

    Get a cash offer in 3 minutes
    Find out how much your home could sell for in as little as 3 minutes with a no-obligation cash offer.
    Estimated market value
    $805,000
    Get a cash offer in 3 minutes
    Find out how much your home could sell for in as little as 3 minutes with a no-obligation cash offer.
    Estimated market value
    $805,000