Nestled atop a hill in the longed-for FoxFire community, your new home offers a level, lush, spacious backyard, perfect for outdoor activities and entertaining. Relax on the privacy-filled wraparound front porch or kick back on the ample rear deck. Nearby, Swift Creek Reservoir beckons for kayaking or fishing from the neighborhood dock. NEW HARDWOODS ENTIRE FIRST FLOOR! Stay comfy with NEWER HVAC! Inside, this bright and move-in-ready home features updated kitchen with granite countertops, subway tile backsplash, breakfast bar, two pantries, and recessed lighting. The kitchen is open to the large family room with plenty of light. Modernized baths have newer lighting fixtures and luxury vinyl tile flooring. The expansive primary suite boasts a seating area, two walk-in closets, and a luxurious bath. The open living and dining rooms create a spacious atmosphere while maintaining the integrity of formal rooms, making the home feel larger than its 2751 sq ft. Enjoy community amenities like sidewalks, a pool, tennis courts, sand volleyball, nature trails, playgrounds, boat storage with water access, and neighborhood events. Cosby High District. Your new haven awaits!
Sold for $528,000
$528,000
15725 Fox Marsh Dr, Moseley, VA 23120
4beds
2,751sqft
Single Family Residence
Built in 1998
0.37 Acres Lot
$586,700 Zestimate®
$192/sqft
$3,114 Estimated rent
Home value
$586,700
$557,000 - $616,000
$3,114/mo
Zestimate® history
Owner options
List your home for rent
$3,114/mo
Rent Zestimate®
Find your next renter with Zillow Rental Manager. Plus, with online applications, you can quickly screen prospective tenants – for free.
$3,114/mo
Rent Zestimate®
Refinance and save
$3,548/mo
Est. payment
Refinancing to a lower rate could help reduce your monthly payments and save thousands over the life of the loan.
$3,548/mo
Est. payment
Explore your selling options
Work with a Zillow partner agent
Leverage their expertise and Zillow's premium Showcase listings to get your home seen by more buyers.
Get startedList with your own agent
Get your home in front of millions of buyers by listing it on Zillow.
Learn how to do itSell it yourself
Take full control of how buyers see your home on Zillow by listing For Sale by Owner (FSBO).
List your homeWhat's special
Spacious backyardNewer hvacLarge family roomSand volleyballRecessed lightingFormal roomsWater access
Zillow last checked:
Listing updated:
Listed by:
Hope George 804-212-1510,
James River Realty Group LLC
Bought with:
Taylor Jefferson, 0225218623
Jefferson Grove Real Estate
Source: CVRMLS,MLS#: 2323192 Originating MLS: Central Virginia Regional MLS
Originating MLS: Central Virginia Regional MLSFacts & features
Interior
Bedrooms & bathrooms
- Bedrooms: 4
- Bathrooms: 3
- Full bathrooms: 2
- 1/2 bathrooms: 1
Primary bedroom
- Description: Enormous with seating area, 2 walk-in closets
- Level: Second
- Dimensions: 24.1 x 16.7
Bedroom 2
- Description: Ceiling fan
- Level: Second
- Dimensions: 12.11 x 12.5
Bedroom 3
- Description: Ceiling fan
- Level: Second
- Dimensions: 20.3 x 11.10
Bedroom 4
- Description: Ceiling fan
- Level: Second
- Dimensions: 15.5 x 10.7
Additional room
- Description: Breakfast area adjacent to kitchen
- Level: First
- Dimensions: 15.6 x 9.5
Dining room
- Description: New hardwoods, Picture/chair/crown mouldings
- Level: First
- Dimensions: 15.1 x 12.7
Foyer
- Description: New hardwoods, 2 closets
- Level: First
- Dimensions: 14.6 x 7.5
Other
- Description: Tub & Shower
- Level: Second
Half bath
- Level: First
Kitchen
- Description: Granite, subway backsplash, new hardwoods
- Level: First
- Dimensions: 14.4 x 12.6
Laundry
- Level: First
- Dimensions: 7.0 x 5.7
Living room
- Description: New hardwoods, crown moulding
- Level: First
- Dimensions: 16.8 x 12.6
Heating
- Natural Gas, Zoned
Cooling
- Central Air, Zoned
Appliances
- Included: Dishwasher, Disposal
- Laundry: Washer Hookup, Dryer Hookup
Features
- Breakfast Area, Ceiling Fan(s), Dining Area, Separate/Formal Dining Room, Double Vanity, Eat-in Kitchen, Fireplace, Granite Counters, High Ceilings, Bath in Primary Bedroom, Pantry, Walk-In Closet(s)
- Flooring: Partially Carpeted, Vinyl, Wood
- Has basement: No
- Attic: Access Only
- Number of fireplaces: 1
- Fireplace features: Ventless
Interior area
- Total interior livable area: 2,751 sqft
- Finished area above ground: 2,751
Property
Parking
- Total spaces: 2
- Parking features: Attached, Driveway, Garage, Garage Door Opener, Off Street, Paved
- Attached garage spaces: 2
- Has uncovered spaces: Yes
Features
- Levels: Two
- Stories: 2
- Patio & porch: Deck, Porch
- Exterior features: Deck, Sprinkler/Irrigation, Porch, Paved Driveway
- Pool features: None, Community
- Fencing: Fenced,Wood
- Has view: Yes
- View description: Water
- Has water view: Yes
- Water view: Water
- Waterfront features: Water Access
Lot
- Size: 0.37 Acres
Details
- Parcel number: 714680161400000
- Zoning description: R15
Construction
Type & style
- Home type: SingleFamily
- Architectural style: Transitional
- Property subtype: Single Family Residence
Materials
- Drywall, Frame, Vinyl Siding
Condition
- Resale
- New construction: No
- Year built: 1998
Utilities & green energy
- Sewer: Public Sewer
- Water: Public
Community & HOA
Community
- Features: Common Grounds/Area, Clubhouse, Community Pool, Dock, Home Owners Association, Lake, Playground, Pond, Pool, Tennis Court(s), Trails/Paths
- Subdivision: Foxfire
HOA
- Has HOA: Yes
- Amenities included: Landscaping, Management
- Services included: Association Management, Clubhouse, Common Areas, Pool(s), Recreation Facilities, Trash
- HOA fee: $380 quarterly
Location
- Region: Moseley
Financial & listing details
- Price per square foot: $192/sqft
- Tax assessed value: $441,400
- Annual tax amount: $4,016
- Date on market: 1/24/2026
- Ownership: Individuals
- Ownership type: Sole Proprietor
Price history
| Date | Event | Price |
|---|---|---|
| 11/2/2023 | Sold | $528,000+5.6%$192/sqft |
Source:  CVRMLS #2323192 Report a problem CVRMLS #2323192 Report a problem | ||
| 10/5/2023 | Pending sale | $500,000$182/sqft |
Source: CVRMLS #2323192 Report a problem | ||
| 9/28/2023 | Listed for sale | $500,000+29.9%$182/sqft |
Source: CVRMLS #2323192 Report a problem | ||
| 7/21/2020 | Sold | $385,000+1.3%$140/sqft |
Source: CVRMLS #2014132 Report a problem | ||
| 5/24/2020 | Pending sale | $379,900$138/sqft |
Source: Liz Moore & Associates #2014132 Report a problem | ||
| 5/19/2020 | Listed for sale | $379,900+44.5%$138/sqft |
Source: Liz Moore & Associates #2014132 Report a problem | ||
| 6/22/2011 | Sold | $262,900-3.8%$96/sqft |
Source: Public Record Report a problem | ||
| 4/13/2011 | Price change | $273,400-2.3%$99/sqft |
Source: RE/MAX COMMONWEALTH #1110672 Report a problem | ||
| 2/9/2011 | Price change | $279,900-3.4%$102/sqft |
Source: RE/MAX Commonwealth #1037947 Report a problem | ||
| 12/31/2010 | Listed for sale | $289,900+8.6%$105/sqft |
Source: RE/MAX Commonwealth #1037947 Report a problem | ||
| 12/21/2010 | Sold | $266,881-19.1%$97/sqft |
Source: Public Record Report a problem | ||
| 2/8/2005 | Sold | $329,950+41.6%$120/sqft |
Source: Public Record Report a problem | ||
| 6/29/1998 | Sold | $233,000$85/sqft |
Source: Public Record Report a problem | ||
Public tax history
| Year | Property taxes | Tax assessment |
|---|---|---|
| 2025 | $4,389 -1.1% | $493,200 |
| 2024 | $4,439 +10.5% | $493,200 +11.7% |
| 2023 | $4,017 +5.2% | $441,400 +6.4% |
| 2022 | $3,818 +6.5% | $415,000 +10% |
| 2021 | $3,583 +2.5% | $377,200 +2.5% |
| 2020 | $3,496 +2.8% | $368,000 +2.8% |
| 2019 | $3,400 +4% | $357,900 +4.8% |
| 2018 | $3,269 -2.1% | $341,500 |
| 2017 | $3,341 | $341,500 -1.5% |
| 2016 | $3,341 -0.4% | $346,700 |
| 2015 | $3,353 +1.4% | $346,700 +1.4% |
| 2014 | $3,308 | $342,000 +6.1% |
| 2013 | -- | $322,300 +4.4% |
| 2012 | -- | $308,800 -5.1% |
| 2011 | -- | $325,500 -6.9% |
| 2010 | -- | $349,800 -5.9% |
| 2009 | -- | $371,800 -4.7% |
| 2008 | -- | $390,300 +12.8% |
| 2007 | -- | $346,100 +17.2% |
| 2005 | -- | $295,300 +7.8% |
| 2004 | -- | $273,900 +1.5% |
| 2003 | -- | $269,900 +4.7% |
| 2002 | -- | $257,800 +5.1% |
| 2001 | -- | $245,200 |
Find assessor info on the county website
Neighborhood: 23120
Nearby homes
- $569,7004 bd2 ba2.6k sqft15719 Fox Marsh Dr, Moseley, VA 23120Off Market

- $600,0005 bd3 ba2.6k sqft15731 Fox Marsh Dr, Moseley, VA 23120Sold
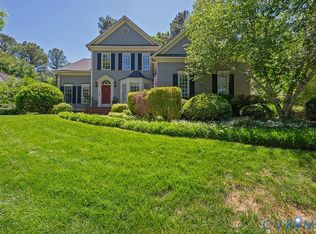
- $694,8005 bd4 ba3.8k sqft15718 Moss Fire Ct, Moseley, VA 23120Off Market
- $590,4004 bd2 ba2.8k sqft15713 Fox Marsh Dr, Moseley, VA 23120Off Market
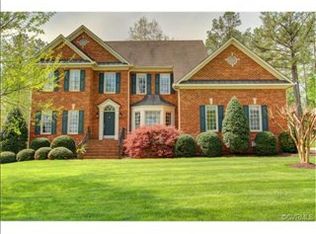
- $678,9005 bd4 ba3.7k sqft15724 Moss Fire Ct, Moseley, VA 23120Off Market
- $643,9005 bd4 ba3.3k sqft15801 Fox Marsh Dr, Moseley, VA 23120Off Market
- $801,8005 bd5 ba6.6k sqft15718 Fox Marsh Dr, Moseley, VA 23120Off Market
- $698,5005 bd3 ba3.7k sqft15712 Moss Fire Ct, Moseley, VA 23120Off Market
Nearby schools
GreatSchools rating
- 10/10Woolridge Elementary SchoolGrades: PK-5Distance: 0.8 mi
- 8/10Tomahawk Creek Middle SchoolGrades: 6-8Distance: 3.3 mi
- 8/10Cosby High SchoolGrades: 9-12Distance: 1.5 mi
Schools provided by the listing agent
- Elementary: Woolridge
- Middle: Tomahawk Creek
- High: Cosby
Source: CVRMLS. This data may not be complete. We recommend contacting the local school district to confirm school assignments for this home.
Get a cash offer in 3 minutes
Find out how much your home could sell for in as little as 3 minutes with a no-obligation cash offer.
Estimated market value
$586,700
Get a cash offer in 3 minutes
Find out how much your home could sell for in as little as 3 minutes with a no-obligation cash offer.
Estimated market value
$586,700
- Virginia
- Chesterfield County
- Moseley
- 23120
- 15725 Fox Marsh Dr
Nearby cities
Nearby zip codes
Other Moseley Topics
