WELCOME TO FAIRFIELD RANCH IN CHINO HILLS! This spacious 5-bedroom, 3-bath home offers a highly functional floor plan, a low-maintenance yard, and convenient access to some of Chino Hills’ well-regarded schools, parks, trails, shopping, dining, and commuter routes. Nearby schools include Chaparral Elementary, Robert O. Townsend Junior High, and Chino Hills High School. Buyers should independently verify current school boundaries and enrollment eligibility.
The first level features a welcoming living room and dining area, along with an open-concept kitchen offering a center island, breakfast area, and convenient connection to the family room with fireplace—perfect for everyday living and entertaining. A desirable downstairs bedroom and full bath provide flexibility for guests, extended family, or a home office.
Upstairs, the spacious primary suite includes an en suite bath with dual vanities, a separate soaking tub and shower, and a walk-in closet. Three additional bedrooms and a hall bath complete the second level. Additional features include recessed lighting, ceiling fans, and a two-car garage with direct interior access.
Fairfield Ranch offers convenient access to neighborhood parks, playgrounds, picnic areas, and walking and biking trails. Residents also enjoy close proximity to Fairfield Ranch Park and the Fairfield Ranch Trail, along with the extensive open-space and trail network found throughout Chino Hills.
Great schools, a versatile five-bedroom floor plan, low-maintenance outdoor space, and a sought-after Chino Hills location make this a home you won’t want to miss!
For sale
Listed by: EXP REALTY OF CALIFORNIA INC • Donald Mowery • Contact: 909-981-6677
$979,000
15718 Roan Rd, Chino Hills, CA 91709
5beds
2,417sqft
Single Family Residence
Built in 2000
4,190 Square Feet Lot
$968,900 Zestimate®
$405/sqft
$64/mo HOA
What's special
- 9 days
- 923
- 61
Zillow last checked:
Listing updated:
Listed by:
Donald Mowery DRE #01193547 909-981-6677,
EXP REALTY OF CALIFORNIA INC,
Listing Team: EXP REALTY OF CALIFORN...
Source: CRMLS,MLS#: CV26202708 Originating MLS: California Regional MLS
Originating MLS: California Regional MLSFacts & features
Interior
Bedrooms & bathrooms
- Bedrooms: 5
- Bathrooms: 3
- Full bathrooms: 3
- Main level bathrooms: 1
- Main level bedrooms: 1
Rooms
- Room types: Bedroom, Family Room, Kitchen, Laundry, Living Room, Primary Bathroom, Primary Bedroom, Other, Dining Room
Bedroom
- Features: Bedroom on Main Level
Bathroom
- Features: Bathtub, Dual Sinks, Laminate Counters, Separate Shower, Tub Shower
Family room
- Features: Separate Family Room
Kitchen
- Features: Kitchen Island, Pots & Pan Drawers, Tile Counters
Other
- Features: Walk-In Closet(s)
Heating
- Central, Forced Air, Natural Gas
Cooling
- Central Air, Electric
Appliances
- Included: Built-In Range, Dishwasher, Electric Oven, Disposal, Gas Range, Microwave, Water Heater
- Laundry: Washer Hookup, Gas Dryer Hookup, Inside, Laundry Room, Upper Level
Features
- Built-in Features, Breakfast Area, Ceiling Fan(s), Cathedral Ceiling(s), Separate/Formal Dining Room, Recessed Lighting, Tile Counters, Bedroom on Main Level, French Door(s)/Atrium Door(s), Walk-In Closet(s)
- Flooring: Carpet, Tile, Vinyl
- Doors: Atrium Doors, Sliding Doors
- Windows: Double Pane Windows, Drapes, Screens
- Has fireplace: Yes
- Fireplace features: Family Room, Gas
- Common walls with other units/homes: No Common Walls
Interior area
- Total interior livable area: 2,417 sqft
Property
Parking
- Total spaces: 4
- Parking features: Direct Access, Driveway, Garage Faces Front, Garage
- Attached garage spaces: 2
- Uncovered spaces: 2
Accessibility
- Accessibility features: None
Features
- Levels: Two
- Stories: 2
- Entry location: 1
- Patio & porch: Concrete, Front Porch, Patio, Porch
- Exterior features: Lighting
- Pool features: None
- Spa features: None
- Fencing: Brick
- Has view: Yes
- View description: Neighborhood
Lot
- Size: 4,190 Square Feet
- Features: Back Yard, Front Yard, Sprinklers In Rear, Sprinklers In Front, Sprinklers Timer
Details
- Parcel number: 1028551640000
- Zoning: PD 50-153
- Special conditions: Standard
Construction
Type & style
- Home type: SingleFamily
- Architectural style: Mediterranean
- Property subtype: Single Family Residence
Materials
- Drywall, Frame, Glass, Concrete, Stucco
- Foundation: Slab
- Roof: Concrete,Tile
Condition
- New construction: No
- Year built: 2000
Utilities & green energy
- Electric: 220 Volts in Kitchen, 220 Volts in Laundry, Photovoltaics Third-Party Owned
- Sewer: Public Sewer
- Water: Public
- Utilities for property: Cable Available, Electricity Connected, Natural Gas Connected, Phone Available, Sewer Connected, Underground Utilities, Water Connected
Community & HOA
Community
- Features: Curbs, Street Lights, Suburban, Sidewalks
- Security: Carbon Monoxide Detector(s), Smoke Detector(s)
HOA
- Has HOA: Yes
- Amenities included: Dog Park, Maintenance Grounds, Management, Other, Playground
- HOA fee: $64 monthly
- HOA name: Fairfield Ranch
Location
- Region: Chino Hills
Financial & listing details
- Price per square foot: $405/sqft
- Tax assessed value: $398,783
- Date on market: 9/22/2026
- Cumulative days on market: 10 days
- Listing terms: Cash,Conventional,Cal Vet Loan,1031 Exchange,FHA,Fannie Mae,Freddie Mac,Government Loan,Submit,VA Loan
- Exclusions: Personal property, washer, dryer
- Road surface type: Paved
Estimated market value
$968,900
$920,000 - $1.02M
$4,386/mo
Price history
| Date | Event | Price |
|---|---|---|
| 9/22/2026 | Listed for sale | $979,000+277.3%$405/sqft |
Source:  CRMLS #CV26202708 Report a problem CRMLS #CV26202708 Report a problem | ||
| 8/18/2000 | Sold | $259,500$107/sqft |
Source: Public Record Report a problem | ||
Public tax history
| Year | Property taxes | Tax assessment |
|---|---|---|
| 2026 | -- | $398,783 +2% |
| 2025 | $6,264 +1.3% | $390,964 +2% |
| 2024 | $6,184 +2.2% | $383,298 +2% |
| 2023 | $6,049 +0.7% | $375,782 +2% |
| 2022 | $6,005 +1.6% | $368,414 +2% |
| 2021 | $5,912 +1.4% | $361,190 +1% |
| 2020 | $5,832 -4.2% | $357,486 +2% |
| 2019 | $6,086 +2.3% | $350,477 +2% |
| 2018 | $5,951 +0.2% | $343,605 +2% |
| 2017 | $5,942 | $336,868 +2% |
| 2016 | $5,942 +4.3% | $330,263 +1.5% |
| 2015 | $5,695 +2.1% | $325,302 +2% |
| 2014 | $5,577 | $318,930 +0.5% |
| 2013 | -- | $317,489 +2% |
| 2012 | -- | $311,264 +2% |
| 2011 | -- | $305,161 +0.8% |
| 2010 | -- | $302,880 -0.2% |
| 2009 | -- | $303,600 +2% |
| 2008 | -- | $297,647 +2% |
| 2007 | -- | $291,811 +2% |
| 2006 | -- | $286,089 +2% |
| 2005 | -- | $280,479 +2% |
| 2004 | -- | $274,979 +1.9% |
| 2003 | -- | $269,939 +2% |
| 2002 | -- | $264,646 +2% |
| 2001 | -- | $259,457 +1348.9% |
| 2000 | -- | $17,907 |
Find assessor info on the county website
Monthly payment
Est. payment
Payment breakdown
Explore the cost of this home by adjusting the details. Changes won't be saved.Climate risks
Neighborhood: 91709
Nearby schools
Schools provided by the listing agent
- Elementary: Chapparal
- High: Chino Hills
Source: CRMLS. This data may not be complete. We recommend contacting the local school district to confirm school assignments for this home.
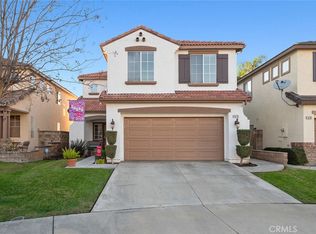
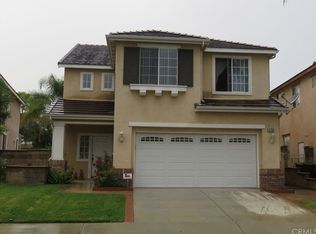
Similar homes
- $999,0005 bd3 ba2.4k sqft15811 Roan Rd, Chino Hills, CA 91709For Sale
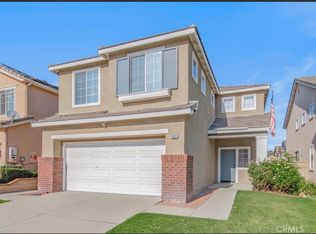 MLS ID #TR26204356, Run Tian, Pacific Sterling Realty. CRMLS
 - $979,0004 bd3 ba2.2k sqft5451 Wildsage Pl, Chino Hills, CA 91709For Sale
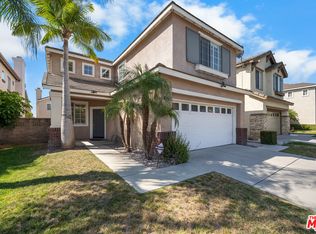 MLS ID #26925469, Thomas J. Lee DRE # 01297873, Prime Properties & Associates. CLAW
 - $975,0005 bd4 ba2.2k sqft15834 Ellington Way, Chino Hills, CA 91709For Sale
 MLS ID #CV26208413, Jessica Jean Wychico, The Network Agency. CRMLS
 - $960,0004 bd3 ba2k sqft5470 Amethyst Ln, Chino Hills, CA 91709For Sale
 MLS ID #TR26182702, Michael Velez, BLDG Realty. CRMLS
