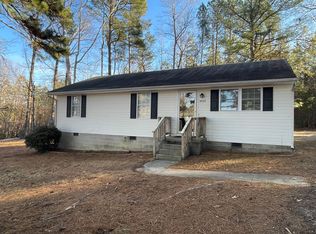
Unlock the potential of this 3-bedroom, 1-bathroom ranch home, offering 1,394 sq. ft. of opportunity in the heart of Dinwiddie County. Whether you’re an investor or a first-time homebuyer with a knack for DIY, this property is a blank canvas waiting for your personal touch. The home’s flexible floor plan allows for various layouts – create a combined dining and living space or opt for a formal living room and separate family room, with the kitchen providing space for casual eat-in dining. Recent updates to major systems offer peace of mind: an HVAC system was updated approximately 8 years ago, a hot water heater was replaced around 10 years ago, and a roof was installed about 10 years ago. Plus, the windows – updated 8 years ago and covered by a lifetime warranty – ensure lasting durability. A whole-house generator conveys, so you'll never have to worry about power outages. Inside, discover original hardwood floors in some rooms that, with refinishing, can truly shine. Three spacious bedrooms offer versatility – ideal for a growing family, a work-from-home setup, or a creative hobby space. Outside, the large backyard provides plenty of room to design your dream outdoor space for entertaining, gardening, or play. The home is nestled in a quiet, peaceful neighborhood, just 8 minutes from I-85 for a convenient commute. For local fun, you’re only 3 minutes from Cedar Lane Farm and Autumn Harvest Acres, offering family-friendly activities year-round. This property is bursting with potential and opportunity – don't wait! Schedule your showing today and envision the possibilities of making this house your home.
Sold for $157,500
$157,500
15719 Allen Dr, Dinwiddie, VA 23841
3beds
1,394sqft
Single Family Residence
Built in 1974
0.57 Acres Lot
$163,700 Zestimate®
$113/sqft
$1,643 Estimated rent
Home value
$163,700
Estimated sales range
Not available
$1,643/mo
Zestimate® history
Owner options
List your home for rent
$1,643/mo
Rent Zestimate®
Find your next renter with Zillow Rental Manager. Plus, with online applications, you can quickly screen prospective tenants – for free.
$1,643/mo
Rent Zestimate®
Refinance and save
$745/mo
Est. payment
Refinancing to a lower rate could help reduce your monthly payments and save thousands over the life of the loan.
$745/mo
Est. payment
Explore your selling options
Work with a Zillow partner agent
Leverage their expertise and Zillow's premium Showcase listings to get your home seen by more buyers.
Get startedList with your own agent
Get your home in front of millions of buyers by listing it on Zillow.
Learn how to do itSell it yourself
Take full control of how buyers see your home on Zillow by listing For Sale by Owner (FSBO).
List your homeWhat's special
Zillow last checked:
Listing updated:
Listed by:
Catherine Ham (804)677-9118,
Keller Williams Realty,
John Pace 804-312-8192,
Keller Williams Realty
Bought with:
Marlaina Long, 0225222275
LPT Realty LLC
Source: CVRMLS,MLS#: 2429001 Originating MLS: Central Virginia Regional MLS
Originating MLS: Central Virginia Regional MLSFacts & features
Interior
Bedrooms & bathrooms
- Bedrooms: 3
- Bathrooms: 1
- Full bathrooms: 1
Primary bedroom
- Level: First
- Dimensions: 13.67 x 10.75
Bedroom 2
- Description: wood paneling
- Level: First
- Dimensions: 13.67 x 10.58
Bedroom 3
- Level: First
- Dimensions: 9.0 x 12.75
Other
- Description: Tub & Shower
- Level: First
Great room
- Description: Family Room & Dining Area
- Level: First
- Dimensions: 22.92 x 12.67
Kitchen
- Description: Exterior door to backyard
- Level: First
- Dimensions: 11.58 x 14.83
Laundry
- Description: Off Kitchen; contains Hot Water; Washer & Dryer
- Level: First
- Dimensions: 8.17 x 5.0
Living room
- Level: First
- Dimensions: 13.67 x 14.92
Heating
- Electric
Cooling
- Central Air
Appliances
- Included: Dishwasher, Electric Water Heater, Oven, Refrigerator, Solar Hot Water, Stove
- Laundry: Washer Hookup, Dryer Hookup
Features
- Ceiling Fan(s)
- Flooring: Vinyl, Wood
- Basement: Crawl Space
- Attic: Access Only
- Has fireplace: No
Interior area
- Total interior livable area: 1,394 sqft
- Finished area above ground: 1,394
Property
Parking
- Parking features: Carport, Driveway, Paved
- Has carport: Yes
- Has uncovered spaces: Yes
Features
- Levels: One
- Stories: 1
- Patio & porch: Deck
- Exterior features: Deck, Storage, Shed, Paved Driveway
- Pool features: None
- Fencing: Chain Link,Fenced,Privacy
Lot
- Size: 0.57 Acres
Details
- Parcel number: 1525
- Zoning description: R1
- Other equipment: Generator
Construction
Type & style
- Home type: SingleFamily
- Architectural style: Ranch
- Property subtype: Single Family Residence
Materials
- Brick, Drywall, Vinyl Siding, Wood Siding
- Roof: Composition
Condition
- Resale
- New construction: No
- Year built: 1974
Utilities & green energy
- Sewer: Septic Tank
- Water: Community/Coop, Shared Well
Community & HOA
Community
- Subdivision: None
Location
- Region: Dinwiddie
Financial & listing details
- Price per square foot: $113/sqft
- Tax assessed value: $99,100
- Annual tax amount: $832
- Date on market: 1/7/2026
- Ownership: Individuals
- Ownership type: Sole Proprietor
Price history
| Date | Event | Price |
|---|---|---|
| 2/14/2025 | Sold | $157,500-4.5%$113/sqft |
Source:  CVRMLS #2429001 Report a problem CVRMLS #2429001 Report a problem | ||
| 12/16/2024 | Pending sale | $165,000$118/sqft |
Source: CVRMLS #2429001 Report a problem | ||
| 12/3/2024 | Listed for sale | $165,000$118/sqft |
Source: CVRMLS #2429001 Report a problem | ||
Public tax history
| Year | Property taxes | Tax assessment |
|---|---|---|
| 2024 | $832 +6.3% | $99,100 |
| 2023 | $783 | $99,100 |
| 2022 | -- | $99,100 |
| 2021 | -- | $99,100 |
| 2020 | -- | $99,100 +18.8% |
| 2018 | $659 | $83,400 |
| 2017 | -- | $83,400 |
| 2016 | -- | -- |
| 2015 | -- | -- |
| 2014 | -- | -- |
| 2013 | -- | -- |
| 2012 | -- | -- |
| 2011 | -- | -- |
| 2010 | -- | -- |
Find assessor info on the county website
Neighborhood: 23841
Nearby homes
- $219,6003 bd1 ba960 sqft15715 Allen Dr, Dinwiddie, VA 23841Off Market

- $188,6003 bd1 ba960 sqft15723 Allen Dr, Dinwiddie, VA 23841Off Market
- $180,7002 bd1 ba960 sqft15711 Allen Dr, Dinwiddie, VA 23841Off Market
- $179,2003 bd1 ba960 sqft15727 Allen Dr, Dinwiddie, VA 23841Off Market
- $206,2003 bd1 ba960 sqft15720 Allen Dr, Dinwiddie, VA 23841Off Market
- $223,9003 bd1 ba960 sqft15726 Allen Dr, Dinwiddie, VA 23841Pending
- $219,2003 bd1 ba960 sqft15707 Allen Dr, Dinwiddie, VA 23841Off Market
- $180,0003 bd1 ba960 sqft15712 Allen Dr, Dinwiddie, VA 23841Sold
Nearby schools
GreatSchools rating
- 5/10Dinwiddie Elementary SchoolGrades: PK-5Distance: 2 mi
- 3/10Dinwiddie Middle SchoolGrades: 6-8Distance: 4.2 mi
- 3/10Dinwiddie Senior High SchoolGrades: 9-12Distance: 4.2 mi
Schools provided by the listing agent
- Elementary: Dinwiddie
- Middle: Dinwiddie
- High: Dinwiddie
Source: CVRMLS. This data may not be complete. We recommend contacting the local school district to confirm school assignments for this home.
Get a cash offer in 3 minutes
Find out how much your home could sell for in as little as 3 minutes with a no-obligation cash offer.
Estimated market value
$163,700
Get a cash offer in 3 minutes
Find out how much your home could sell for in as little as 3 minutes with a no-obligation cash offer.
Estimated market value
$163,700
- Virginia
- Dinwiddie County
- Dinwiddie
- 23841
- 15719 Allen Dr
Nearby cities
Nearby zip codes
Other Dinwiddie Topics
