Welcome to 15726 Allen Drive, Dinwiddie — a beautifully renovated, move-in ready rancher offering modern updates with classic charm! This adorable 3-bedroom, 1-bath has been renovated and is move in ready!
Enjoy peace of mind with a NEW roof 2021, NEW vinyl siding 2021, NEW windows 2021, 2021 WiFi-enabled water heater, and NEW baseboard heating units 2021 (they have been disconnected) NEW HVAC UNIT 2021.
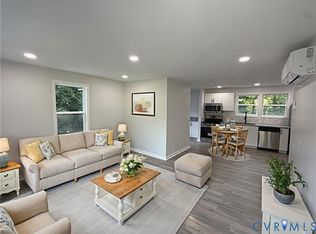
The spacious eat-in kitchen was thoughtfully updated in 2021 with cabinets, countertops, and stylish laminate hardwood flooring, creating the perfect space for cooking and gathering. Original hardwood floors throughout the home that were beautifully refinished in 2021, adding warmth and character.
The renovated bathroom in 2021 features a fiberglass tub/shower combination, vanity, and laminate flooring. This home also offers cable internet capability, making work-from-home or streaming easy and convenient.
Step outside to enjoy the concrete patio — perfect for entertaining, grilling, or relaxing — plus a storage shed for all your outdoor tools and equipment.
Conveniently located with easy access to local amenities, this turnkey home is the perfect opportunity for first-time buyers, downsizers, or anyone looking for low-maintenance living in Dinwiddie County. Schedule your showing today!
Pending
Price cut: $10.1K (6/7)
$223,900
15726 Allen Dr, Dinwiddie, VA 23841
3beds
960sqft
Single Family Residence
Built in 1970
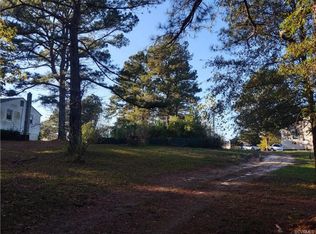
0.41 Acres Lot
$219,100 Zestimate®
$233/sqft
$-- HOA
What's special
Cable internet capabilitySpacious eat-in kitchenStylish laminate hardwood flooring
- 71 days |
- 257 |
- 12 |
Zillow last checked:
Listing updated:
Listed by:
Pamela Adams membership@therealbrokerage.com,
Real Broker LLC 855-450-0442
Source: CVRMLS,MLS#: 2612284 Originating MLS: Central Virginia Regional MLS
Originating MLS: Central Virginia Regional MLSFacts & features
Interior
Bedrooms & bathrooms
- Bedrooms: 3
- Bathrooms: 1
- Full bathrooms: 1
Primary bedroom
- Description: hardwood floors
- Level: First
- Dimensions: 13.0 x 11.0
Bedroom 2
- Description: hardwood floors
- Level: First
- Dimensions: 10.0 x 11.0
Bedroom 3
- Description: hardwood floors
- Level: First
- Dimensions: 9.0 x 11.0
Other
- Description: Tub & Shower
- Level: First
Kitchen
- Description: Laminate flooring electric cook stove
- Level: First
- Dimensions: 17.0 x 11.0
Laundry
- Description: Laminate Flooring washer/dryer hookup
- Level: First
- Dimensions: 4.0 x 11.0
Living room
- Description: Hardwood floors plenty of natural lighting
- Level: First
- Dimensions: 16.0 x 11.0
Heating
- Electric, Heat Pump
Cooling
- Central Air
Appliances
- Included: Electric Cooking, Electric Water Heater
- Laundry: Washer Hookup, Dryer Hookup
Features
- Bedroom on Main Level, Eat-in Kitchen, Laminate Counters
- Flooring: Laminate, Wood
- Basement: Crawl Space
- Attic: Access Only
Interior area
- Total interior livable area: 960 sqft
- Finished area above ground: 960
- Finished area below ground: 0
Property
Parking
- Parking features: Off Street
Features
- Levels: One
- Stories: 1
- Patio & porch: Front Porch, Patio, Stoop
- Exterior features: Storage, Shed
- Pool features: None
- Fencing: Chain Link,Fenced,Privacy
Lot
- Size: 0.41 Acres
- Features: Rolling Slope, Sloped
- Topography: Sloping
Details
- Parcel number: 11689
- Zoning description: R1
Construction
Type & style
- Home type: SingleFamily
- Architectural style: Ranch
- Property subtype: Single Family Residence
- Attached to another structure: Yes
Materials
- Drywall, Frame, Vinyl Siding
- Roof: Shingle
Condition
- Resale
- New construction: No
- Year built: 1970
Utilities & green energy
- Sewer: Septic Tank
- Water: Well
Community & HOA
Community
- Subdivision: None
Location
- Region: Dinwiddie
Financial & listing details
- Price per square foot: $233/sqft
- Tax assessed value: $161,760
- Annual tax amount: $1,035
- Date on market: 5/12/2026
- Ownership: Individuals
- Ownership type: Sole Proprietor
Estimated market value
$219,100
$208,000 - $230,000
$1,626/mo
Price history
| Date | Event | Price |
|---|---|---|
| 7/13/2026 | Pending sale | $223,900$233/sqft |
Source:  CVRMLS #2612284 Report a problem CVRMLS #2612284 Report a problem | ||
| 6/7/2026 | Price change | $223,900-4.3%$233/sqft |
Source: CVRMLS #2612284 Report a problem | ||
| 5/7/2026 | Listed for sale | $234,000+61.4%$244/sqft |
Source: CVRMLS #2612284 Report a problem | ||
| 4/15/2021 | Sold | $145,000$151/sqft |
Source: CVRMLS #2030501 Report a problem | ||
| 11/13/2020 | Price change | $145,000-3.3%$151/sqft |
Source: Napier Realtors, ERA #2030501 Report a problem | ||
| 10/5/2020 | Listed for sale | $150,000$156/sqft |
Source: Napier Realtors, ERA #2030501 Report a problem | ||
Public tax history
| Year | Property taxes | Tax assessment |
|---|---|---|
| 2024 | $673 +6.3% | $80,100 |
| 2023 | $633 | $80,100 |
| 2022 | -- | $80,100 |
| 2021 | -- | $80,100 |
| 2020 | -- | $80,100 +12.8% |
| 2018 | $561 | $71,000 |
| 2017 | -- | $71,000 |
| 2016 | -- | -- |
| 2015 | -- | -- |
| 2014 | -- | -- |
| 2013 | -- | -- |
| 2012 | -- | -- |
| 2011 | -- | -- |
| 2010 | -- | -- |
Find assessor info on the county website
Monthly payment
Est. payment
Payment breakdown
Explore the cost of this home by adjusting the details. Changes won't be saved.Climate risks
Neighborhood: 23841
Nearby schools
GreatSchools rating
- 5/10Dinwiddie Elementary SchoolGrades: PK-5Distance: 2 mi
- 3/10Dinwiddie Middle SchoolGrades: 6-8Distance: 4.2 mi
- 3/10Dinwiddie Senior High SchoolGrades: 9-12Distance: 4.2 mi
Schools provided by the listing agent
- Elementary: Dinwiddie
- Middle: Dinwiddie
- High: Dinwiddie
Source: CVRMLS. This data may not be complete. We recommend contacting the local school district to confirm school assignments for this home.
- $144,6003 bd1 ba960 sqft15732 Allen Dr, Dinwiddie, VA 23841Off Market
- $206,2003 bd1 ba960 sqft15720 Allen Dr, Dinwiddie, VA 23841Off Market
- $15,0000.43 Acres15736 Allen Dr, Dinwiddie, VA 23841Off Market
- $180,0003 bd1 ba960 sqft19729 Wrenn Dr, Dinwiddie, VA 23841Sold

- $237,0004 bd2 ba1k sqft15802 Allen Dr, Dinwiddie, VA 23841Sold
- $185,4003 bd1 ba960 sqft15723 Allen Dr, Dinwiddie, VA 23841Off Market
- $177,7003 bd1 ba960 sqft15727 Allen Dr, Dinwiddie, VA 23841Off Market
- $180,0003 bd1 ba960 sqft15712 Allen Dr, Dinwiddie, VA 23841Sold
A local agent can set up tours, give advice and negotiate with sellers.
Similar homes
- $255,0003 bd2 ba960 sqft19706 Albert Dr, Dinwiddie, VA 23841For Sale
 MLS ID #2613455, Rhonda Gay, EXP Realty, LLC. CVRMLS
 - $238,5003 bd2 ba1.1k sqft11610 Chigger Creek Rd, Dinwiddie, VA 23841For Sale
 MLS ID #2618511, Sydney Hudson, ERA Woody Hogg & Assoc. CVRMLS
 - $129,9993 bd2 ba1.2k sqft18816 Turkey Egg Rd, Dinwiddie, VA 23841For Sale
 MLS ID #2617723, Mary Ann White, Parr & Abernathy Realty, Inc.. CVRMLS
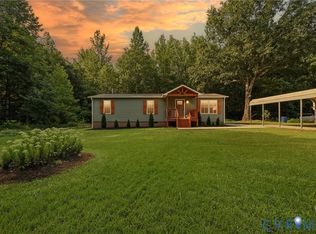
 - $265,0003 bd1 ba1.1k sqft24611 Williamson Rd, Dinwiddie, VA 23841For Sale
 MLS ID #2609934, Amanda Gonzalez, DF Real Estate & Land Resources LLC. CVRMLS
 - $275,0003 bd2 ba1.1k sqft15105 1st St, Dewitt, VA 23840For SaleMLS ID #10645564, Monique Claytor. REIN Inc.
- $--3 bd1 ba832 sqft1328 Montgomery Ave, Petersburg, VA 23803AuctionAuction.com 1
- $--2 bd1 ba1k sqft9001 River Rd, South Chesterfield, VA 23803AuctionAuction.com 1
- $230,0003 bd2 ba947 sqft122 Goodrich Ave, Petersburg, VA 23805For SaleMLS ID #2618766, Imani Williams, Keller Williams Realty. CVRMLS
- $235,0002 bd2 ba1.1k sqft21603 McKenney Hwy, Stony Creek, VA 23882For SaleMLS ID #2610736, Rolandus Jackson, EXP Realty, LLC. CVRMLS
- $225,0004 bd2 ba1.4k sqft1627 Halifax St, Petersburg, VA 23803For SaleMLS ID #2611491, Shannon Masciarelli, KW Metro Center. CVRMLS
- $239,9502 bd2 ba1k sqft616 Pinehurst Ave, Colonial Heights, VA 23834For SaleMLS ID #2619979, Kevin Morris, Samson Properties. CVRMLS
- $231,9993 bd1 ba950 sqft1820 Dupuy Rd, Petersburg, VA 23803For SaleMLS ID #2618403, Michelle Moore, EXP Realty, LLC. CVRMLS
- $237,9003 bd1 ba996 sqft21611 Pannill St, South Chesterfield, VA 23803For SaleMLS ID #2609117, Jessica Patterson, Country Roads Realty LLC. CVRMLS
- $209,9003 bd1 ba1k sqft2109 Jackson Ct, Petersburg, VA 23805For SaleMLS ID #2618584, Kenneth Pritchett, Weichert Brockwell & Associate. CVRMLS
- $229,9002 bd1 ba640 sqft3830 Crowder Rd, North Dinwiddie, VA 23803For SaleMLS ID #2610833, Tina McCabe, EXP Realty LLC. CVRMLS
- $229,0003 bd2 ba864 sqft921 Diamond St, Petersburg, VA 23803For SaleMLS ID #2616973, Dave Ludlow, EXP Realty, LLC. CVRMLS
- $225,0003 bd2 ba1.3k sqft371 Horseshoe Rd, Jarratt, VA 23867For SaleMLS ID #2614011, Tara Malone, Real Broker LLC. CVRMLS
- $249,8992 bd2 ba1k sqft24902 River Rd, Petersburg, VA 23803For SaleMLS ID #2611758, April Winston, Plentura Realty LLC. CVRMLS
- $289,9003 bd2 ba1.1k sqft25136 Floyd Ave, Petersburg, VA 23803For SaleMLS ID #2617305, Scott Morgan, Fathom Realty Virginia. CVRMLS
- $210,0003 bd1 ba1.2k sqft1414 E Washington St, Petersburg, VA 23803For SaleMLS ID #2612794, Dominique Robertson, Samson Properties. CVRMLS
