Freshly Renovated Rancher in Stony Springs and Move-In Ready! Imagine spending time together in a bright kitchen with a central island for great flow, wide drawers for easy organization, and outlets for devices and appliances—the perfect spot for homework, family projects, or everyday routines. This 4 BR, 1.5 BA rancher blends modern updates with everyday comfort, creating the perfect setting for your next chapter. Everything from the newly engineered septic system and HVAC to the roof is fully updated—giving you peace of mind and the freedom to enjoy your home for years without unexpected costs—and providing potential savings of $20K–$50K compared to other homes with aging septic systems. Additional plumbing fixes, fresh paint throughout, all new flooring throughout, crawl-space insulation, and a vapor barrier were all professionally completed as of September, ensuring the home is truly move-in ready.
Located in the desirable Stony Springs neighborhood, you’ll enjoy community charm with easy access to highways, shopping, and dining.
Sold for $237,000
$237,000
15802 Allen Dr, Dinwiddie, VA 23841
4beds
1,094sqft
Single Family Residence
Built in 1970
0.49 Acres Lot
$243,200 Zestimate®
$217/sqft
$1,881 Estimated rent
Home value
$243,200
Estimated sales range
Not available
$1,881/mo
Zestimate® history
Owner options
List your home for rent
$1,881/mo
Rent Zestimate®
Find your next renter with Zillow Rental Manager. Plus, with online applications, you can quickly screen prospective tenants – for free.
$1,881/mo
Rent Zestimate®
Refinance and save
$1,120/mo
Est. payment
Refinancing to a lower rate could help reduce your monthly payments and save thousands over the life of the loan.
$1,120/mo
Est. payment
Explore your selling options
Work with a Zillow partner agent
Leverage their expertise and Zillow's premium Showcase listings to get your home seen by more buyers.
Get startedList with your own agent
Get your home in front of millions of buyers by listing it on Zillow.
Learn how to do itSell it yourself
Take full control of how buyers see your home on Zillow by listing For Sale by Owner (FSBO).
List your homeWhat's special
Modern updatesBright kitchenWide drawersCentral island
Zillow last checked:
Listing updated:
Listed by:
Christy Bowman 804-731-6740,
Harris & Assoc, Inc,
Joy Harris-Cobb 804-720-2783,
Harris & Assoc, Inc
Bought with:
Rhonda Gay, 0225246566
EXP Realty LLC
Source: CVRMLS,MLS#: 2521335 Originating MLS: Central Virginia Regional MLS
Originating MLS: Central Virginia Regional MLSFacts & features
Interior
Bedrooms & bathrooms
- Bedrooms: 4
- Bathrooms: 2
- Full bathrooms: 1
- 1/2 bathrooms: 1
Primary bedroom
- Description: LVP, Ceiling fan, closet, en suite half bath
- Level: First
- Dimensions: 12.4 x 11.5
Bedroom 2
- Description: LVP, Ceiling Fan, closet
- Level: First
- Dimensions: 11.11 x 11.5
Bedroom 3
- Description: LVP, Ceiling Fan, closet
- Level: First
- Dimensions: 8.8 x 11.5
Bedroom 4
- Description: LVP, LED Light fixture, closet
- Level: First
- Dimensions: 10.7 x 7.11
Other
- Description: Tub & Shower
- Level: First
Half bath
- Level: First
Kitchen
- Description: SS Appliances, LVP, Pendant Lights, dining, island
- Level: First
- Dimensions: 15.9 x 11.5
Laundry
- Description: Located in Hall near bedrooms
- Level: First
- Dimensions: 0 x 0
Living room
- Description: LVP Flooring, ceiling fan, closet
- Level: First
- Dimensions: 17.2 x 11.5
Heating
- Electric, Forced Air
Cooling
- Central Air
Appliances
- Included: Dishwasher, Exhaust Fan, Electric Cooking, Electric Water Heater, Microwave, Oven, Smooth Cooktop, Stove
- Laundry: Washer Hookup, Dryer Hookup
Features
- Ceiling Fan(s), Dining Area, Eat-in Kitchen, Laminate Counters, Bath in Primary Bedroom, Main Level Primary
- Flooring: Vinyl
- Doors: Storm Door(s)
- Windows: Thermal Windows
- Basement: Crawl Space
- Attic: Access Only
Interior area
- Total interior livable area: 1,094 sqft
- Finished area above ground: 1,094
- Finished area below ground: 0
Property
Parking
- Parking features: Driveway, Off Street, Unpaved
- Has uncovered spaces: Yes
Features
- Levels: One
- Stories: 1
- Patio & porch: Rear Porch, Front Porch, Porch
- Exterior features: Porch, Unpaved Driveway
- Pool features: None
- Fencing: None
Lot
- Size: 0.49 Acres
Details
- Parcel number: 11075
- Zoning description: R1
Construction
Type & style
- Home type: SingleFamily
- Architectural style: Ranch
- Property subtype: Single Family Residence
Materials
- Drywall, Frame, Vinyl Siding
- Roof: Composition,Shingle
Condition
- Resale
- New construction: No
- Year built: 1970
Utilities & green energy
- Sewer: Engineered Septic
- Water: Community/Coop, Public, Shared Well
Community & HOA
Community
- Subdivision: None
Location
- Region: Dinwiddie
Financial & listing details
- Price per square foot: $217/sqft
- Tax assessed value: $85,300
- Annual tax amount: $716
- Date on market: 12/15/2025
- Ownership: Individuals
- Ownership type: Sole Proprietor
Price history
| Date | Event | Price |
|---|---|---|
| 10/29/2025 | Sold | $237,000+0.4%$217/sqft |
Source:  CVRMLS #2521335 Report a problem CVRMLS #2521335 Report a problem | ||
| 9/19/2025 | Pending sale | $236,000$216/sqft |
Source: CVRMLS #2521335 Report a problem | ||
| 8/16/2025 | Price change | $236,000+2.7%$216/sqft |
Source: CVRMLS #2521335 Report a problem | ||
| 8/4/2025 | Pending sale | $229,900$210/sqft |
Source: CVRMLS #2521335 Report a problem | ||
| 8/1/2025 | Listed for sale | $229,900+994.8%$210/sqft |
Source: CVRMLS #2521335 Report a problem | ||
| 12/19/2005 | Sold | $21,000$19/sqft |
Source: Agent Provided Report a problem | ||
Public tax history
| Year | Property taxes | Tax assessment |
|---|---|---|
| 2024 | $717 +6.3% | $85,300 |
| 2023 | $674 | $85,300 |
| 2022 | -- | $85,300 |
| 2021 | -- | $85,300 |
| 2020 | -- | $85,300 +17.7% |
| 2018 | $573 | $72,500 |
| 2017 | -- | $72,500 |
| 2016 | -- | -- |
| 2015 | -- | -- |
| 2014 | -- | -- |
| 2013 | -- | -- |
| 2012 | -- | -- |
| 2011 | -- | -- |
| 2010 | -- | -- |
Find assessor info on the county website
Neighborhood: 23841
Nearby homes
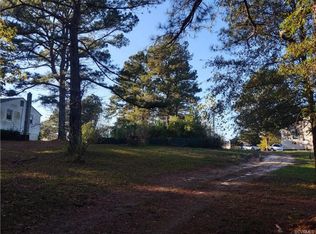
- $15,0000.43 Acres15736 Allen Dr, Dinwiddie, VA 23841Off Market
- $181,7003 bd1 ba960 sqft15806 Allen Dr, Dinwiddie, VA 23841Off Market
- $144,6003 bd1 ba960 sqft15732 Allen Dr, Dinwiddie, VA 23841Off Market
- $179,9003 bd1 ba960 sqft15812 Allen Dr, Dinwiddie, VA 23841Off Market
- $169,7003 bd1 ba960 sqft19702 Dorothy Cir, Dinwiddie, VA 23841Off Market
- $223,9003 bd1 ba960 sqft15726 Allen Dr, Dinwiddie, VA 23841Pending
- $180,0003 bd1 ba960 sqft19729 Wrenn Dr, Dinwiddie, VA 23841Sold
- $176,3003 bd1 ba960 sqft19725 Wrenn Dr, Dinwiddie, VA 23841Off Market
Nearby schools
GreatSchools rating
- 5/10Dinwiddie Elementary SchoolGrades: PK-5Distance: 2.1 mi
- 3/10Dinwiddie Middle SchoolGrades: 6-8Distance: 4.2 mi
- 3/10Dinwiddie Senior High SchoolGrades: 9-12Distance: 4.2 mi
Schools provided by the listing agent
- Elementary: Dinwiddie
- Middle: Dinwiddie
- High: Dinwiddie
Source: CVRMLS. This data may not be complete. We recommend contacting the local school district to confirm school assignments for this home.
Get a cash offer in 3 minutes
Find out how much your home could sell for in as little as 3 minutes with a no-obligation cash offer.
Estimated market value
$243,200
Get a cash offer in 3 minutes
Find out how much your home could sell for in as little as 3 minutes with a no-obligation cash offer.
Estimated market value
$243,200
- Virginia
- Dinwiddie County
- Dinwiddie
- 23841
- 15802 Allen Dr
Nearby cities
Nearby zip codes
Other Dinwiddie Topics
