NO HOA! Discover your dream home in Selma's Retama Ridge-no HOA means more freedom! This stunning 4-bed, 2.5-bath home features a chef's kitchen, spacious media room, office/flex room, gas fireplace, and a large fenced yard with a 12x24 custom shed. Enjoy fresh paint, crown molding, hardwood floors, and a new roof with solar vents. Minutes from Forum Mall, military bases, and a new hospital! Privacy, comfort, and location-this one has it all!
Sold
Price Unknown
15719 HASTINGS PARK, Selma, TX 78154
4beds
2,431sqft
Single Family Residence
Built in 2005
8,189 Square Feet Lot
$281,400 Zestimate®
$--/sqft
$2,266 Estimated rent
Home value
$281,400
$262,000 - $301,000
$2,266/mo
Zestimate® history
Owner options
List your home for rent
$2,266/mo
Rent Zestimate®
Find your next renter with Zillow Rental Manager. Plus, with online applications, you can quickly screen prospective tenants – for free.
$2,266/mo
Rent Zestimate®
Refinance and save
Refinancing to a lower rate could help reduce your monthly payments and save thousands over the life of the loan.
Explore your selling options
Work with a Zillow partner agent
Leverage their expertise and Zillow's premium Showcase listings to get your home seen by more buyers.
Get startedList with your own agent
Get your home in front of millions of buyers by listing it on Zillow.
Learn how to do itSell it yourself
Take full control of how buyers see your home on Zillow by listing For Sale by Owner (FSBO).
List your homeWhat's special
Gas fireplaceFresh paintLarge fenced yardHardwood floorsSpacious media roomCrown molding
Zillow last checked:
Listing updated:
Listed by:
Donna Rousey TREC #817786 (281) 875-8290,
BHHS Don Johnson Realtors - SA
Source: LERA MLS,MLS#: 1825852
Facts & features
Interior
Bedrooms & bathrooms
- Bedrooms: 4
- Bathrooms: 3
- Full bathrooms: 2
- 1/2 bathrooms: 1
Primary bedroom
- Level: Upper
- Area: 304
- Dimensions: 19 x 16
Bedroom 2
- Area: 144
- Dimensions: 12 x 12
Bedroom 3
- Area: 225
- Dimensions: 15 x 15
Bedroom 4
- Area: 176
- Dimensions: 16 x 11
Primary bathroom
- Features: Tub/Shower Separate
- Area: 60
- Dimensions: 10 x 6
Dining room
- Area: 120
- Dimensions: 12 x 10
Kitchen
- Area: 144
- Dimensions: 12 x 12
Living room
- Area: 300
- Dimensions: 20 x 15
Heating
- Central, Heat Pump, Natural Gas
Cooling
- Two Central
Appliances
- Included: Microwave, Range, Dishwasher, Gas Water Heater
- Laundry: Main Level, Washer Hookup, Dryer Connection
Features
- Two Living Area, Eat-in Kitchen, Kitchen Island, Breakfast Bar, Pantry, Study/Library, Game Room, Media Room, All Bedrooms Upstairs, Secondary Bedroom Down, Open Floorplan, High Speed Internet, Walk-In Closet(s), Ceiling Fan(s), Central Vacuum, Custom Cabinets
- Flooring: Carpet, Ceramic Tile, Wood
- Windows: Double Pane Windows, Solar Screens
- Has basement: No
- Attic: Pull Down Storage,Access Only
- Number of fireplaces: 1
- Fireplace features: One, Living Room, Gas
Interior area
- Total structure area: 2,431
- Total interior livable area: 2,431 sqft
Property
Parking
- Total spaces: 2
- Parking features: Two Car Garage, Attached, Garage Door Opener
- Attached garage spaces: 2
Features
- Levels: Two
- Stories: 2
- Patio & porch: Covered
- Exterior features: Rain Gutters
- Pool features: None
- Fencing: Privacy
Lot
- Size: 8,189 Square Feet
- Features: Curbs, Sidewalks, Streetlights, Fire Hydrant w/in 500'
- Residential vegetation: Mature Trees
Details
- Additional structures: Shed(s)
- Parcel number: 050441070700
Construction
Type & style
- Home type: SingleFamily
- Architectural style: Traditional
- Property subtype: Single Family Residence
Materials
- Brick, 3 Sides Masonry, Wood Siding, Siding
- Foundation: Slab
- Roof: Composition
Condition
- Pre-Owned
- New construction: No
- Year built: 2005
Details
- Builder name: Pulte
Utilities & green energy
- Utilities for property: Cable Available, City Garbage service
Community & HOA
Community
- Features: None
- Security: Smoke Detector(s), Carbon Monoxide Detector(s)
- Subdivision: Retama Ridge
Location
- Region: Selma
Financial & listing details
- Tax assessed value: $298,000
- Annual tax amount: $6,309
- Date on market: 11/26/2024
- Cumulative days on market: 251 days
- Listing terms: Conventional,FHA,VA Loan,Cash
- Road surface type: Paved
Price history
| Date | Event | Price |
|---|---|---|
| 8/4/2025 | Sold | -- |
Source:  LERA MLS #1825852 Report a problem LERA MLS #1825852 Report a problem | ||
| 7/22/2025 | Contingent | $310,000$128/sqft |
Source: LERA MLS #1825852 Report a problem | ||
| 4/2/2025 | Price change | $310,000-1.6%$128/sqft |
Source: LERA MLS #1825852 Report a problem | ||
| 11/26/2024 | Listed for sale | $315,000+23.5%$130/sqft |
Source: LERA MLS #1825852 Report a problem | ||
| 11/13/2020 | Listing removed | $255,000$105/sqft |
Source: Poly Properties #1484475 Report a problem | ||
| 10/15/2020 | Price change | $255,000-3.8%$105/sqft |
Source: Poly Properties #1484475 Report a problem | ||
| 9/19/2020 | Listed for sale | $265,000+45.6%$109/sqft |
Source: Poly Properties #1484475 Report a problem | ||
| 7/9/2011 | Listing removed | $182,000$75/sqft |
Source: Realty Executives-Lone Star #783090 Report a problem | ||
| 7/3/2010 | Listed for sale | $182,000+13.8%$75/sqft |
Source: Realty Executives-Lone Star #783090 Report a problem | ||
| 6/22/2010 | Sold | -- |
Source: Agent Provided Report a problem | ||
| 5/16/2010 | Price change | $159,900-5.9%$66/sqft |
Source: RESA, Inc #831559 Report a problem | ||
| 4/24/2010 | Price change | $169,900-1.2%$70/sqft |
Source: RESA, Inc #831559 Report a problem | ||
| 4/15/2010 | Price change | $172,000-5.5%$71/sqft |
Source: RESA, Inc #831559 Report a problem | ||
| 7/10/2009 | Listed for sale | $182,000$75/sqft |
Source: Realty Executives-Lone Star #783090 Report a problem | ||
Public tax history
| Year | Property taxes | Tax assessment |
|---|---|---|
| 2025 | $3,335 -39.3% | $298,000 -7.2% |
| 2024 | $5,493 -2.6% | $320,990 +1.2% |
| 2023 | $5,639 +12.6% | $317,160 +10.6% |
| 2022 | $5,008 | $286,720 +25.6% |
| 2021 | -- | $228,370 +3.2% |
| 2020 | -- | $221,280 +8.6% |
| 2019 | $3,168 | $203,680 +4% |
| 2018 | $3,168 +2% | $195,800 +3.5% |
| 2017 | $3,107 +134.6% | $189,200 +4.7% |
| 2016 | $1,325 +2.4% | $180,650 +0.7% |
| 2015 | $1,293 | $179,360 +5.8% |
| 2014 | $1,293 | $169,500 +3.3% |
| 2013 | -- | $164,080 +2.1% |
| 2012 | -- | $160,720 |
| 2011 | -- | $160,720 -0.5% |
| 2010 | -- | $161,590 -0.8% |
| 2009 | -- | $162,970 -3.4% |
| 2008 | -- | $168,620 +1.4% |
| 2007 | -- | $166,270 +32.6% |
| 2006 | -- | $125,370 +466% |
| 2005 | -- | $22,150 |
Find assessor info on the county website
Neighborhood: 78154
Nearby homes
- $280,8004 bd3 ba2.3k sqft15715 Hastings Park, Selma, TX 78154Off Market

- $274,5003 bd2 ba1.9k sqft15723 Hastings Park, Selma, TX 78154Off Market
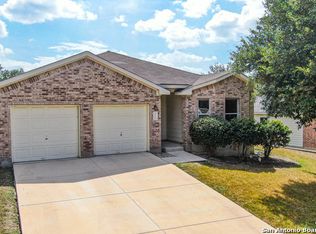
- $270,7003 bd2 ba1.9k sqft15711 Hastings Park, Selma, TX 78154Off Market
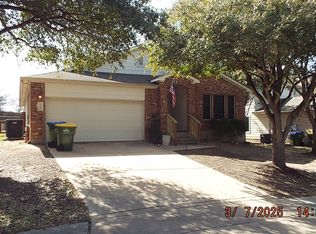
- $248,2003 bd2 ba1.7k sqft15803 Hastings Park, Selma, TX 78154Off Market

- $375,0005 bd4 ba2.4k sqft15718 Hastings Park, Selma, TX 78154For Sale
- $308,8004 bd3 ba2.4k sqft15718 Hastings Park, Schertz, TX 78154Off Market
- $278,0004 bd3 ba2.3k sqft15722 Hastings Park, Selma, TX 78154Off Market
- $267,6004 bd3 ba2.3k sqft15714 Hastings Park, Selma, TX 78154Off Market
Nearby schools
GreatSchools rating
- 6/10Rolling Meadows Elementary SchoolGrades: PK-5Distance: 1.1 mi
- 5/10Kitty Hawk Middle SchoolGrades: 6-8Distance: 2.8 mi
- 3/10Veterans Memorial High SchoolGrades: 9-12Distance: 1.9 mi
Schools provided by the listing agent
- Elementary: Olympia
- Middle: Kitty Hawk
- High: Veterans Memorial
- District: Judson
Source: LERA MLS. This data may not be complete. We recommend contacting the local school district to confirm school assignments for this home.
Get a cash offer in 3 minutes
Find out how much your home could sell for in as little as 3 minutes with a no-obligation cash offer.
Estimated market value
$281,400
Get a cash offer in 3 minutes
Find out how much your home could sell for in as little as 3 minutes with a no-obligation cash offer.
Estimated market value
$281,400
- Texas
- Bexar County
- Selma
- 78154
- 15719 HASTINGS PARK
Nearby cities
Nearby zip codes
Other Selma Topics
