Skip main navigation
Closed
  • $278,500

    15719 Lake Hills Ct Unit 2N, Orland Park, IL 60462

    3beds
    2,600sqft
    Condominium, Apartment, Single Family Residence
    Built in 1997
    -- sqft lot
    $312,200 Zestimate®
    $107/sqft
    $3,387 Estimated rent

    Home value

    $312,200

    $290,000 - $334,000

    $3,387/mo

    Zestimate® history
    Loading
    Loading...

    Owner options

    List your home for rent

    $3,387/mo

    Rent Zestimate®

    Find your next renter with Zillow Rental Manager. Plus, with online applications, you can quickly screen prospective tenants – for free.

    Learn more

    $3,387/mo

    Rent Zestimate®

    Refinance and save

    $2,350/mo

    Est. payment

    Refinancing to a lower rate could help reduce your monthly payments and save thousands over the life of the loan.

    See today's rates

    $2,350/mo

    Est. payment

    Explore your selling options

    Work with a Zillow partner agent

    Leverage their expertise and Zillow's premium Showcase listings to get your home seen by more buyers.

    Get started

    List with your own agent

    Get your home in front of millions of buyers by listing it on Zillow.

    Learn how to do it

    Sell it yourself

    Take full control of how buyers see your home on Zillow by listing For Sale by Owner (FSBO).

    List your home

    What's special

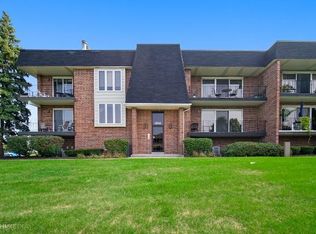
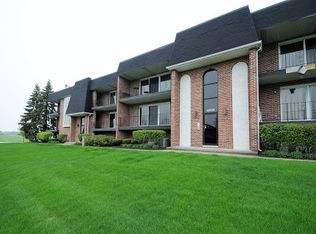
    1. **Luxurious Design**: This penthouse condo exudes luxury with vaulted ceilings, creating a spacious and open feel in both the living room and dining room. The gas fireplace in living room not only add warmth and coziness but also enhance the upscale ambiance. 2. **Spacious Walk-in Closet**: In all Bedrooms provides ample storage space and adds a touch of convenience and organization to the living space, catering to those who appreciate a well-designed and functional storage solution. 3. **Unique Loft and Skylights**: The loft/family room on the second floor, complemented by skylights, offers a versatile space ideal for relaxation, entertaining, or as a study area. The natural light from the skylights adds brightness and charm to the living area. 4. **Sunroom Addition**: The attached sunroom attached to the second master bedroom adds a tranquil space for relaxation or unwinding, offering a cozy spot to enjoy natural light and outdoor views regardless of the weather. 5. **Garage**: The 2 1/2 car attached garage provides convenient parking and additional storage space, catering to residents with multiple vehicles or those who value secure parking options. 6. **Upscale Living Experience**: Overall, this penthouse condo promises an upscale living experience with a blend of comfort, luxury, and practicality, making it an attractive choice for those seeking a sophisticated and well-appointed residential retreat. In summary, this penthouse condo offers a blend of luxury features, thoughtful design elements, and functional amenities that enhance the overall appeal of the property, making it a desirable and stylish living space for potential buyers.

    Zillow last checked:

    Listing updated:

    Listed by:

    Donna Shelton 708-296-8421,

    Century 21 Circle

    Bought with:

    Peg Musielak, ABR,CSC,LHC,PSA,RSPS,SRES

    Keller Williams Infinity

    Source: MRED as distributed by MLS GRID,MLS#: 12134457MLS Logo

    Facts & features

    Interior

    Bedrooms & bathrooms
    • Bedrooms: 3
    • Bathrooms: 3
    • Full bathrooms: 3
    Rooms
    • Room types: Heated Sun Room
    Primary bedroom
    • Features: Flooring (Carpet), Bathroom (Full, Whirlpool & Sep Shwr)
    • Level: Main
    • Area: 240 Square Feet
    • Dimensions: 16X15
    Bedroom 2
    • Features: Flooring (Carpet)
    • Level: Main
    • Area: 182 Square Feet
    • Dimensions: 14X13
    Bedroom 3
    • Features: Flooring (Carpet)
    • Level: Second
    • Area: 210 Square Feet
    • Dimensions: 15X14
    Dining room
    • Features: Flooring (Carpet)
    • Level: Main
    • Area: 168 Square Feet
    • Dimensions: 14X12
    Family room
    • Features: Flooring (Carpet), Window Treatments (Blinds, Skylight(s))
    • Level: Second
    • Area: 276 Square Feet
    • Dimensions: 23X12
    Other
    • Features: Flooring (Carpet), Window Treatments (Blinds, Skylight(s))
    • Level: Second
    • Area: 150 Square Feet
    • Dimensions: 15X10
    Kitchen
    • Features: Kitchen (Eating Area-Table Space, Pantry), Flooring (Ceramic Tile), Window Treatments (Blinds)
    • Level: Main
    • Area: 130 Square Feet
    • Dimensions: 13X10
    Laundry
    • Features: Flooring (Vinyl)
    • Level: Main
    • Area: 56 Square Feet
    • Dimensions: 8X7
    Living room
    • Features: Flooring (Carpet)
    • Level: Main
    • Area: 240 Square Feet
    • Dimensions: 15X16
    Heating
    • Natural Gas, Forced Air
    Cooling
    • Central Air
    Appliances
    • Included: Range, Dishwasher, Refrigerator, Washer, Dryer, Disposal
    Features
    • Basement: None
    • Number of fireplaces: 1
    • Fireplace features: Living Room
    Interior area
    • Total structure area: 0
    • Total interior livable area: 2,600 sqft

    Property

    Parking
    • Total spaces: 2
    • Parking features: Garage Door Opener, Heated Garage, Tandem, On Site, Attached, Garage
    • Attached garage spaces: 2
    • Has uncovered spaces: Yes
    Accessibility
    • Accessibility features: No Disability Access
    Details
    • Parcel number: 27144140051051
    • Special conditions: None

    Construction

    Type & style
    • Home type: Condo
    • Property subtype: Condominium, Apartment, Single Family Residence
    Materials
    • Brick
    Condition
    • New construction: No
    • Year built: 1997
    Details
    • Builder model: PENTHOUSE

    Utilities & green energy

    • Electric: Circuit Breakers
    • Sewer: Public Sewer
    • Water: Lake Michigan

    Community & HOA

    Community
    • Subdivision: Golfview
    HOA
    • Has HOA: Yes
    • Services included: Insurance, Exterior Maintenance, Lawn Care, Scavenger, Snow Removal
    • HOA fee: $352 monthly
    Location
    • Region: Orland Park

    Financial & listing details

    • Price per square foot: $107/sqft
    • Tax assessed value: $208,170
    • Annual tax amount: $2,558
    • Date on market: 8/9/2024
    • Listing terms: Conventional
    • Ownership: Fee Simple

    Price history

    DateEventPrice
    11/19/2024Sold$278,500-7.1%$107/sqft
    Source: MRED as distributed by MLS GRID #12134457 Report a problem
    10/20/2024Contingent$299,900$115/sqft
    Source: MRED as distributed by MLS GRID #12134457 Report a problem
    9/25/2024Price change$299,900-3.2%$115/sqft
    Source: MRED as distributed by MLS GRID #12134457 Report a problem
    9/9/2024Price change$309,900-1.9%$119/sqft
    Source: MRED as distributed by MLS GRID #12134457 Report a problem
    9/4/2024Price change$315,900-1.3%$122/sqft
    Source: MRED as distributed by MLS GRID #12134457 Report a problem
    8/9/2024Listed for sale$319,900+52.3%$123/sqft
    Source: MRED as distributed by MLS GRID #12134457 Report a problem
    6/22/2005Sold$210,000+122.6%$81/sqft
    Source: Public Record Report a problem
    1/31/1994Sold$94,333$36/sqft
    Source: Public Record Report a problem

    Public tax history

    YearProperty taxesTax assessment
    2024$4,506 +2.9%$20,817
    2023$4,380 +21.8%$20,817 +35%
    2022$3,596 +2.8%$15,425
    2021$3,499 +2%$15,425
    2020$3,432 +34.5%$15,425 +21.2%
    2019$2,552 +2.9%$12,726
    2018$2,480 +1.7%$12,726
    2017$2,440 -2.7%$12,726 +10.8%
    2016$2,507 +2.4%$11,481
    2015$2,448 +0.9%$11,481
    2014$2,426 -25.6%$11,481 -25.2%
    2013$3,261 -1%$15,351
    2012$3,292 +0.9%$15,351
    2011$3,262 -9.3%$15,351 -27.7%
    2010$3,598 +11.2%$21,220
    2009$3,236 +5.5%$21,220 -5%
    2008$3,068 +0.6%$22,336 +35.7%
    2007$3,049 -9.8%$16,457
    2006$3,382 +31.1%$16,457
    2005$2,579 -2.9%$16,457 +7.6%
    2004$2,657 +6.3%$15,296
    2003$2,500 +2.7%$15,296
    2002$2,434 +15.5%$15,296 +10.8%
    2001$2,107 +1.2%$13,803
    2000$2,083 -9.7%$13,803
    1999$2,308 $13,803
    Find assessor info on the county website

    Neighborhood: Golfview

    Nearby schools

    GreatSchools rating
    Schools provided by the listing agent
    • Elementary: Liberty Elementary School
    • Middle: Jerling Junior High School
    • High: Carl Sandburg High School
    • District: 135

    Source: MRED as distributed by MLS GRID. This data may not be complete. We recommend contacting the local school district to confirm school assignments for this home.

    Get a cash offer in 3 minutes
    Find out how much your home could sell for in as little as 3 minutes with a no-obligation cash offer.
    Estimated market value
    $312,200
    Get a cash offer in 3 minutes
    Find out how much your home could sell for in as little as 3 minutes with a no-obligation cash offer.
    Estimated market value
    $312,200