Reach out to agent for builder incentive information! With three bedrooms, three bathrooms, a large office, fully finished basement, and storage galore, this spacious ranch is ready for its first homeowner. Designed with a contemporary finish, you will immediately notice the ten foot ceilings and elevated great room with top-of-the-line KitchenAid appliances, nine-foot-long island and essential gas fireplace. The primary suite features vaulted ceilings and provides a luxurious bathroom with substantial cabinetry and large spa-like shower. Pass through the large closet to your laundry room outfitted with more cabinetry for ease of organization. 1572 Ash also has a huge basement with a large bedroom. It feels like a separate apartment suite but also adds the necessary space and storage for the rest of the home. Westerly's growing community is designed with almost 40% open space and includes miles of walking trails, parks, a future school site, along with a Village Center. Additionally, "The Waypoint" amenity center welcomes you to lounge by the resort style pool, workout in our large fitness facility, warm up by one of several fire pits, BBQ, watch a game on the big screen or relax in the Latitude room with a coffee by the fireplace.
Sold for $983,755
$983,755
1572 Ash Dr, Erie, CO 80516
3beds
3,114sqft
Single Family Residence
Built in 2024
6,647 Square Feet Lot
$972,400 Zestimate®
$316/sqft
$3,371 Estimated rent
Home value
$972,400
$914,000 - $1.03M
$3,371/mo
Zestimate® history
Owner options
List your home for rent
$3,371/mo
Rent Zestimate®
Find your next renter with Zillow Rental Manager. Plus, with online applications, you can quickly screen prospective tenants – for free.
$3,371/mo
Rent Zestimate®
Refinance and save
$5,865/mo
Est. payment
Refinancing to a lower rate could help reduce your monthly payments and save thousands over the life of the loan.
$5,865/mo
Est. payment
Explore your selling options
Work with a Zillow partner agent
Leverage their expertise and Zillow's premium Showcase listings to get your home seen by more buyers.
Get startedList with your own agent
Get your home in front of millions of buyers by listing it on Zillow.
Learn how to do itSell it yourself
Take full control of how buyers see your home on Zillow by listing For Sale by Owner (FSBO).
List your homeWhat's special
Zillow last checked:
Listing updated:
Listed by:
Shelbie Gehle 719-659-3083,
Shelbie Gehle
Bought with:
Tanya Vidal, 40030669
Jason Mitchell Real Estate Colorado, LLC
Source: IRES as distributed by MLS GRID,MLS#: 1029866
Facts & features
Interior
Bedrooms & bathrooms
- Bedrooms: 3
- Bathrooms: 3
- Full bathrooms: 2
- 3/4 bathrooms: 1
- Main level bathrooms: 2
Primary bedroom
- Description: Luxury Vinyl
- Features: 3/4 Primary Bath
- Level: Main
- Area: 210 Square Feet
- Dimensions: 15 x 14
Kitchen
- Description: Luxury Vinyl
- Level: Main
- Area: 160 Square Feet
- Dimensions: 10 x 16
Heating
- Forced Air
Appliances
- Included: Gas Range, Double Oven, Dishwasher
- Laundry: Washer/Dryer Hookup
Features
- Eat-in Kitchen, Open Floorplan, Pantry, Walk-In Closet(s), Kitchen Island
- Windows: Window Coverings
- Basement: Full
- Has fireplace: Yes
- Fireplace features: Gas
Interior area
- Total structure area: 1,933
- Total interior livable area: 3,114 sqft
- Finished area above ground: 1,933
Property
Parking
- Total spaces: 2
- Parking features: >8' Garage Door
- Attached garage spaces: 2
- Details: Attached
Features
- Levels: One
- Stories: 1
- Patio & porch: Patio, Deck
- Exterior features: Sprinkler System
- Spa features: Community
- Fencing: Fenced,Wood,Dog Run/Kennel
Lot
- Size: 6,647 Square Feet
- Features: Paved, Curbs, Gutters, Sidewalks, Street Light, Fire Hydrant within 500 Feet, Water Rights Excluded, Irrigation Well Excluded, Mineral Rights Excluded
Details
- Parcel number: R8970796
- Zoning: Res
- Special conditions: Builder
Construction
Type & style
- Home type: SingleFamily
- Property subtype: Single Family Residence
Materials
- Frame
- Roof: Composition
Condition
- New construction: Yes
- Year built: 2024
Utilities & green energy
- Water: City
- Utilities for property: Natural Gas Available, Electricity Available
Community & HOA
Community
- Features: Clubhouse, Pool, Playground, Fitness Center, Park, Trail(s), Recreation Room
- Security: Fire Alarm
- Subdivision: Westerly
HOA
- Has HOA: Yes
- Services included: Common Amenities, Trash, Snow Removal, Management, Utilities
- HOA fee: $87 monthly
- HOA name: Westerly HOA
Location
- Region: Erie
Financial & listing details
- Price per square foot: $316/sqft
- Tax assessed value: $820,265
- Annual tax amount: $9,490
- Date on market: 4/1/2025
- Listing terms: Cash,Conventional,FHA,VA Loan
- Electric utility on property: Yes
- Road surface type: Concrete
Price history
| Date | Event | Price |
|---|---|---|
| 5/14/2025 | Sold | $983,755$316/sqft |
Source:  IRES as distributed by MLS GRID #1029866 Report a problem IRES as distributed by MLS GRID #1029866 Report a problem | ||
| 4/23/2025 | Pending sale | $983,755$316/sqft |
Source:  REcolorado as distributed by MLS GRID #IR1029866 Report a problem REcolorado as distributed by MLS GRID #IR1029866 Report a problem | ||
| 4/1/2025 | Listed for sale | $983,755$316/sqft |
Source: REcolorado as distributed by MLS GRID #IR1029866 Report a problem | ||
| 2/11/2025 | Listing removed | $983,755$316/sqft |
Source: IRES as distributed by MLS GRID #1020100 Report a problem | ||
| 1/4/2025 | Listed for sale | $983,755$316/sqft |
Source: IRES as distributed by MLS GRID #1020100 Report a problem | ||
| 12/19/2024 | Pending sale | $983,755$316/sqft |
Source: IRES as distributed by MLS GRID #1020100 Report a problem | ||
| 10/5/2024 | Listed for sale | $983,755$316/sqft |
Source: IRES as distributed by MLS GRID #1020100 Report a problem | ||
Public tax history
| Year | Property taxes | Tax assessment |
|---|---|---|
| 2026 | $9,490 +464.4% | $51,020 -0.5% |
| 2025 | $1,682 +6.3% | $51,270 +448.9% |
| 2024 | $1,581 +1476.7% | $9,340 +3.1% |
| 2023 | $100 +1379.4% | $9,060 +1462.1% |
| 2022 | $7 | $580 |
Find assessor info on the county website
Neighborhood: 80516
Nearby homes
- $997,9004 bd5 ba3k sqft1582 Ash Dr, Erie, CO 80516Sold
- $1,001,3553 bd4 ba3.1k sqft1562 Ash Dr, Erie, CO 80516Sold

- $969,9003 bd3 ba3.6k sqft1592 Ash Dr, Erie, CO 80516Sold
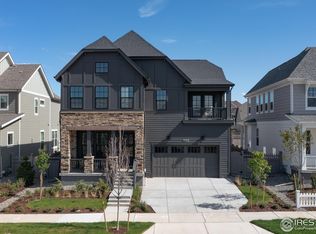
- $1,102,6804 bd5 ba4.5k sqft1552 Ash Dr, Erie, CO 80516Sold
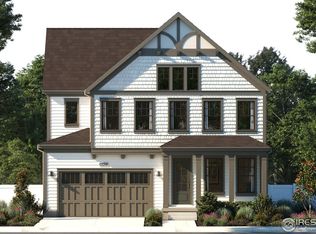
- $998,0004 bd5 ba4.4k sqft1589 Chestnut Ave, Erie, CO 80516For Sale
- $899,9003 bd3 ba3.6k sqft1577 Chestnut Ave, Erie, CO 80516Sold
- $930,8653 bd3 ba3.9k sqft1599 Chestnut Ave, Erie, CO 80516Sold
- $1,051,3004 bd6 ba3.7k sqft1621 Poplar Dr, Erie, CO 80516Sold
Nearby schools
GreatSchools rating
- 8/10Soaring Heights PK-8Grades: PK-8Distance: 0.7 mi
- 8/10Erie High SchoolGrades: 9-12Distance: 0.5 mi
Schools provided by the listing agent
- Elementary: Highlands Elementary
- Middle: Soaring Heights PK-8
- High: Erie
Source: IRES as distributed by MLS GRID. This data may not be complete. We recommend contacting the local school district to confirm school assignments for this home.
Get a cash offer in 3 minutes
Find out how much your home could sell for in as little as 3 minutes with a no-obligation cash offer.
Estimated market value
$972,400
Get a cash offer in 3 minutes
Find out how much your home could sell for in as little as 3 minutes with a no-obligation cash offer.
Estimated market value
$972,400
- Colorado
- Weld County
- Erie
- 80516
- 1572 Ash Dr
Nearby cities
Nearby zip codes
Other Erie Topics
