Skip main navigation
Sold for $899,900
  • $899,900

    1577 Chestnut Ave, Erie, CO 80516

    3beds
    3,600sqft
    Single Family Residence
    Built in 2024
    6,319 Square Feet Lot
    $888,900 Zestimate®
    $250/sqft
    $3,619 Estimated rent

    Home value

    $888,900

    $836,000 - $942,000

    $3,619/mo

    Zestimate® history
    Loading
    Loading...

    Owner options

    List your home for rent

    $3,619/mo

    Rent Zestimate®

    Find your next renter with Zillow Rental Manager. Plus, with online applications, you can quickly screen prospective tenants – for free.

    Learn more

    $3,619/mo

    Rent Zestimate®

    Refinance and save

    $5,294/mo

    Est. payment

    Refinancing to a lower rate could help reduce your monthly payments and save thousands over the life of the loan.

    See today's rates

    $5,294/mo

    Est. payment

    Explore your selling options

    Work with a Zillow partner agent

    Leverage their expertise and Zillow's premium Showcase listings to get your home seen by more buyers.

    Get started

    List with your own agent

    Get your home in front of millions of buyers by listing it on Zillow.

    Learn how to do it

    Sell it yourself

    Take full control of how buyers see your home on Zillow by listing For Sale by Owner (FSBO).

    List your home

    What's special

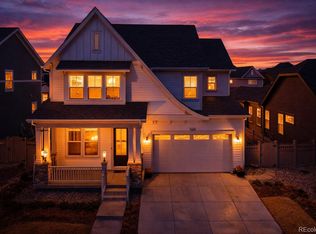
    Welcome to this beautifully crafted new construction home, where modern elegance meets everyday functionality. Offering three spacious bedrooms, a versatile loft, office or study on the main floor and an unfinished basement, this home provides the perfect blend of transitional style and future potential. The gourmet kitchen is a chef's dream, featuring a large island, pantry, undercabinet lighting, and premium KitchenAid appliance package. The thoughtfully designed kitchen flows seamlessly into the great room with more than enough space for a large dining room and living room furnishing. A cozy gas fireplace and vaulted ceilings create a grand yet inviting atmosphere. A large fully fenced backyard, whole house blinds, sprinkler system, and MERV air filtration system are just a few of the incredible features in this home. Upstairs the primary suite is the true retreat, complete with a private balcony, massive walk-in closet, and ensuite bath. The vaulted ceiling adds to the luxurious feel, making this space a perfect sanctuary. The secondary bedrooms share a large bathroom with ample cabinetry and the second floor laundry room adds extra convenience to everyday chores. With an unfinished basement ready for your vision and functional layout throughout, this home is a must see. Westerly is designed with almost 40% open space. he community will include miles of walking trails, parks, a future school site, and a Village Center. Additionally, "The Waypoint" amenity center welcomes you to lounge by the resort style pool, workout in our large fitness facility, warm up by one of several fire pits, BBQ, watch a game on the big screen or relax in the Latitude room with a coffee by the fireplace. Reach out about our incentives for buyers and agents!

    Zillow last checked:

    Listing updated:

    Listed by:

    Shelbie Gehle 719-659-3083,

    Shelbie Gehle

    Bought with:

    Kaly Batson, 40015685

    Fathom Realty Colorado LLC

    Source: IRES as distributed by MLS GRID,MLS#: 1029333MLS Logo

    Facts & features

    Interior

    Bedrooms & bathrooms
    • Bedrooms: 3
    • Bathrooms: 3
    • Full bathrooms: 2
    • 1/2 bathrooms: 1
    • Main level bathrooms: 1
    Rooms
    • Room types: Loft
    Primary bedroom
    • Description: Carpet
    • Features: 3/4 Primary Bath
    • Level: Upper
    • Area: 169 Square Feet
    • Dimensions: 13 x 13
    Kitchen
    • Description: Luxury Vinyl
    • Level: Main
    • Area: 144 Square Feet
    • Dimensions: 9 x 16
    Heating
    • Forced Air
    Appliances
    • Included: Gas Range, Dishwasher, Refrigerator, Microwave, Freezer, Disposal
    • Laundry: Washer/Dryer Hookup
    Features
    • Eat-in Kitchen, Cathedral Ceiling(s), Open Floorplan, Pantry, Walk-In Closet(s), Kitchen Island, High Ceilings
    • Windows: Window Coverings
    • Basement: Unfinished
    • Has fireplace: Yes
    • Fireplace features: Gas
    Interior area
    • Total structure area: 2,476
    • Total interior livable area: 3,600 sqft
    • Finished area above ground: 2,476

    Property

    Parking
    • Total spaces: 2
    • Parking features: Garage Door Opener, >8' Garage Door
    • Attached garage spaces: 2
    • Details: Attached
    Features
    • Levels: Two
    • Stories: 2
    • Patio & porch: Patio, Deck
    • Exterior features: Sprinkler System, Balcony
    • Spa features: Community
    • Fencing: Fenced,Wood
    • Has view: Yes
    • View description: Mountain(s), Hills
    Lot
    • Size: 6,319 Square Feet
    • Features: Paved, Curbs, Gutters, Sidewalks, Street Light, Fire Hydrant within 500 Feet
    Details
    • Parcel number: R8970802
    • Zoning: Res
    • Special conditions: Builder

    Construction

    Type & style
    • Home type: SingleFamily
    • Property subtype: Single Family Residence
    Materials
    • Frame
    • Roof: Composition
    Condition
    • New construction: Yes
    • Year built: 2024
    Details
    • Builder model: Del Monaco
    • Builder name: SLC Homes

    Utilities & green energy

    • Water: City
    • Utilities for property: High Speed Avail
    Green energy
    • Energy efficient items: Solar Rough-In

    Community & HOA

    Community
    • Features: Clubhouse, Pool, Playground, Fitness Center, Trail(s), Recreation Room
    • Security: Fire Alarm
    • Subdivision: Westerly
    HOA
    • Has HOA: Yes
    • Services included: Common Amenities, Trash, Snow Removal
    • HOA fee: $87 monthly
    • HOA name: Westerly HOA
    Location
    • Region: Erie

    Financial & listing details

    • Price per square foot: $250/sqft
    • Tax assessed value: $918,995
    • Annual tax amount: $9,827
    • Date on market: 3/25/2025
    • Listing terms: Cash,Conventional,FHA,VA Loan,1031 Exchange
    • Road surface type: Concrete

    Price history

    DateEventPrice
    5/15/2025Sold$899,900+1.1%$250/sqft
    Source: IRES as distributed by MLS GRID #1029333 Report a problem
    4/26/2025Pending sale$889,900$247/sqft
    Source: IRES as distributed by MLS GRID #1029333 Report a problem
    3/25/2025Listed for sale$889,900$247/sqft
    Source: IRES as distributed by MLS GRID #1029333 Report a problem
    2/11/2025Listing removed$889,900$247/sqft
    Source: IRES as distributed by MLS GRID #1002998 Report a problem
    2/9/2024Listed for sale$889,900$247/sqft
    Source: IRES as distributed by MLS GRID #1002998 Report a problem

    Public tax history

    YearProperty taxesTax assessment
    2026$9,827 +591.8%$57,730 +8.7%
    2025$1,421 -10.2%$53,090 +358.9%
    2024$1,581 +1533.1%$11,570 +27.7%
    2023$97 +1328.3%$9,060 +1517.9%
    2022$7 $560
    Find assessor info on the county website

    Neighborhood: 80516

    Nearby schools

    GreatSchools rating
    Schools provided by the listing agent
    • Elementary: Highlands Elementary
    • Middle: Soaring Heights PK-8
    • High: Erie

    Source: IRES as distributed by MLS GRID. This data may not be complete. We recommend contacting the local school district to confirm school assignments for this home.

    Get a cash offer in 3 minutes
    Find out how much your home could sell for in as little as 3 minutes with a no-obligation cash offer.
    Estimated market value
    $888,900
    Get a cash offer in 3 minutes
    Find out how much your home could sell for in as little as 3 minutes with a no-obligation cash offer.
    Estimated market value
    $888,900