Skip main navigation
Off market
  • $536,700

    1572 Flange Dr, Davenport, FL 33896

    6beds
    3,291sqft
    Single Family Residence
    Built in 2017
    4,791 Square Feet Lot
    $536,700 Zestimate®
    $163/sqft
    $4,556 Estimated rent

    Home value

    $536,700

    $510,000 - $564,000

    $4,556/mo

    Zestimate® history
    Loading
    Loading...

    Owner options

    List your home for rent

    $4,556/mo

    Rent Zestimate®

    Find your next renter with Zillow Rental Manager. Plus, with online applications, you can quickly screen prospective tenants – for free.

    Learn more

    $4,556/mo

    Rent Zestimate®

    Refinance and save

    $3,947/mo

    Est. payment

    Refinancing to a lower rate could help reduce your monthly payments and save thousands over the life of the loan.

    See today's rates

    $3,947/mo

    Est. payment

    Explore your selling options

    Work with a Zillow partner agent

    Leverage their expertise and Zillow's premium Showcase listings to get your home seen by more buyers.

    Get started

    List with your own agent

    Get your home in front of millions of buyers by listing it on Zillow.

    Learn how to do it

    Sell it yourself

    Take full control of how buyers see your home on Zillow by listing For Sale by Owner (FSBO).

    List your home

    What's special

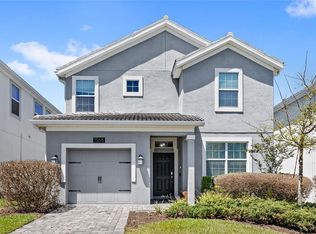
    Fully furnished and move-in ready! This large two-story villa includes six bedrooms, five bathrooms and a loft for additional space to use as a sitting room, upstairs family room, or playroom for the little ones. You will love the modern open floor plan with a gourmet kitchen that adjoins the dining room and family room combo. Beautiful neutral colors throughout this home, ceramic tile flooring on the lower level, and sliding glass doors from the dining area and family room leading out to the lanai. This highly energy efficient home features 42" cabinetry, quartz countertops in the kitchen and bathrooms, stainless steel appliances, state of the art security system, and faux-wood blinds. There are also two master suites located on the second floor; one for you and one for the in-laws. Experience paradise in your own backyard with a covered screened patio, heated pool and spa, and the views of the surrounding community. Whether you are looking for a dream vacation home, a turn-key and fully furnished investment property, or a combination of both, this gorgeous home in the guard gated community of Champions Gate Resort is definitely something you will want to take a look at. Rated as one of the top resort communities in Central Florida, offering the Oasis Club Lazy River, water slides, splash pad, tiki bar, cabanas, state-of-the-art fitness center, game room, movie theater, full-service restaurant and bar, tennis courts, volleyball courts, and surrounded by three top rated golf courses. Come discover all of the luxury and value at this resort style oasis, and see why so many folks have called it their home. This piece of paradise is waiting for you! Schedule your private showing today and turn this gorgeous home into your own!

    This property is not currently displayed as for sale or rent on Zillow. This may be different from what's on other websites or public sources.

    Originating MLS: Orlando Regional

    Facts & features

    Interior

    Bedrooms & bathrooms
    • Bedrooms: 6
    • Bathrooms: 5
    • Full bathrooms: 5
    Heating
    • Forced air
    Cooling
    • Central
    Appliances
    • Included: Dishwasher, Dryer, Freezer, Microwave, Range / Oven, Refrigerator
    • Laundry: Inside
    Features
    • Ceiling Fans(s), Eating Space In Kitchen, Open Floorplan, Living Room/Dining Room Combo
    • Flooring: Tile, Carpet
    • Windows: Low Emissivity Windows, Blinds, Window Treatments
    Interior area
    • Structure area source: Public Records
    • Total interior livable area: 3,291 sqft

    Property

    Parking
    • Total spaces: 1
    • Parking features: Garage - Attached
    Features
    • Levels: Two
    • Patio & porch: Patio, Screened, Covered, Enclosed
    • Exterior features: Stucco, Cement / Concrete
    • Has spa: Yes
    • Spa features: Heated
    • Fencing: Other, Masonry
    Lot
    • Size: 4,791 Square Feet
    • Residential vegetation: Mature Landscaping, Trees/Landscaped
    Details
    • Parcel number: 312527512600012080
    • Zoning: X

    Construction

    Type & style
    • Home type: SingleFamily
    • Architectural style: Conventional
    • Property subtype: Single Family Residence
    Materials
    • Frame
    • Foundation: Footing
    • Roof: Tile
    Condition
    • Completed
    • Year built: 2017

    Utilities & green energy

    • Sewer: Public Sewer
    • Utilities for property: Public

    Community & HOA

    Community
    • Subdivision: STONEYBROOK SOUTH PH 1-1 & J-1
    HOA
    • Has HOA: Yes
    • Amenities included: Playground, Clubhouse, Fitness Center, Park, Pool, Security, Gated, Tennis Court(s), Basketball Court
    • Services included: Community Pool, Maintenance Grounds, Recreational Facilities, Security, Pest Control, 24-Hour Guard
    • HOA fee: $351 monthly
    Location
    • Region: Davenport

    Financial & listing details

    • Price per square foot: $163/sqft
    • Tax assessed value: $513,500
    • Annual tax amount: $9,269
    • Listing terms: Cash, Conventional, VA Loan
    • Ownership: Fee Simple

    Price history

    DateEventPrice
    5/1/2025Listing removed$669,000$203/sqft
    Source: Stellar MLS #O6256732 Report a problem
    11/12/2024Listed for sale$669,000+62.4%$203/sqft
    Source: Stellar MLS #O6256732 Report a problem
    3/11/2021Sold$412,000-3.5%$125/sqft
    Source: Public Record Report a problem
    12/31/2020Price change$427,000-1.8%$130/sqft
    Source: EXP REALTY LLC #O5905594 Report a problem
    11/13/2020Listed for sale$435,000-3.3%$132/sqft
    Source: EXP REALTY LLC #O5905594 Report a problem
    3/31/2020Listing removed$450,000$137/sqft
    Source: ASCENDANCY GROUP INC #O5811111 Report a problem
    3/9/2020Price change$450,000-1.1%$137/sqft
    Source: ASCENDANCY GROUP INC #O5811111 Report a problem
    2/14/2020Price change$455,000-1.1%$138/sqft
    Source: ASCENDANCY GROUP INC #O5811111 Report a problem
    12/11/2019Price change$459,900-2.1%$140/sqft
    Source: ASCENDANCY GROUP INC #O5811111 Report a problem
    10/30/2019Price change$470,000-1.1%$143/sqft
    Source: ASCENDANCY GROUP INC #O5811111 Report a problem
    9/12/2019Listed for sale$475,000+17.6%$144/sqft
    Source: ASCENDANCY GROUP INC #O5811111 Report a problem
    9/15/2017Sold$404,000$123/sqft
    Source: Public Record Report a problem

    Public tax history

    YearProperty taxesTax assessment
    2025$9,269 -6.8%$513,500 -8.6%
    2024$9,944 +4.3%$561,600 +2%
    2023$9,538 +10.6%$550,700 +18.5%
    2022$8,627 +20.6%$464,700 +33%
    2021$7,157 -1.8%$349,400 -1.5%
    2020$7,285 -1.5%$354,900 -0.1%
    2019$7,398 $355,100 +2%
    2018$7,398 -2.1%$348,200 +918.1%
    2017$7,552 +218%$34,200
    2016$2,375 -0.2%$34,200 +90%
    2015$2,381 $18,000
    Find assessor info on the county website

    Neighborhood: 33896

    Nearby schools

    GreatSchools rating
    Schools provided by the listing agent
    • Elementary: Westside K-8
    • Middle: Discovery Intermediate
    • High: Poinciana High School

    Source: The MLS. This data may not be complete. We recommend contacting the local school district to confirm school assignments for this home.

    Get a cash offer in 3 minutes
    Find out how much your home could sell for in as little as 3 minutes with a no-obligation cash offer.
    Estimated market value
    $536,700
    Get a cash offer in 3 minutes
    Find out how much your home could sell for in as little as 3 minutes with a no-obligation cash offer.
    Estimated market value
    $536,700