PRICED TO SELL!!!BEAUTIFUL FULLY FURNISHED, PROFESSIONALLY DECORATED 5 BEDROOM, 5 BATH HOME IN THE GATED RESORT COMMUNITY OF CHAMPIONS GATE. This home is completely turnkey and did a total of $87,700 in the last 12 months and has several weeks of future bookings in place for the rest of this year. This home is also very highly rated on Airbnb and VRBO and is listed on the higher end of the 5-bedroom homes listed in Champions Gate. Take a look at the spacious open floor plan with dual master bedrooms, one master downstairs with an additional bedroom on the first floor and another master upstairs with two additional bedrooms on the second floor. The little ones will love the themed bedrooms along with the theater room and game room. The kitchen includes upgraded finishes that include modern inspired Quartz Counter tops, modern style cabinetry, glass top range, stainless steel appliances and a large Island ideal for entertaining. The oversized family room at the rear of the home, opens directly onto the spacious lanai and into your private screened in heated pool and spa. Amenities include the 20,000 sq. ft. Oasis clubhouse with a huge resort-style pool along with a second pool next to the tiki bar. Additional amenities include water slides, lazy river, splash park, state-of-the-art fitness center, movie theatre, playground, volleyball courts, air-conditioned cabanas, business center, restaurant, bar, two championship golf courses and much more. This home is a must see. Don't forget to check out the virtual tour link with 3D images and additional pictures.
Sold for $609,900
$609,900
1576 FLANGE DRIVE, DAVENPORT, FL 33896
5beds
3,081sqft
Single Family Residence
Built in 2017
4,792 Square Feet Lot
$535,500 Zestimate®
$198/sqft
$4,371 Estimated rent
Home value
$535,500
$509,000 - $568,000
$4,371/mo
Zestimate® history
Owner options
List your home for rent
$4,371/mo
Rent Zestimate®
Find your next renter with Zillow Rental Manager. Plus, with online applications, you can quickly screen prospective tenants – for free.
$4,371/mo
Rent Zestimate®
Refinance and save
$4,477/mo
Est. payment
Refinancing to a lower rate could help reduce your monthly payments and save thousands over the life of the loan.
$4,477/mo
Est. payment
Explore your selling options
Work with a Zillow partner agent
Leverage their expertise and Zillow's premium Showcase listings to get your home seen by more buyers.
Get startedList with your own agent
Get your home in front of millions of buyers by listing it on Zillow.
Learn how to do itSell it yourself
Take full control of how buyers see your home on Zillow by listing For Sale by Owner (FSBO).
List your homeWhat's special
Heated poolModern style cabinetryLazy riverHuge resort-style poolSpacious open floor planMovie theatreLarge island
Zillow last checked:
Listing updated:
Listed by:
Jay Wells 407-492-5702,
IRON VALLEY REAL ESTATE ORLANDO 407-284-3118
Bought with:
Susan Benante, LLC, 3385242
FATHOM REALTY FL LLC
Source: Stellar MLS,MLS#: O6120807 Originating MLS: Orlando Regional
Originating MLS: Orlando Regional
Facts & features
Interior
Bedrooms & bathrooms
- Bedrooms: 5
- Bathrooms: 5
- Full bathrooms: 5
Rooms
- Room types: Utility Room
Primary bedroom
- Features: Built-in Closet
- Level: Second
- Dimensions: 13x15
Primary bedroom
- Features: Walk-In Closet(s)
- Level: First
- Dimensions: 15x16
Bedroom 2
- Features: Built-in Closet
- Level: First
- Dimensions: 15x12
Bedroom 4
- Features: Built-in Closet
- Level: Second
- Dimensions: 13x15
Bedroom 5
- Features: Built-in Closet
- Level: Second
- Dimensions: 12x12
Bonus room
- Level: Second
- Dimensions: 17x13
Dining room
- Level: First
- Dimensions: 12x10
Kitchen
- Level: First
- Dimensions: 13x17
Living room
- Level: First
- Dimensions: 17x21
Heating
- Central
Cooling
- Central Air
Appliances
- Included: Dishwasher, Disposal, Dryer, Microwave, Range, Refrigerator, Washer
- Laundry: Inside
Features
- Ceiling Fan(s), Eating Space In Kitchen, Kitchen/Family Room Combo, Living Room/Dining Room Combo, Primary Bedroom Main Floor, PrimaryBedroom Upstairs, Split Bedroom, Stone Counters, Walk-In Closet(s)
- Flooring: Carpet, Porcelain Tile
- Doors: Sliding Doors
- Windows: Blinds, Drapes, Rods, Window Treatments
- Has fireplace: No
- Furnished: Yes
Interior area
- Total structure area: 3,467
- Total interior livable area: 3,081 sqft
Property
Parking
- Total spaces: 1
- Parking features: Garage - Attached
- Attached garage spaces: 1
Features
- Levels: Two
- Stories: 2
- Exterior features: Irrigation System, Sidewalk, Tennis Court(s)
- Has private pool: Yes
- Pool features: Child Safety Fence, Gunite, Heated, In Ground, Screen Enclosure
- Has spa: Yes
- Spa features: Heated, In Ground
Lot
- Size: 4,792 Square Feet
Details
- Parcel number: 312527512600012090
- Zoning: PUD
- Special conditions: None
Construction
Type & style
- Home type: SingleFamily
- Property subtype: Single Family Residence
Materials
- Block, Stucco
- Foundation: Slab
- Roof: Tile
Condition
- New construction: No
- Year built: 2017
Utilities & green energy
- Sewer: Public Sewer
- Water: Public
- Utilities for property: BB/HS Internet Available, Cable Available, Cable Connected, Electricity Available, Electricity Connected, Sewer Connected, Water Available, Water Connected
Community & HOA
Community
- Features: Clubhouse, Fitness Center, Gated Community - Guard, Park, Playground, Pool, Restaurant, Sidewalks
- Pet fee: $0 monthly
- Subdivision: STONEYBROOK SOUTH PH I 1 & J 1
HOA
- Has HOA: Yes
- Amenities included: Basketball Court, Cable TV, Clubhouse, Fitness Center, Gated, Golf Course, Playground, Pool, Recreation Facilities, Security, Spa/Hot Tub, Tennis Court(s)
- Services included: 24-Hour Guard, Community Pool, Internet, Maintenance Grounds, Private Road, Recreational Facilities, Security, Sewer, Trash
- HOA fee: $451 monthly
- HOA name: Icon Management/Gwen Evans
- HOA phone: 941-747-7261
Location
- Region: Davenport
Financial & listing details
- Price per square foot: $198/sqft
- Tax assessed value: $481,900
- Annual tax amount: $7,573
- Date on market: 6/22/2023
- Cumulative days on market: 121 days
- Ownership: Fee Simple
- Total actual rent: 0
- Electric utility on property: Yes
- Road surface type: Paved
Price history
| Date | Event | Price |
|---|---|---|
| 12/1/2023 | Sold | $609,900$198/sqft |
Source:  Stellar MLS #O6120807 Report a problem Stellar MLS #O6120807 Report a problem | ||
| 10/23/2023 | Pending sale | $609,900$198/sqft |
Source: Stellar MLS #O6120807 Report a problem | ||
| 10/19/2023 | Price change | $609,900-3%$198/sqft |
Source: Stellar MLS #O6120807 Report a problem | ||
| 9/23/2023 | Price change | $629,000-1.7%$204/sqft |
Source: Stellar MLS #O6120807 Report a problem | ||
| 8/3/2023 | Price change | $639,900-0.8%$208/sqft |
Source: Stellar MLS #O6120807 Report a problem | ||
| 7/14/2023 | Price change | $644,900-2.3%$209/sqft |
Source: Stellar MLS #O6120807 Report a problem | ||
| 7/1/2023 | Price change | $659,900-1.5%$214/sqft |
Source: Stellar MLS #O6120807 Report a problem | ||
| 6/22/2023 | Listed for sale | $669,900+50.5%$217/sqft |
Source: Stellar MLS #O6120807 Report a problem | ||
| 5/11/2021 | Listing removed | -- |
Source: Stellar MLS #O5875275 Report a problem | ||
| 3/12/2021 | Pending sale | $445,000$144/sqft |
Source: Stellar MLS #O5875275 Report a problem | ||
| 10/22/2020 | Price change | $445,000-2.2%$144/sqft |
Source: LA ROSA REALTY, LLC #O5875275 Report a problem | ||
| 7/3/2020 | Listed for sale | $454,900+16.3%$148/sqft |
Source: LA ROSA REALTY, LLC #O5875275 Report a problem | ||
| 11/8/2017 | Sold | $391,000$127/sqft |
Source: Public Record Report a problem | ||
Public tax history
| Year | Property taxes | Tax assessment |
|---|---|---|
| 2025 | $8,831 -6.6% | $481,900 -8.5% |
| 2024 | $9,460 +12.9% | $526,500 +1.8% |
| 2023 | $8,377 +10.6% | $517,200 +19% |
| 2022 | $7,573 +10.8% | $434,600 +32.9% |
| 2021 | $6,834 -1.8% | $327,000 -1.6% |
| 2020 | $6,959 -1.5% | $332,400 0% |
| 2019 | $7,064 | $332,500 +2.1% |
| 2018 | $7,064 -2.1% | $325,800 +852.6% |
| 2017 | $7,217 +203.9% | $34,200 |
| 2016 | $2,375 -0.2% | $34,200 +90% |
| 2015 | $2,381 | $18,000 |
Find assessor info on the county website
Neighborhood: 33896
Nearby homes
- $511,4005 bd5 ba3k sqft1576 Flange Dr, Champions Gate, FL 33896Off Market

- $536,7006 bd5 ba3.2k sqft1572 Flange Dr, Davenport, FL 33896Off Market
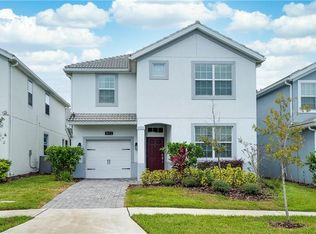
- $511,0006 bd5 ba3.2k sqft1572 Flange Dr, Champions Gate, FL 33896Off Market
- $526,9006 bd5 ba3.2k sqft1580 Flange Dr, Champions Gate, FL 33896Off Market

- $589,4006 bd5 ba3.2k sqft1580 Flange Dr, Davenport, FL 33896Off Market
- $515,0005 bd5 ba3k sqft1568 Flange Dr, Davenport, FL 33896For Sale
- $511,4005 bd5 ba3k sqft1584 Flange Dr, Champions Gate, FL 33896Off Market
- $503,4005 bd5 ba3k sqft1584 Flange Dr, Davenport, FL 33896Off Market
Nearby schools
GreatSchools rating
- 5/10Westside K-8 SchoolGrades: PK-8Distance: 4 mi
- 4/10Poinciana High SchoolGrades: 9-12Distance: 9.7 mi
Get a cash offer in 3 minutes
Find out how much your home could sell for in as little as 3 minutes with a no-obligation cash offer.
Estimated market value
$535,500
Get a cash offer in 3 minutes
Find out how much your home could sell for in as little as 3 minutes with a no-obligation cash offer.
Estimated market value
$535,500
- Florida
- Osceola County
- Davenport
- 33896
- 1576 FLANGE DRIVE
Nearby cities
Nearby neighborhoods
Nearby zip codes
Other Davenport Topics
