Welcome to Madison--not just a townhome, but part of an intentional boutique community thoughtfully designed by Mapleleaf in the vibrant Jefferson Heights neighborhood of Chattanooga's Southside. Here, elevated living meets timeless design, and every detail is curated to blend style, comfort, and premium quality.
This end-unit townhome offers 2,178 sq. ft. of beautifully finished space featuring 4 bedrooms, 3.5 bathrooms with an XL coach house--perfect for guests, remote work, rental income, or creative flex space. With a two-car garage and private courtyard, you'll enjoy luxury that adapts to your lifestyle.
Inside, the Premium Modern Design Package sets a new standard for elevated living. From hardwood floors throughout to matte black finishes, every corner reflects meticulous attention to detail. The kitchen is a stunning showcase of modern elegance and thoughtful functionality. Designed with both everyday living and elevated entertaining in mind, it features double-stacked cabinets for generous storage, a waterfall-edge island that serves as both a statement piece and gathering space, and a sleek quartz backsplash that adds a polished, seamless look.
Matte black finishes contrast beautifully with the hardwood floors, while the Samsung appliance upgraded suite, including a built-in drawer microwave, offers the latest in performance and design. Whether you're hosting friends or preparing a quiet meal at home, this space balances beauty and purpose with effortless style.
The primary suite exudes elegance, with ceiling beams and a hand-applied limewash accent wall. In the bathrooms, enjoy dark marble-inspired tile flooring and sleek charcoal luge tile showers.
Step outside to your private courtyard--ideal for entertaining, relaxing, or enjoying a morning coffee. Beyond your home, Madison's signature community amenities include a clubhouse, resort-style pool, pickleball court, dog park, lush gardens, water feature, fire pit, and gated security. *Some photos and renderings are for illustrative purposes only and may not be of this unit. Property Taxes have not been assessed yet and are subject to change. *
Sold for $810,000
$810,000
1572 Madison St, Chattanooga, TN 37408
4beds
2,178sqft
Townhouse
Built in 2025
-- sqft lot
$813,200 Zestimate®
$372/sqft
$3,267 Estimated rent
Home value
$813,200
$764,000 - $862,000
$3,267/mo
Zestimate® history
Owner options
List your home for rent
$3,267/mo
Rent Zestimate®
Find your next renter with Zillow Rental Manager. Plus, with online applications, you can quickly screen prospective tenants – for free.
$3,267/mo
Rent Zestimate®
Refinance and save
$5,330/mo
Est. payment
Refinancing to a lower rate could help reduce your monthly payments and save thousands over the life of the loan.
$5,330/mo
Est. payment
Explore your selling options
Work with a Zillow partner agent
Leverage their expertise and Zillow's premium Showcase listings to get your home seen by more buyers.
Get startedList with your own agent
Get your home in front of millions of buyers by listing it on Zillow.
Learn how to do itSell it yourself
Take full control of how buyers see your home on Zillow by listing For Sale by Owner (FSBO).
List your homeWhat's special
Zillow last checked:
Listing updated:
Listed by:
Ryan May 423-667-5922,
Real Estate Partners Chattanooga LLC
Bought with:
Lauren Shaheen, 373525
Keller Williams Realty
Source: Greater Chattanooga Realtors,MLS#: 1531312
Facts & features
Interior
Bedrooms & bathrooms
- Bedrooms: 4
- Bathrooms: 4
- Full bathrooms: 3
- 1/2 bathrooms: 1
Primary bedroom
- Level: Second
Bedroom
- Level: Second
Bedroom
- Level: Second
Bedroom
- Description: Coach House Bedroom
- Level: Second
Primary bathroom
- Level: Second
Bathroom
- Description: Half Bathroom
- Level: First
Bathroom
- Level: Second
Bathroom
- Description: Coach House Full Bathroom
- Level: Second
Dining room
- Level: First
Kitchen
- Level: First
Kitchen
- Description: Couch House Kitchen
Laundry
- Level: Second
Laundry
- Description: Couch House Laundry
- Level: Second
Living room
- Level: First
Heating
- Central
Cooling
- Central Air, Ceiling Fan(s)
Appliances
- Included: Disposal, ENERGY STAR Qualified Dishwasher, ENERGY STAR Qualified Refrigerator, Electric Range, Electric Water Heater, Microwave, Range Hood, Stainless Steel Appliance(s), Washer/Dryer
- Laundry: Laundry Closet, Electric Dryer Hookup, In Hall, Inside, Other, Upper Level, Washer Hookup
Features
- Ceiling Fan(s), Double Vanity, Entrance Foyer, Eat-in Kitchen, High Ceilings, His and Hers Closets, In-Law Floorplan, Kitchen Island, Open Floorplan, Pantry, Recessed Lighting, Storage, Stone Counters, Vaulted Ceiling(s), Walk-In Closet(s), Tub/shower Combo
- Flooring: Carpet, Hardwood, Tile
- Windows: Insulated Windows
- Has basement: No
- Has fireplace: No
Interior area
- Total structure area: 2,178
- Total interior livable area: 2,178 sqft
- Finished area above ground: 2,178
Property
Parking
- Total spaces: 2
- Parking features: Garage, Garage Door Opener, Gated, Off Street, Paver Block, Garage Faces Rear, Kitchen Level
- Garage spaces: 2
Features
- Levels: Two
- Stories: 2
- Patio & porch: Covered, Patio
- Exterior features: Other, Private Entrance, Private Yard, Rain Gutters, Uncovered Courtyard
- Pool features: Association, Community, Filtered, In Ground, Outdoor Pool
- Fencing: Gate,Wood
Lot
- Features: Back Yard, Landscaped, Level
Details
- Additional structures: Garage(s), Other
- Parcel number: 0000
- Other equipment: None
Construction
Type & style
- Home type: Townhouse
- Property subtype: Townhouse
Materials
- Block, HardiPlank Type
- Foundation: Slab
Condition
- New construction: Yes
- Year built: 2025
Utilities & green energy
- Sewer: Public Sewer
- Water: Public
- Utilities for property: Cable Available, Electricity Connected, Phone Available, Sewer Connected, Underground Utilities, Water Connected
Community & HOA
Community
- Features: Clubhouse, Gated, Other, Pool, Pickleball
- Security: Gated Community
- Subdivision: Madison
HOA
- Has HOA: Yes
- Amenities included: Clubhouse, Dog Park, Gated, Landscaping, Maintenance, Other, Pool, Trash
- Services included: Maintenance Grounds, Other, Trash
- HOA fee: $250 monthly
Location
- Region: Chattanooga
Financial & listing details
- Price per square foot: $372/sqft
- Date on market: 3/27/2026
- Listing terms: Cash,Conventional,FHA,VA Loan
Price history
| Date | Event | Price |
|---|---|---|
| 3/27/2026 | Sold | $810,000-1.1%$372/sqft |
Source: Greater Chattanooga Realtors #1531312 Report a problem | ||
| 11/26/2025 | Listing removed | $819,000$376/sqft |
Source: Greater Chattanooga Realtors #1516386 Report a problem | ||
| 7/10/2025 | Listed for sale | $819,000$376/sqft |
Source: Greater Chattanooga Realtors #1516386 Report a problem | ||
Public tax history
Tax history is unavailable.
Neighborhood: Jefferson Heights
Nearby homes
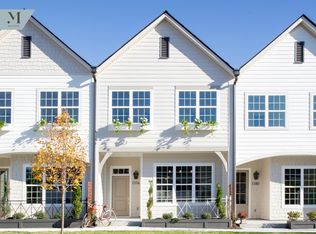
- from $699,0003 bd3 ba1.6k sqftPremium Transitional Design Plan, Madison Townhomes, Chattanooga, TN 37408New Construction

- from $819,0004 bd4 ba2.1k sqftPremium Modern Design with Coach House Plan, Madison Townhomes, Chattanooga, TN 37408New Construction
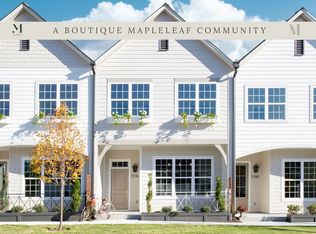
- from $649,0003 bd3 ba1.6k sqftClassic Traditional Design Plan, Madison Townhomes, Chattanooga, TN 37408New Construction
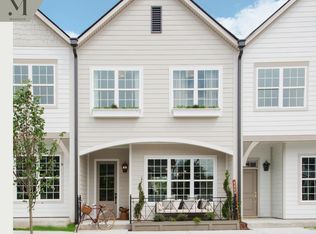
- $661,5503 bd3 ba1.6k sqft1584 Madison St, Chattanooga, TN 37408Sold
- $659,0003 bd3 ba1.6k sqft1576 Madison St, Chattanooga, TN 37408Sold
- $604,8003 bd3 ba1.6k sqft667 E 16th St, Chattanooga, TN 37408Off Market
- $529,9003 bd3 ba1.6k sqft632 E 16th St, Chattanooga, TN 37408Sold
- $672,400-- bd2 ba2k sqft626 E 16th St, Chattanooga, TN 37408Off Market
Nearby schools
GreatSchools rating
- 6/10Battle Academy for Teaching LearningGrades: PK-5Distance: 0.6 mi
- 3/10Orchard Knob Middle SchoolGrades: 6-8Distance: 1.5 mi
- 4/10The Howard SchoolGrades: 9-12Distance: 0.8 mi
Schools provided by the listing agent
- Elementary: Battle Academy
- Middle: Orchard Knob Middle
- High: Howard School of Academics & Tech
Source: Greater Chattanooga Realtors. This data may not be complete. We recommend contacting the local school district to confirm school assignments for this home.
Get a cash offer in 3 minutes
Find out how much your home could sell for in as little as 3 minutes with a no-obligation cash offer.
Estimated market value
$813,200
Get a cash offer in 3 minutes
Find out how much your home could sell for in as little as 3 minutes with a no-obligation cash offer.
Estimated market value
$813,200
- Tennessee
- Hamilton County
- Chattanooga
- 37408
- Jefferson Heights
- 1572 Madison St
