Welcome to Madison—more than just a townhome, this is your invitation to be part of a thoughtfully curated boutique community in the heart of Chattanooga's vibrant Jefferson Heights neighborhood. Developed by Mapleleaf, Madison blends timeless architecture with elevated design, offering a lifestyle that's equal parts style, comfort, and quality craftsmanship—the essence of the Mapleleaf Boutique Lifestyle.
Step into The Evelyn, a beautifully designed 3-bedroom, 2.5-bath home that brings the Premium Traditional aesthetic to life. With 1,698 square feet of thoughtfully appointed living space, this home is a dream for anyone who loves timeless elegance and top-tier finishes. From the moment you enter, you'll notice the rich dark hardwood floors running throughout the main living areas and bedrooms, setting the tone for a warm, inviting space. The color palette leans into creamy, soft hues complemented by sophisticated brass hardware, creating a truly transitional look that feels both fresh and enduring.
The heart of the home—the kitchen—is designed for both everyday function and elevated moments. Double-stacked cabinets provide generous storage, while a full quartz backsplash and waterfall-edge island bring a touch of modern luxury. Samsung's upgraded appliance suite includes a sleek drawer microwave for added convenience. Whether you're hosting or simply enjoying a quiet dinner at home, this kitchen delivers form and function in equal measure.
Upstairs, the primary bedroom is a serene retreat, complete with wainscoting feature walls painted in Farrow & Ball's iconic ''Stony Ground,'' continuing the tone of refined charm. You'll find the same attention to detail in the powder room, echoing the same wainscoting treatment. All closets in the home are fully built out to optimize storage, so every item has its place. Bathrooms are bright and clean, with white tile floors and white luge tile wrapping the shower and secondary bath walls. Convenience continues with a laundry closet that includes a butcher block counter above the washer and dryer, as well as cabinetry for additional storage. For those who need even more space, a pull-down attic offers 280 square feet of seasonal storage, and the two-car garagefeaturing doors at both the front and backoffers not only parking but the option to transform the space into an open-air event area.
Outside, your private back courtyard awaitsa perfect setting for sipping your morning coffee, relaxing in the evening, or entertaining friends on the weekend.
Life at Madison goes beyond your doorstep. The community offers a range of premium amenities, including a stylish clubhouse, resort-style pool, pickleball court, dog park, lush gardens, tranquil water features, a fire pit for cozy gatherings, and the peace of mind that comes with gated security.
The Evelyn places you just minutes from downtown Chattanooga, top restaurants, the Main Street Arts District, and the scenic Tennessee Riverpark. Whether you're drawn to art, nature, or urban culture, it's all within easy reach.
Discover a new standard of living at Madison. The Evelyn isn't just a place to liveit's a place to belong. Schedule your private tour today and experience refined living, redefined.
Sold for $659,000
$659,000
1576 Madison St, Chattanooga, TN 37408
3beds
1,698sqft
Townhouse
Built in 2025
-- sqft lot
$659,300 Zestimate®
$388/sqft
$2,703 Estimated rent
Home value
$659,300
$626,000 - $692,000
$2,703/mo
Zestimate® history
Owner options
List your home for rent
$2,703/mo
Rent Zestimate®
Find your next renter with Zillow Rental Manager. Plus, with online applications, you can quickly screen prospective tenants – for free.
$2,703/mo
Rent Zestimate®
Refinance and save
$4,383/mo
Est. payment
Refinancing to a lower rate could help reduce your monthly payments and save thousands over the life of the loan.
$4,383/mo
Est. payment
Explore your selling options
Work with a Zillow partner agent
Leverage their expertise and Zillow's premium Showcase listings to get your home seen by more buyers.
Get startedList with your own agent
Get your home in front of millions of buyers by listing it on Zillow.
Learn how to do itSell it yourself
Take full control of how buyers see your home on Zillow by listing For Sale by Owner (FSBO).
List your homeWhat's special
Waterfall-edge islandSerene retreatRich dark hardwood floorsFull quartz backsplashWarm inviting spaceSophisticated brass hardwarePrivate back courtyard
Zillow last checked:
Listing updated:
Listed by:
Ryan May 423-667-5922,
Real Estate Partners Chattanooga LLC
Bought with:
Graham W Burns, TN255789
Crye-Leike, REALTORS
Source: Greater Chattanooga Realtors,MLS#: 1516689
Facts & features
Interior
Bedrooms & bathrooms
- Bedrooms: 3
- Bathrooms: 3
- Full bathrooms: 2
- 1/2 bathrooms: 1
Primary bedroom
- Level: Second
Bedroom
- Level: Second
Bedroom
- Level: Second
Primary bathroom
- Level: Second
Bathroom
- Description: Half Bathroom
- Level: First
Bathroom
- Level: Second
Dining room
- Level: First
Kitchen
- Level: First
Laundry
- Level: Second
Living room
- Level: First
Heating
- Central
Cooling
- Central Air, Ceiling Fan(s)
Appliances
- Included: Disposal, ENERGY STAR Qualified Dishwasher, ENERGY STAR Qualified Refrigerator, Electric Range, Electric Water Heater, Microwave, Range Hood, Stainless Steel Appliance(s), Washer/Dryer
- Laundry: Laundry Closet, Electric Dryer Hookup, In Hall, Inside, Upper Level, Washer Hookup
Features
- Ceiling Fan(s), Double Vanity, Entrance Foyer, Eat-in Kitchen, High Ceilings, His and Hers Closets, Kitchen Island, Open Floorplan, Pantry, Recessed Lighting, Storage, Vaulted Ceiling(s), Walk-In Closet(s), Tub/shower Combo
- Flooring: Carpet, Hardwood, Tile
- Windows: Insulated Windows
- Has basement: No
- Has fireplace: No
Interior area
- Total structure area: 1,698
- Total interior livable area: 1,698 sqft
- Finished area above ground: 1,698
Property
Parking
- Total spaces: 2
- Parking features: Garage, Garage Door Opener, Gated, Off Street, Paver Block, Garage Faces Rear, Kitchen Level
- Garage spaces: 2
Features
- Levels: Two
- Stories: 2
- Patio & porch: Covered, Patio
- Exterior features: Other, Private Entrance, Private Yard, Rain Gutters, Uncovered Courtyard
- Pool features: Association, Community, Filtered, In Ground, Outdoor Pool
- Fencing: Gate,Wood
Lot
- Features: Back Yard, Landscaped, Level
Details
- Additional structures: Garage(s), Other
- Parcel number: 000 00 000
- Special conditions: Standard
- Other equipment: None
Construction
Type & style
- Home type: Townhouse
- Property subtype: Townhouse
Materials
- Block, HardiPlank Type
- Foundation: Slab
Condition
- New construction: Yes
- Year built: 2025
Utilities & green energy
- Sewer: Public Sewer
- Water: Public
- Utilities for property: Cable Available, Electricity Connected, Phone Available, Sewer Connected, Underground Utilities, Water Connected
Community & HOA
Community
- Features: Clubhouse, Gated, Other, Pool, Pickleball
- Security: Gated Community
- Subdivision: Madison
HOA
- Has HOA: Yes
- Amenities included: Clubhouse, Dog Park, Gated, Landscaping, Maintenance, Other, Pool, Trash
- Services included: Maintenance Grounds, Other, Trash
- HOA fee: $250 monthly
Location
- Region: Chattanooga
Financial & listing details
- Price per square foot: $388/sqft
- Date on market: 7/15/2025
- Listing terms: Cash,Conventional,FHA,VA Loan
Price history
| Date | Event | Price |
|---|---|---|
| 8/11/2026 | Sold | $659,000-5.7%$388/sqft |
Source: Greater Chattanooga Realtors #1516689 Report a problem | ||
| 7/8/2026 | Contingent | $699,000$412/sqft |
Source: Greater Chattanooga Realtors #1516689 Report a problem | ||
| 7/15/2025 | Listed for sale | $699,000$412/sqft |
Source: Greater Chattanooga Realtors #1516689 Report a problem | ||
Public tax history
Tax history is unavailable.
Neighborhood: Jefferson Heights
Nearby homes
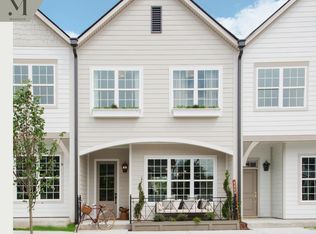
- $661,5503 bd3 ba1.6k sqft1584 Madison St, Chattanooga, TN 37408Sold
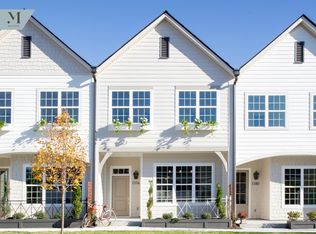
- from $699,0003 bd3 ba1.6k sqftPremium Transitional Design Plan, Madison Townhomes, Chattanooga, TN 37408New Construction

- from $819,0004 bd4 ba2.1k sqftPremium Modern Design with Coach House Plan, Madison Townhomes, Chattanooga, TN 37408New Construction
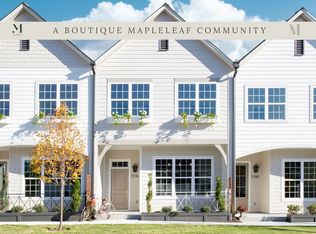
- from $649,0003 bd3 ba1.6k sqftClassic Traditional Design Plan, Madison Townhomes, Chattanooga, TN 37408New Construction
- $604,8003 bd3 ba1.6k sqft667 E 16th St, Chattanooga, TN 37408Off Market
- $810,0004 bd4 ba2.1k sqft1572 Madison St, Chattanooga, TN 37408Sold
- $900,0001 acre700 E Main St, Chattanooga, TN 37408Sold
- $576,0003 bd2 ba1.6k sqft1433 Madison St, Chattanooga, TN 37408Off Market
Nearby schools
GreatSchools rating
- 6/10Battle Academy for Teaching LearningGrades: PK-5Distance: 0.6 mi
- 3/10Orchard Knob Middle SchoolGrades: 6-8Distance: 1.5 mi
- 4/10The Howard SchoolGrades: 9-12Distance: 0.8 mi
Schools provided by the listing agent
- Elementary: Battle Academy
- Middle: Orchard Knob Middle
- High: Howard School of Academics & Tech
Source: Greater Chattanooga Realtors. This data may not be complete. We recommend contacting the local school district to confirm school assignments for this home.
Get a cash offer in 3 minutes
Find out how much your home could sell for in as little as 3 minutes with a no-obligation cash offer.
Estimated market value
$659,300
Get a cash offer in 3 minutes
Find out how much your home could sell for in as little as 3 minutes with a no-obligation cash offer.
Estimated market value
$659,300
- Tennessee
- Hamilton County
- Chattanooga
- 37408
- Jefferson Heights
- 1576 Madison St
