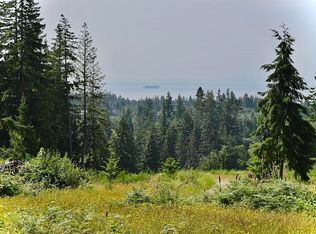
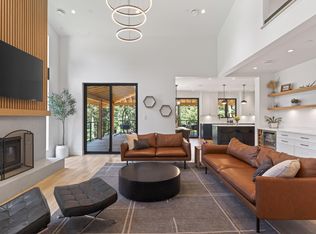
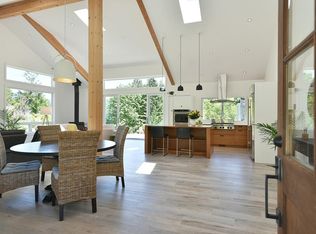
Perched among the treetops with panoramic Salish Sea views, this stunning 5-year-old home on just under 3 acres, offers luxury, privacy, and versatility just minutes from Gibsons. Located within a few minutes from Gibsons (and Langdale ferry terminal), this property enjoys a picturesque setting in one of the Coast's most desirable rural locations. Features include vaulted wood ceilings, oak floors, radiant in-floor heating, and a chef's kitchen with Fisher & Paykel appliances, dual-fuel range, and 9-ft island. The primary suite boasts stunning views and a spa-inspired ensuite. A private 2-bedroom cottage, shared sauna, outdoor shower, 1,400 sq.ft. workshop with office and 240V/3-phase power, greenhouse, vegetable garden, and summer kitchen complete this exceptional lifestyle property.
For sale
C$1,999,000
1572 Mountain Rd, Sunshine Coast, BC V0N 1V2
3beds
2,630sqft
Single Family Residence
Built in 2021
3.02 Acres Lot
$-- Zestimate®
C$760/sqft
C$-- HOA
What's special
Panoramic salish sea viewsVaulted wood ceilingsOak floorsRadiant in-floor heatingDual-fuel rangeSpa-inspired ensuiteShared sauna
- 83 days
- 22
- 1
Zillow last checked:
Listing updated:
Listed by:
Leslee Cooper,
RE/MAX Select Properties Brokerage,
Tony Browton PREC*,
RE/MAX City Realty
Source: Greater Vancouver REALTORS®,MLS®#: R3142898 Originating MLS®#: Greater Vancouver
Originating MLS®#: Greater VancouverFacts & features
Interior
Bedrooms & bathrooms
- Bedrooms: 3
- Bathrooms: 4
- Full bathrooms: 3
- 1/2 bathrooms: 1
Heating
- Natural Gas, Radiant, Wood
Appliances
- Included: Washer/Dryer, Dishwasher, Refrigerator, Stove
Features
- Storage, Vaulted Ceiling(s)
- Basement: None
- Number of fireplaces: 1
- Fireplace features: Free Standing, Wood Burning
Interior area
- Total structure area: 2,630
- Total interior livable area: 2,630 sqft
Video & virtual tour
Property
Parking
- Parking features: Open
- Has uncovered spaces: Yes
Features
- Levels: Three Or More
- Stories: 3
- Exterior features: Garden, Balcony
- Has view: Yes
- View description: Salish Sea/Vancouver Island
- Frontage length: 588
Lot
- Size: 3.02 Acres
- Dimensions: 588 x 224
- Features: Near Golf Course, Private, Recreation Nearby, Rural Setting, Wooded
Details
- Additional structures: Greenhouse, Workshop
- Other equipment: Heat Recov. Vent., Sprinkler - Inground
Construction
Type & style
- Home type: SingleFamily
- Architectural style: Rancher/Bungalow w/Loft
- Property subtype: Single Family Residence
Condition
- Year built: 2021
Community & HOA
Community
- Features: Near Shopping
HOA
- Has HOA: No
- Amenities included: Sauna/Steam Room
Location
- Region: Sunshine Coast
Financial & listing details
- Price per square foot: C$760/sqft
- Annual tax amount: C$9,319
- Date on market: 7/6/2026
- Ownership: Freehold NonStrata
Price history
Price history is unavailable.
Public tax history
Tax history is unavailable.
Climate risks
Neighborhood: V0N
Nearby schools
GreatSchools rating
No schools nearby
We couldn't find any schools near this home.


Similar homes
- C$1,799,0003 bd2 ba1.9k sqft2703 Robinson Rd, Sunshine Coast, BC V0N 2W4For Sale
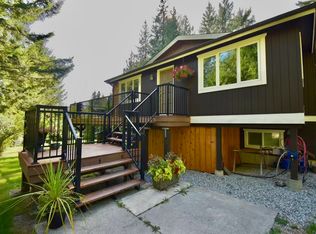 MLS ID #R3165414, Jon McRae PREC*, RE/MAX City Realty Brokerage. Greater Vancouver REALTORS®
 - C$1,799,0004 bd3 ba2.1k sqft896 Charman Rd, Gibsons, BC V0N 1V4For Sale
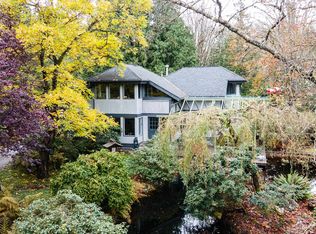 MLS ID #R3137760, Rachel Dempster PREC*, RE/MAX City Realty Brokerage. Greater Vancouver REALTORS®
 - C$2,050,0004 bd4 ba2.6k sqft1604 Joan Audrey Ln, Bowen Island, BC V0N 1G2For Sale
 MLS ID #R3168688, Liam Zahara, Oakwyn Realty Ltd. Brokerage. Greater Vancouver REALTORS®
 - C$1,625,0003 bd2 ba2k sqft1860 Arboretum Dr, Sunshine Coast, BC V0N 1V6For Sale
 MLS ID #R3132558, Joel O'Reilly PREC*, Royal LePage Sussex Brokerage. Greater Vancouver REALTORS®
