Skip main navigation
Closed
  • $305,000

    1572 Thornwick Trce, Stockbridge, GA 30281

    3beds
    1,752sqft
    Single Family Residence
    Built in 2004
    6,098 Square Feet Lot
    $293,300 Zestimate®
    $174/sqft
    $1,901 Estimated rent

    Home value

    $293,300

    $264,000 - $328,000

    $1,901/mo

    Zestimate® history
    Loading
    Loading...

    Owner options

    List your home for rent

    $1,901/mo

    Rent Zestimate®

    Find your next renter with Zillow Rental Manager. Plus, with online applications, you can quickly screen prospective tenants – for free.

    Learn more

    $1,901/mo

    Rent Zestimate®

    Refinance and save

    $2,434/mo

    Est. payment

    Refinancing to a lower rate could help reduce your monthly payments and save thousands over the life of the loan.

    See today's rates

    $2,434/mo

    Est. payment

    Explore your selling options

    Work with a Zillow partner agent

    Leverage their expertise and Zillow's premium Showcase listings to get your home seen by more buyers.

    Get started

    List with your own agent

    Get your home in front of millions of buyers by listing it on Zillow.

    Learn how to do it

    Sell it yourself

    Take full control of how buyers see your home on Zillow by listing For Sale by Owner (FSBO).

    List your home

    What's special

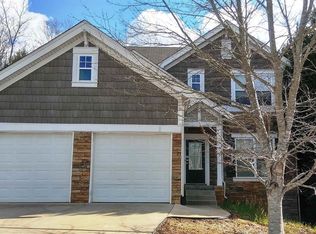
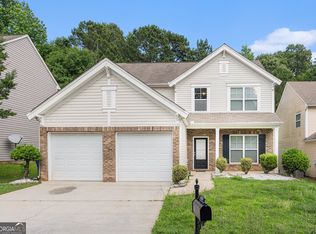
    Welcome to 1572 Thornwick Trace, where comfort meets convenience. This two-story home features a well-planned layout with a bright living room complete with a fireplace, a formal dining room, and a generous kitchen with a breakfast nook that seamlessly connects to the main living area-perfect for relaxing or hosting guests. Upstairs, the private primary suite includes a walk-in closet and en-suite bathroom, offering a peaceful retreat. Two additional bedrooms and a shared full bathroom provide versatility for various needs, whether it's extra sleeping quarters, a workspace, or a hobby room. A dedicated laundry room on the main floor and a two-car garage add to the home's functionality and storage options. Located in Stockbridge, this property offers convenient access to shopping, dining, and recreation while being close to major highways, ensuring an easy commute. Enjoy the best of both worlds with a peaceful neighborhood atmosphere and access to all the area has to offer. Don't miss the chance to tour 1572 Thornwick Trace and discover a home that checks all the boxes for space, style, and location. Schedule your visit today!

    Zillow last checked:

    Listing updated:

    Listed by:

    Holly Jeffery 404-341-8842,

    eXp Realty,

    Eden Jeffery 404-341-8848,

    eXp Realty

    Bought with:

    Melissa Hibbert, 383775

    Real Broker LLC

    Source: GAMLS,MLS#: 10444834MLS Logo

    Facts & features

    Interior

    Bedrooms & bathrooms
    • Bedrooms: 3
    • Bathrooms: 3
    • Full bathrooms: 2
    • 1/2 bathrooms: 1
    Rooms
    • Room types: Family Room, Foyer, Laundry
    Dining room
    • Features: Separate Room
    Kitchen
    • Features: Breakfast Area, Solid Surface Counters
    Heating
    • Central
    Cooling
    • Ceiling Fan(s), Central Air
    Appliances
    • Included: Dishwasher, Microwave, Oven/Range (Combo), Refrigerator
    • Laundry: Mud Room
    Features
    • Tile Bath, Walk-In Closet(s)
    • Flooring: Carpet, Tile
    • Basement: None
    • Number of fireplaces: 1
    • Fireplace features: Factory Built, Family Room
    Interior area
    • Total structure area: 1,752
    • Total interior livable area: 1,752 sqft
    • Finished area above ground: 1,752
    • Finished area below ground: 0

    Property

    Parking
    • Parking features: Garage, Kitchen Level, Off Street
    • Has garage: Yes
    Features
    • Levels: Two
    • Stories: 2
    • Has view: Yes
    • View description: Seasonal View
    Lot
    • Size: 6,098 Square Feet
    • Features: Level
    Details
    • Parcel number: 031N01036000

    Construction

    Type & style
    • Home type: SingleFamily
    • Architectural style: Traditional
    • Property subtype: Single Family Residence
    Materials
    • Stone, Vinyl Siding
    • Roof: Composition
    Condition
    • Resale
    • New construction: No
    • Year built: 2004

    Utilities & green energy

    • Sewer: Public Sewer
    • Water: Public
    • Utilities for property: Cable Available, Electricity Available, Natural Gas Available, Water Available

    Community & HOA

    Community
    • Features: Clubhouse, Park, Playground, Pool, Sidewalks, Street Lights, Tennis Court(s)
    • Subdivision: Enclave@Monarch
    HOA
    • Has HOA: Yes
    • Services included: Management Fee, Other, Tennis
    • HOA fee: $550 annually
    Location
    • Region: Stockbridge

    Financial & listing details

    • Price per square foot: $174/sqft
    • Tax assessed value: $287,900
    • Annual tax amount: $5,074
    • Date on market: 1/23/2025
    • Cumulative days on market: 22 days
    • Listing agreement: Exclusive Right To Sell
    • Electric utility on property: Yes

    Price history

    DateEventPrice
    3/21/2025Sold$305,000$174/sqft
    Source: GAMLS #10444834 Report a problem
    2/15/2025Pending sale$305,000$174/sqft
    Source: GAMLS #10444834 Report a problem
    1/23/2025Listed for sale$305,000+53.6%$174/sqft
    Source: GAMLS #10444834 Report a problem
    12/26/2024Sold$198,550+139.9%$113/sqft
    Source: Public Record Report a problem
    10/16/2024Listing removed$2,145$1/sqft
    Source: Zillow Rentals Report a problem
    12/17/2023Listing removed--
    Source: Zillow Rentals Report a problem
    12/16/2023Listed for rent$2,145+2.4%$1/sqft
    Source: Zillow Rentals Report a problem
    12/17/2022Listing removed--
    Source: Zillow Rentals Report a problem
    12/6/2022Listed for rent$2,095+75.3%$1/sqft
    Source: Zillow Rentals Report a problem
    7/31/2017Listing removed$1,195$1/sqft
    Source: Streetlane Atlanta - Property # 365753 Report a problem
    7/24/2017Listed for rent$1,195+13.8%$1/sqft
    Source: Streetlane Atlanta - Property # 365753 Report a problem
    4/8/2014Listing removed$1,050$1/sqft
    Source: Real Property Management Renu Report a problem
    2/5/2014Listed for rent$1,050$1/sqft
    Source: RPM Peachtree Report a problem
    2/4/2013Listing removed$1,050$1/sqft
    Source: RPM Peachtree Report a problem
    9/29/2012Listed for rent$1,050$1/sqft
    Source: Real Property Management Report a problem
    9/7/2012Sold$82,750-2.6%$47/sqft
    Source: Public Record Report a problem
    8/7/2012Listed for sale$85,000-43%$49/sqft
    Source: Keller Williams Realty Atlanta Partners #03268051 Report a problem
    7/15/2004Sold$149,100$85/sqft
    Source: Public Record Report a problem

    Public tax history

    YearProperty taxesTax assessment
    2025$4,769 -0.5%$115,160
    2024$4,792 -6.3%$115,160 -5.1%
    2023$5,117 +28.9%$121,320 +23.9%
    2022$3,969 +27.1%$97,880 +29.3%
    2021$3,124 +13.2%$75,680 +14.5%
    2020$2,759 +12.7%$66,080 +10.9%
    2019$2,448 +6%$59,560 +6.4%
    2018$2,310 +11%$55,960 +19.6%
    2016$2,081 +6.3%$46,800 +8.9%
    2015$1,959 +5.2%$42,960 +10.3%
    2014$1,862 $38,960
    2013-- --
    2012-- --
    2011-- --
    2010-- --
    2009-- --
    2008$2,144 -2.6%--
    2007$2,201 +5.1%$58,160 +3.6%
    2005$2,094 $56,160
    2004$2,094 $56,160
    Find assessor info on the county website

    Neighborhood: 30281

    Nearby schools

    GreatSchools rating
    Schools provided by the listing agent
    • Elementary: Red Oak
    • Middle: Dutchtown
    • High: Dutchtown

    Source: GAMLS. This data may not be complete. We recommend contacting the local school district to confirm school assignments for this home.

    Get a cash offer in 3 minutes
    Find out how much your home could sell for in as little as 3 minutes with a no-obligation cash offer.
    Estimated market value
    $293,300
    Get a cash offer in 3 minutes
    Find out how much your home could sell for in as little as 3 minutes with a no-obligation cash offer.
    Estimated market value
    $293,300