Nestled on a quiet, single-entry section of the street, this 4-bedroom gem offers the perfect blend of style and comfort. The formal living and dining rooms feature open sightlines, creating an airy and connected space for entertaining or relaxing. A thoughtfully designed kitchen boasts ample cabinet and counter space, granite countertops, a center island perfect for meal prep, and easy access to the patio for seamless indoor-outdoor living. Enjoy cozy evenings in the secondary living space, complete with elegant, wood flooring and a corner fireplace that adds warmth and charm. Upstairs, the spacious primary suite features vaulted ceilings and a luxurious private bath, complete with a dual-sink vanity, soaking tub, and beautiful, tiled shower. Additional highlights include a two-car attached garage, a spacious fenced backyard with a storage shed and sizable patio-ideal for both outdoor gatherings and relaxation. Located in an amenity-rich community offering a pool, tennis courts, clubhouse, lake, and more-enjoy being near it all! Ready for move-in and waiting for you- act today!
Closed
Zillow last checked:
Listing updated:
Bought with:
Dionne J Sanford, 312807
eXp Realty
Source: GAMLS,MLS#: 10657062
Price history
| Date | Event | Price |
|---|---|---|
| 3/31/2026 | Sold | $310,000-1.6%$151/sqft |
Source:  GAMLS #10657062 Report a problem GAMLS #10657062 Report a problem | ||
| 3/5/2026 | Pending sale | $314,900$154/sqft |
Source:  FMLS GA #7691974 Report a problem FMLS GA #7691974 Report a problem | ||
| 1/23/2026 | Price change | $314,900-1.6%$154/sqft |
Source: GAMLS #10657062 Report a problem | ||
| 12/12/2025 | Listed for sale | $319,900-3%$156/sqft |
Source: GAMLS #10657062 Report a problem | ||
| 12/3/2025 | Listing removed | $2,025$1/sqft |
Source: Zillow Rentals Report a problem | ||
| 11/24/2025 | Price change | $2,025-10%$1/sqft |
Source: Zillow Rentals Report a problem | ||
| 9/24/2025 | Listing removed | $329,900$161/sqft |
Source: FMLS GA #7588804 Report a problem | ||
| 9/24/2025 | Listed for rent | $2,249+15.3%$1/sqft |
Source: Zillow Rentals Report a problem | ||
| 6/27/2025 | Price change | $329,900-2.9%$161/sqft |
Source: GAMLS #10533642 Report a problem | ||
| 5/31/2025 | Listed for sale | $339,900+3.3%$166/sqft |
Source: FMLS GA #7588804 Report a problem | ||
| 9/12/2023 | Sold | $329,000-3.2%$161/sqft |
Source: HomeSmart Intl Solds #20126336_30281 Report a problem | ||
| 8/18/2023 | Pending sale | $339,900$166/sqft |
Source: GAMLS #20126336 Report a problem | ||
| 7/28/2023 | Listed for sale | $339,900$166/sqft |
Source: FMLS GA #7226325 Report a problem | ||
| 6/30/2023 | Pending sale | $339,900$166/sqft |
Source: GAMLS #20126336 Report a problem | ||
| 6/21/2023 | Price change | $339,900-2.3%$166/sqft |
Source: GAMLS #20126336 Report a problem | ||
| 6/3/2023 | Listed for sale | $348,000-3.5%$170/sqft |
Source: GAMLS #20126336 Report a problem | ||
| 5/8/2023 | Listing removed | $360,500$176/sqft |
Source: FMLS GA #7190841 Report a problem | ||
| 3/22/2023 | Listed for sale | $360,500+3%$176/sqft |
Source: FMLS GA #7190841 Report a problem | ||
| 11/28/2022 | Listing removed | -- |
Source: Zillow Rental Network_1 Report a problem | ||
| 11/23/2022 | Listed for rent | $1,950$1/sqft |
Source: Zillow Rental Network_1 #20088527 Report a problem | ||
| 11/18/2022 | Listing removed | $350,000$171/sqft |
Source: GAMLS #10107659 Report a problem | ||
| 11/12/2022 | Price change | $350,000-4.1%$171/sqft |
Source: GAMLS #10107659 Report a problem | ||
| 11/5/2022 | Listed for sale | $365,000-4.7%$178/sqft |
Source: GAMLS #10107659 Report a problem | ||
| 10/31/2022 | Listing removed | $383,000$187/sqft |
Source: GAMLS #20081838 Report a problem | ||
| 10/28/2022 | Price change | $383,000-10.9%$187/sqft |
Source: GAMLS #20081838 Report a problem | ||
| 10/22/2022 | Listed for sale | $430,000+104.9%$210/sqft |
Source: GAMLS #20081838 Report a problem | ||
| 10/30/2019 | Listing removed | $209,900+2.4%$102/sqft |
Source: Bouvette Properties #8613098 Report a problem | ||
| 10/28/2019 | Sold | $205,000+32.8%$100/sqft |
Source:  GAMLS #8613098 Report a problem GAMLS #8613098 Report a problem | ||
| 6/11/2004 | Sold | $154,400$75/sqft |
Source: Public Record Report a problem | ||
Nearby homes
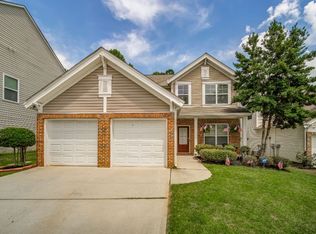
- $265,8003 bd3 ba1.6k sqft1578 Thornwick Trce, Stockbridge, GA 30281Off Market
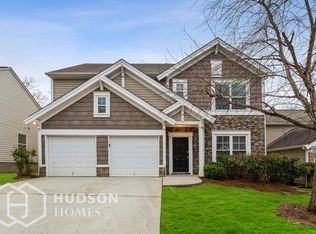
- $262,7003 bd3 ba1.7k sqft1580 Thornwick Trce, Stockbridge, GA 30281Off Market
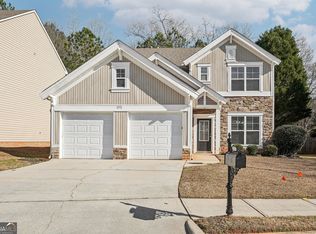
- $305,0003 bd3 ba1.7k sqft1572 Thornwick Trce, Stockbridge, GA 30281Sold
- $252,0003 bd2 ba1.4k sqft1582 Thornwick Trce, Stockbridge, GA 30281Off Market
Get a cash offer in 3 minutes
Find out how much your home could sell for in as little as 3 minutes with a no-obligation cash offer.
Estimated market value
$310,500
