Skip main navigation
Sold for $649,999
  • $649,999

    1572 TRAILHEAD LANE, ZEPHYRHILLS, FL 33541

    5beds
    3,422sqft
    Single Family Residence
    Built in 2025
    8,908 Square Feet Lot
    $647,400 Zestimate®
    $190/sqft
    $3,899 Estimated rent

    Home value

    $647,400

    $596,000 - $706,000

    $3,899/mo

    Zestimate® history
    Loading
    Loading...

    Owner options

    List your home for rent

    $3,899/mo

    Rent Zestimate®

    Find your next renter with Zillow Rental Manager. Plus, with online applications, you can quickly screen prospective tenants – for free.

    Learn more

    $3,899/mo

    Rent Zestimate®

    Refinance and save

    $5,098/mo

    Est. payment

    Refinancing to a lower rate could help reduce your monthly payments and save thousands over the life of the loan.

    See today's rates

    $5,098/mo

    Est. payment

    Explore your selling options

    Work with a Zillow partner agent

    Leverage their expertise and Zillow's premium Showcase listings to get your home seen by more buyers.

    Get started

    List with your own agent

    Get your home in front of millions of buyers by listing it on Zillow.

    Learn how to do it

    Sell it yourself

    Take full control of how buyers see your home on Zillow by listing For Sale by Owner (FSBO).

    List your home

    What's special

    Large islandElegant dining roomWalk-in showerManicured landscapingBeautiful elevationDouble-door pantryTwo walk-in closets
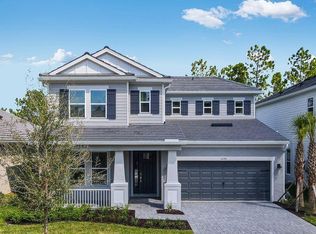
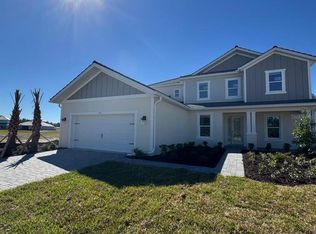
    Welcome to effortless luxury in the gated community of Hammock at Two Rivers. This brand new, move-in ready Barbados floor plan by Taylor Morrison, one of America’s most trusted builders, offers the perfect blend of thoughtful design, elevated finishes, and serene surroundings. Situated at 1572 Trailhead Lane, this home makes an immediate impression with its beautiful elevation, manicured landscaping! Step inside and discover an inviting private study with french doors, and elegant dining room, with a secondary bedroom and full bath just across the way. At the heart of the home, a spacious kitchen shines with abundant cabinetry, a double-door pantry, and a large island, while the casual dining nook features a charming bay window. The great room opens to a covered lanai (thats preplumbed for an outdoor kitchen) for seamless indoor-outdoor living. Upstairs, enjoy a generous game room, three secondary bedrooms, and two full baths. The private primary suite feels like a retreat with its own balcony, spa-inspired bath with dual sinks, walk-in shower, and two walk-in closets. Breathtaking backyard overlooks a peaceful and private conservation view with plenty of room to make your backyard dreams come true! Whether you’re entertaining or unwinding, this space offers the ideal indoor-outdoor lifestyle. Step into the Hammock at Two Rivers, a private resort-style club offering elevated everyday living. Enjoy a premier health club, racquet sports, and a spectacular pool. Dine with neighbors at the planned fine dining restaurant or unwind at the poolside bar. Future amenities include a playground, lap pool, event lawn, and slide tower. Located in Zephyrhills, this vibrant area blends small-town charm with big-city access—close to shopping, dining, top schools, and major attractions in Tampa and Orlando. Beaches like Sunset and Clearwater are just a short drive away. This is your chance to own a brand new home without the wait, in one of the area’s most desirable communities. To make this opportunity even more compelling, the builder is offering $15,000 in closing cost incentives when using their preferred lender, along with additional interest rate

    Zillow last checked:

    Listing updated:

    Listed by:

    Sazan Powers 813-690-1680,

    AGILE GROUP REALTY 813-569-6294

    Bought with:

    Steven Burk, 3349159

    RE/MAX COLLECTIVE

    Source: Stellar MLS,MLS#: TB8497985MLS LogoOriginating MLS: Suncoast Tampa

    Facts & features

    Interior

    Bedrooms & bathrooms
    • Bedrooms: 5
    • Bathrooms: 4
    • Full bathrooms: 4
    Rooms
    • Room types: Bonus Room, Den/Library/Office
    Primary bedroom
    • Features: Walk-In Closet(s)
    • Level: Second
    Bedroom 2
    • Features: Built-in Closet
    • Level: First
    Bedroom 3
    • Features: Walk-In Closet(s)
    • Level: Second
    Bedroom 4
    • Features: Built-in Closet
    • Level: Second
    Bedroom 5
    • Features: Walk-In Closet(s)
    • Level: Second
    Den
    • Level: First
    Game room
    • Level: Second
    Kitchen
    • Level: First
    Living room
    • Level: First
    Heating
    • Central
    Cooling
    • Central Air
    Appliances
    • Included: Oven, Disposal, Exhaust Fan, Microwave, Range, Range Hood, Tankless Water Heater
    • Laundry: Inside, Laundry Room, Upper Level
    Features
    • Eating Space In Kitchen, High Ceilings, In Wall Pest System, Kitchen/Family Room Combo, Open Floorplan, PrimaryBedroom Upstairs, Solid Surface Counters, Thermostat, Tray Ceiling(s), Walk-In Closet(s)
    • Flooring: Carpet, Tile
    • Doors: Sliding Doors
    • Windows: Window Treatments
    • Has fireplace: No
    Interior area
    • Total structure area: 4,299
    • Total interior livable area: 3,422 sqft

    Property

    Parking
    • Total spaces: 2
    • Parking features: Garage - Attached
    • Attached garage spaces: 2
    Features
    • Levels: Two
    • Stories: 2
    • Exterior features: Irrigation System, Lighting, Rain Gutters, Sidewalk
    • Has view: Yes
    • View description: Trees/Woods
    • Waterfront features: Lake
    Lot
    • Size: 8,908 Square Feet
    • Features: Conservation Area, Sidewalk
    Details
    • Parcel number: 2126320160073000200
    • Zoning: MPUD
    • Special conditions: None

    Construction

    Type & style
    • Home type: SingleFamily
    • Property subtype: Single Family Residence
    Materials
    • Block, Stucco, Wood Frame
    • Foundation: Slab
    • Roof: Tile
    Condition
    • Completed
    • New construction: No
    • Year built: 2025
    Details
    • Builder model: Barbados
    • Builder name: Taylor Morrison

    Utilities & green energy

    • Sewer: Public Sewer
    • Water: Public
    • Utilities for property: BB/HS Internet Available, Cable Available, Electricity Connected, Natural Gas Connected, Public, Sewer Connected, Sprinkler Recycled, Street Lights, Underground Utilities, Water Connected

    Community & HOA

    Community
    • Features: Fishing, Lake, Clubhouse, Community Mailbox, Deed Restrictions, Fitness Center, Gated Community - No Guard, Golf Carts OK, Irrigation-Reclaimed Water, Park, Playground, Pool, Restaurant, Sidewalks, Special Community Restrictions, Tennis Court(s)
    • Security: Gated Community, Smoke Detector(s)
    • Pet fee: $0 monthly
    • Subdivision: HAMMOCK AT TWO RIVERS
    HOA
    • Has HOA: Yes
    • Amenities included: Clubhouse, Fitness Center, Gated, Park, Playground, Pool, Recreation Facilities, Tennis Court(s)
    • Services included: Common Area Taxes, Community Pool, Reserve Fund, Maintenance Grounds, Manager, Pool Maintenance, Recreational Facilities
    • HOA fee: $391 monthly
    • HOA name: FirstService Residential
    • Second HOA name: FirstService Residential
    Location
    • Region: Zephyrhills

    Financial & listing details

    • Price per square foot: $190/sqft
    • Annual tax amount: $3,516
    • Date on market: 4/15/2026
    • Cumulative days on market: 219 days
    • Listing terms: Cash,Conventional,FHA,VA Loan
    • Ownership: Fee Simple
    • Total actual rent: 0
    • Electric utility on property: Yes
    • Road surface type: Paved

    Price history

    DateEventPrice
    8/27/2026Sold$649,999$190/sqft
    Source: Stellar MLS #TB8497985 Report a problem
    8/11/2026Listed for sale$649,999$190/sqft
    Source: Stellar MLS #TB8497985 Report a problem
    7/22/2026Contingent$649,999$190/sqft
    Source: Stellar MLS #TB8497985 Report a problem
    6/4/2026Price change$649,999-2.1%$190/sqft
    Source: Stellar MLS #TB8497985 Report a problem
    3/3/2026Price change$663,999+0.3%$194/sqft
    Source: Stellar MLS #TB8455004 Report a problem
    1/6/2026Price change$661,999+0.3%$193/sqft
    Source: Stellar MLS #TB8455004 Report a problem
    12/9/2025Listed for sale$659,999$193/sqft
    Source: Stellar MLS #TB8455004 Report a problem

    Public tax history

    Tax history is unavailable.

    Neighborhood: 33541

    Nearby schools

    GreatSchools rating
    Schools provided by the listing agent
    • Elementary: Chester W Taylor Elemen-PO
    • Middle: Raymond B Stewart Middle-PO
    • High: Zephryhills High School-PO

    Source: Stellar MLS. This data may not be complete. We recommend contacting the local school district to confirm school assignments for this home.

    Get a cash offer in 3 minutes
    Find out how much your home could sell for in as little as 3 minutes with a no-obligation cash offer.
    Estimated market value
    $647,400
    Get a cash offer in 3 minutes
    Find out how much your home could sell for in as little as 3 minutes with a no-obligation cash offer.
    Estimated market value
    $647,400