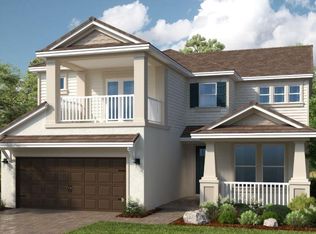
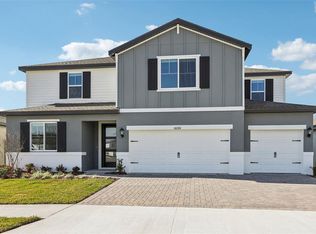
New Construction - Ready Now! Welcome to the Barbados at 1678 Trailhead Lane in Hammock at Two Rivers! Just inside, a formal dining room and flex room sit to one side, while a secondary bedroom, full bathroom, and garage entry are on the other. The spacious kitchen shines with ample cabinet space, a pantry, and a large center island, flowing seamlessly into the casual dining area with a charming bay window. The great room opens out to a covered lanai through a pocket sliding glass door, creating a perfect indoor-outdoor connection. Upstairs, a game room anchors three secondary bedrooms, two shared bathrooms, and a convenient laundry room. The private primary suite offers a balcony, a spa-like bathroom with a dual sink vanity, and a generous walk-in closet. Step into the Hammock at Two Rivers, a planned private club with a health club, racquet sports, pools, dining, and more. Enjoy a playground, event lawn, and slide tower. Zephyrhills offers small-town charm with big-city access, great schools, nearby Tampa events, Orlando theme parks, and beautiful Gulf beaches to explore. Additional Highlights Include: main floor bedroom and full bathroom, pocket sliding glass door in the great room, 8' interior doors, oak stair treads with painted risers at stairs, and outdoor kitchen rough-in. MLS#TB8529129
New construction
Price cut: $10K (10/9)
$599,999
1678 TRAILHEAD LANE, ZEPHYRHILLS, FL 33541
5beds
3,422sqft
Single Family Residence
Built in 2025
7,159 Square Feet Lot
$-- Zestimate®
$175/sqft
$390/mo HOA
What's special
Large center islandCovered lanaiSecondary bedroomCharming bay windowFlex roomSpa-like bathroomGreat room
- 95 days
- 107
- 11
Zillow last checked:
Listing updated:
Listed by:
Michelle Campbell 813-333-1171,
TAYLOR MORRISON REALTY OF FL 813-333-1171
Source: Stellar MLS,MLS#: TB8529129 Originating MLS: Suncoast Tampa
Originating MLS: Suncoast Tampa
Facts & features
Interior
Bedrooms & bathrooms
- Bedrooms: 5
- Bathrooms: 4
- Full bathrooms: 4
Rooms
- Room types: Breakfast Room Separate, Den/Library/Office, Family Room, Dining Room, Living Room, Utility Room, Loft
Primary bedroom
- Features: Shower No Tub, Walk-In Closet(s)
- Level: Second
Bedroom 2
- Features: Built-in Closet
- Level: Second
Bedroom 3
- Features: Built-in Closet
- Level: Second
Bedroom 4
- Features: Built-in Closet
- Level: Second
Bedroom 5
- Features: Built-in Closet
- Level: First
Dining room
- Features: No Closet
- Level: First
Game room
- Features: No Closet
- Level: Second
Kitchen
- Features: No Closet
- Level: First
Living room
- Features: No Closet
- Level: First
Heating
- Electric, Natural Gas
Cooling
- Central Air
Appliances
- Included: Dishwasher, Disposal, Exhaust Fan, Gas Water Heater, Microwave, Range, Tankless Water Heater
- Laundry: Inside, Laundry Room
Features
- High Ceilings, Split Bedroom, Walk-In Closet(s)
- Flooring: Carpet, Tile
- Doors: Sliding Doors
- Windows: Window Treatments
- Has fireplace: No
Interior area
- Total structure area: 4,299
- Total interior livable area: 3,422 sqft
Video & virtual tour
Property
Parking
- Total spaces: 2
- Parking features: Driveway, Garage Door Opener, Ground Level
- Attached garage spaces: 2
- Has uncovered spaces: Yes
Features
- Levels: Two
- Stories: 2
- Patio & porch: Covered, Front Porch, Patio
- Exterior features: Balcony, Irrigation System, Rain Gutters
- Waterfront features: Lake
Lot
- Size: 7,159 Square Feet
- Features: Greenbelt
Details
- Parcel number: 32 26 21 0160 07300 0110
- Zoning: RES
- Special conditions: None
- Horse amenities: None
Construction
Type & style
- Home type: SingleFamily
- Architectural style: Craftsman
- Property subtype: Single Family Residence
Materials
- Block, Concrete, Stucco
- Foundation: Slab
- Roof: Tile
Condition
- Completed
- New construction: Yes
- Year built: 2025
Details
- Builder model: Barbados
- Builder name: Taylor Morrison
- Warranty included: Yes
Utilities & green energy
- Sewer: Public Sewer
- Water: Public
- Utilities for property: Electricity Connected, Natural Gas Connected, Sewer Connected, Sprinkler Recycled, Water Connected
Community & HOA
Community
- Features: Fishing, Lake, Clubhouse, Community Mailbox, Deed Restrictions, Fitness Center, Gated Community - No Guard, Golf Carts OK, Irrigation-Reclaimed Water, Park, Playground, Pool, Restaurant, Sidewalks, Special Community Restrictions, Tennis Court(s)
- Security: Gated Community
- Pet fee: $0 monthly
- Subdivision: HAMMOCK AT TWO RIVERS
HOA
- Has HOA: Yes
- Amenities included: Clubhouse, Fence Restrictions, Fitness Center, Gated, Lobby Key Required, Park, Pickleball Court(s), Playground, Pool, Tennis Court(s)
- Services included: Common Area Taxes, Community Pool, Reserve Fund, Internet, Maintenance Grounds, Manager, Pool Maintenance
- HOA fee: $390 monthly
- HOA name: FirstService Residential
- Second HOA name: FirstService Residential
Location
- Region: Zephyrhills
Financial & listing details
- Price per square foot: $175/sqft
- Tax assessed value: $20,034
- Annual tax amount: $3,509
- Date on market: 7/14/2026
- Cumulative days on market: 438 days
- Listing terms: Cash,Conventional,FHA,Other,VA Loan
- Ownership: Fee Simple
- Total actual rent: 0
- Electric utility on property: Yes
- Road surface type: Paved
Estimated market value
Not available
Estimated sales range
Not available
Not available
Price history
| Date | Event | Price |
|---|---|---|
| 10/9/2026 | Price change | $599,999-1.6%$175/sqft |
Source:  Stellar MLS #TB8529129 Report a problem Stellar MLS #TB8529129 Report a problem | ||
| 9/3/2026 | Price change | $609,999-3.2%$178/sqft |
Source: Stellar MLS #TB8529129 Report a problem | ||
| 8/7/2026 | Price change | $629,999-0.3%$184/sqft |
Source: Stellar MLS #TB8529129 Report a problem | ||
| 8/4/2026 | Price change | $631,999+0.3%$185/sqft |
Source: Stellar MLS #TB8529129 Report a problem | ||
| 7/14/2026 | Listed for sale | $629,999$184/sqft |
Source: Stellar MLS #TB8529129 Report a problem | ||
Public tax history
| Year | Property taxes | Tax assessment |
|---|---|---|
| 2025 | $3,509 | $20,034 |
Find assessor info on the county website
Monthly payment
Est. payment
Payment breakdown
Explore the cost of this home by adjusting the details. Changes won't be saved.Climate risks
Neighborhood: 33541
Nearby schools
Schools provided by the listing agent
- Elementary: Chester W Taylor Elemen-PO
- Middle: Raymond B Stewart Middle-PO
- High: Zephryhills High School-PO
Source: Stellar MLS. This data may not be complete. We recommend contacting the local school district to confirm school assignments for this home.
Similar homes
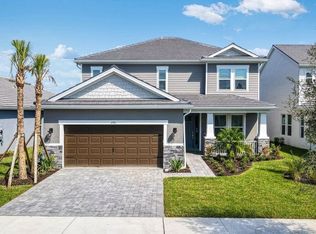
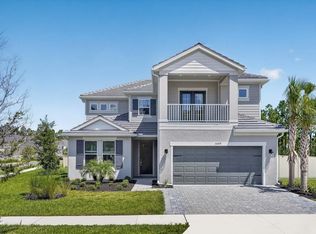
- $599,9995 bd4 ba3.4k sqft35709 EMBERVIEW DRIVE, ZEPHYRHILLS, FL 33541New Construction
 Stellar MLS
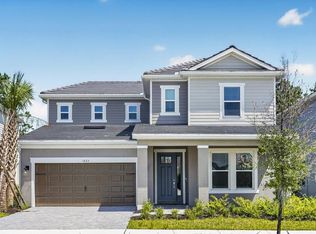
 - $559,9995 bd4 ba3k sqft1623 ANSON LANE, ZEPHYRHILLS, FL 33541New Construction
 Stellar MLS
 - $599,9995 bd4 ba3.4k sqft1678 Trailhead Ln, Zephyrhills, FL 33541New Construction
 Taylor Morrison
 - $600,0005 bd5 ba3.8k sqft36724 MELSTONE WAY, ZEPHYRHILLS, FL 33541New Construction
 Stellar MLS
 - $570,0004 bd5 ba2.7k sqft2592 WISE RIVER LANE, ZEPHYRHILLS, FL 33541For SaleMLS ID #W7886619, Elise Weber, LPT REALTY, LLC. Stellar MLS
- $460,9905 bd3 ba2.8k sqft36675 THORNHEDGE DRIVE, ZEPHYRHILLS, FL 33541New ConstructionStellar MLS
- $560,7904 bd3 ba2.4k sqft2302 LONE TREE BEND, ZEPHYRHILLS, FL 33541New ConstructionStellar MLS
- $590,0004 bd3 ba2.5k sqft4588 SAN MARTINO DRIVE, WESLEY CHAPEL, FL 33543For SaleMLS ID #TB8502246, Elizaveta Stoma, GULF SHORES REALTY ERA POWERED LLC. Stellar MLS
- $560,9504 bd3 ba2.9k sqft37343 CLINCH CIRCLE, ZEPHYRHILLS, FL 33540New ConstructionStellar MLS
- $525,0005 bd4 ba3.7k sqft38190 SHALE STONE COURT, ZEPHYRHILLS, FL 33540For SaleMLS ID #TB8535940, Christina Barone, SIGNATURE REALTY ASSOCIATES. Stellar MLS
- $570,0005 bd4 ba3.2k sqft19222 OLD SPANISH ROAD, TAMPA, FL 33647For SaleMLS ID #TB8506728, Andrew Duncan, LPT REALTY LLC. Stellar MLS
- $492,0955 bd4 ba3.2k sqft36790 KISTNA DRIVE, ZEPHYRHILLS, FL 33540New ConstructionStellar MLS
- $899,9104 bd4 ba4.2k sqft34931 BLAINE PASS, ZEPHYRHILLS, FL 33541New ConstructionStellar MLS
- $649,9805 bd5 ba3.5k sqft33516 HERDS HALLOW WAY, WESLEY CHAPEL, FL 33545New ConstructionStellar MLS
- $789,7904 bd4 ba4.2k sqft1787 ESCALANTE WAY, ZEPHYRHILLS, FL 33540New ConstructionStellar MLS
- $509,3104 bd3 ba2.3k sqft37821 CLINCH CIRCLE, ZEPHYRHILLS, FL 33540New ConstructionStellar MLS
