
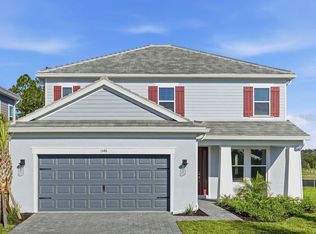
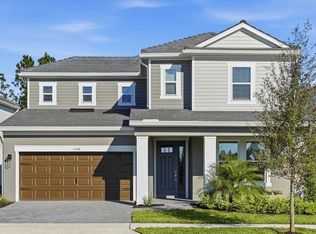
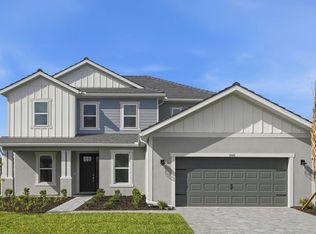
What's Special: 1st Floor Guest Bedroom | Corner Lot | Gourmet Kitchen. New Construction - Ready Now! Welcome to the Barbados at 35709 Emberview Drive in Hammock at Two Rivers! This spacious two-story home is thoughtfully designed to bring comfort, flexibility, and connection to everyday living. The open gourmet kitchen flows seamlessly into the dining area, casual dining space, and expansive great room, creating an inviting space for any size gathering. A versatile flex room and first-floor bedroom with a nearby full bath give the perfect setup for guests, a home office, or multi-generational living. Upstairs, the private primary suite features a relaxing balcony, while three additional secondary bedrooms, a game room, and convenient laundry room provide space for everyone to spread out and feel at home. Enjoy indoor and outdoor living with a generous lanai that extends your entertaining space and encourages year-round enjoyment. Step into the Hammock at Two Rivers, a planned private club with a health club, racquet sports, pools, dining, and more. Enjoy a playground, event lawn, and slide tower. Zephyrhills offers small-town charm with big-city access, great schools, nearby Tampa events, Orlando theme parks, and beautiful Gulf beaches to explore. Additional Highlights Include: shower in bathroom 4, outdoor kitchen rough-in, 8' interior doors, pocket sliding glass door, pre-plumb for future laundry sink, and oak stair treads with white risers and white wood spindles at staircase. MLS#TB8535938
Pending
Price cut: $40.8K (9/3)
$599,999
35709 EMBERVIEW DRIVE, ZEPHYRHILLS, FL 33541
5beds
3,422sqft
Single Family Residence
Built in 2026
9,693 Square Feet Lot
$-- Zestimate®
$175/sqft
$105/mo HOA
What's special
Three additional secondary bedroomsVersatile flex roomGame roomGourmet kitchenCorner lotPocket sliding glass doorPrivate primary suite
- 101 days
- 151
- 10
Zillow last checked:
Listing updated:
Listed by:
Michelle Campbell 813-333-1171,
TAYLOR MORRISON REALTY OF FL 813-333-1171
Source: Stellar MLS,MLS#: TB8535938 Originating MLS: Suncoast Tampa
Facts & features
Interior
Bedrooms & bathrooms
- Bedrooms: 5
- Bathrooms: 4
- Full bathrooms: 4
Rooms
- Room types: Breakfast Room Separate, Dining Room, Great Room, Utility Room, Loft, Storage Rooms
Primary bedroom
- Features: Dual Sinks, En Suite Bathroom, Shower No Tub, Walk-In Closet(s)
- Level: Second
Bedroom 2
- Features: Jack & Jill Bathroom, Walk-In Closet(s)
- Level: Second
Bedroom 3
- Features: Jack & Jill Bathroom, Built-in Closet
- Level: Second
Bedroom 4
- Features: Built-in Closet
- Level: Second
Bedroom 5
- Features: Built-in Closet
- Level: First
Bonus room
- Features: No Closet
- Level: First
Dinette
- Features: No Closet
- Level: First
Dining room
- Features: No Closet
- Level: First
Game room
- Features: No Closet
- Level: Second
Great room
- Features: No Closet
- Level: First
Kitchen
- Features: Kitchen Island, Pantry, No Closet
- Level: First
Heating
- Electric, Natural Gas
Cooling
- Central Air
Appliances
- Included: Oven, Cooktop, Dishwasher, Disposal, Exhaust Fan, Gas Water Heater, Microwave, Range Hood, Tankless Water Heater
- Laundry: Inside, Laundry Room, Upper Level
Features
- Open Floorplan, PrimaryBedroom Upstairs, Walk-In Closet(s)
- Flooring: Carpet, Tile
- Doors: Sliding Doors
- Windows: Window Treatments
- Has fireplace: No
Interior area
- Total structure area: 4,299
- Total interior livable area: 3,422 sqft
Video & virtual tour
Property
Parking
- Total spaces: 2
- Parking features: Driveway, Garage Door Opener, Ground Level
- Attached garage spaces: 2
- Has uncovered spaces: Yes
Features
- Levels: Two
- Stories: 2
- Patio & porch: Covered, Front Porch, Patio
- Exterior features: Balcony, Irrigation System, Other, Rain Gutters
- Waterfront features: Lake
Lot
- Size: 9,693 Square Feet
- Features: Corner Lot
Details
- Parcel number: 3226210160073000230
- Zoning: RES
- Special conditions: None
- Horse amenities: None
Construction
Type & style
- Home type: SingleFamily
- Architectural style: Craftsman
- Property subtype: Single Family Residence
Materials
- Block, Concrete, Stucco
- Foundation: Slab
- Roof: Tile
Condition
- Completed
- New construction: Yes
- Year built: 2026
Details
- Builder model: Barbados
- Builder name: Taylor Morrison
- Warranty included: Yes
Utilities & green energy
- Sewer: Public Sewer
- Water: Public
- Utilities for property: Electricity Connected, Natural Gas Connected, Sewer Connected, Sprinkler Recycled, Water Connected
Community & HOA
Community
- Features: Fishing, Lake, Clubhouse, Community Mailbox, Deed Restrictions, Fitness Center, Gated Community - No Guard, Golf Carts OK, Irrigation-Reclaimed Water, Park, Playground, Pool, Restaurant, Sidewalks, Special Community Restrictions, Tennis Court(s)
- Security: Gated Community
- Pet fee: $0 monthly
- Subdivision: HAMMOCK AT TWO RIVERS
HOA
- Has HOA: Yes
- Amenities included: Clubhouse, Fence Restrictions, Fitness Center, Gated, Lobby Key Required, Park, Pickleball Court(s), Playground, Pool, Tennis Court(s)
- Services included: Common Area Taxes, Community Pool, Reserve Fund, Internet, Maintenance Grounds, Manager, Pool Maintenance
- HOA fee: $105 monthly
- HOA name: FirstService Residential
- Second HOA name: FirstService Residential
Location
- Region: Zephyrhills
Financial & listing details
- Price per square foot: $175/sqft
- Tax assessed value: $19,779
- Annual tax amount: $3,505
- Date on market: 8/4/2026
- Cumulative days on market: 101 days
- Listing terms: Cash,Conventional,FHA,Other,VA Loan
- Ownership: Fee Simple
- Total actual rent: 0
- Electric utility on property: Yes
- Road surface type: Paved
Estimated market value
Not available
Estimated sales range
Not available
Not available
Price history
| Date | Event | Price |
|---|---|---|
| 10/26/2026 | Pending sale | $599,999$175/sqft |
Source:  Stellar MLS #TB8535938 Report a problem | ||
| 9/3/2026 | Price change | $599,999-6.4%$175/sqft |
Source: Stellar MLS #TB8535938 Report a problem | ||
| 8/27/2026 | Price change | $640,759+0.1%$187/sqft |
Source: Stellar MLS #TB8535938 Report a problem | ||
| 8/7/2026 | Price change | $639,999-0.3%$187/sqft |
Source: Stellar MLS #TB8535938 Report a problem | ||
| 8/4/2026 | Listed for sale | $641,999$188/sqft |
Source: Stellar MLS #TB8535938 Report a problem | ||
Public tax history
| Year | Property taxes | Tax assessment |
|---|---|---|
| 2025 | $3,505 | $19,779 |
Find assessor info on the county website
Monthly payment
Est. payment
Payment breakdown
Explore the cost of this home by adjusting the details. Changes won't be saved.Climate risks
Neighborhood: 33541
Nearby schools
Schools provided by the listing agent
- Elementary: Chester W Taylor Elemen-PO
- Middle: Raymond B Stewart Middle-PO
- High: Zephryhills High School-PO
Source: Stellar MLS. This data may not be complete. We recommend contacting the local school district to confirm school assignments for this home.
Similar homes
- $539,9995 bd4 ba3k sqft1623 ANSON LANE, ZEPHYRHILLS, FL 33541New Construction
 Stellar MLS
- $585,5005 bd5 ba3.8k sqft36724 MELSTONE WAY, ZEPHYRHILLS, FL 33541New Construction
 Stellar MLS
- $699,9995 bd5 ba3.8k sqft35074 Emberview Dr, Zephyrhills, FL 33541New Construction
 Taylor Morrison
- $625,0004 bd3 ba3k sqft1662 SHIELDS POINT, ZEPHYRHILLS, FL 33541New Construction
 Stellar MLS
- $560,7904 bd3 ba2.4k sqft2302 LONE TREE BEND, ZEPHYRHILLS, FL 33541New ConstructionStellar MLS
- $892,6605 bd5 ba4.2k sqft1696 VALIER POINT, ZEPHYRHILLS, FL 33541New ConstructionStellar MLS
- $500,0004 bd5 ba2.7k sqft2592 WISE RIVER LANE, ZEPHYRHILLS, FL 33541For SaleMLS ID #W7886619, Elise Weber, BLU MERIDIAN REALTY, INC.. Stellar MLS
- $561,8104 bd3 ba2.9k sqft37343 CLINCH CIRCLE, ZEPHYRHILLS, FL 33540New ConstructionStellar MLS
- $449,9905 bd3 ba2.8k sqft36675 THORNHEDGE DRIVE, ZEPHYRHILLS, FL 33541New ConstructionStellar MLS
- $560,0004 bd3 ba2.5k sqft7182 HERON WALK LANE, WESLEY CHAPEL, FL 33545For SaleMLS ID #TB8565041, Ami Rivera, SMITH & ASSOCIATES REAL ESTATE. Stellar MLS
- $499,9005 bd4 ba3.7k sqft38190 SHALE STONE COURT, ZEPHYRHILLS, FL 33540For SaleMLS ID #TB8535940, Christina Barone, SIGNATURE REALTY ASSOCIATES. Stellar MLS
- $899,9104 bd4 ba4.2k sqft34931 BLAINE PASS, ZEPHYRHILLS, FL 33541New ConstructionStellar MLS
- $474,8055 bd4 ba3.2k sqft36790 KISTNA DRIVE, ZEPHYRHILLS, FL 33540New ConstructionStellar MLS
- $369,9005 bd3 ba2.7k sqft(Undisclosed Address), ZEPHYRHILLS, FL 33541For SaleMLS ID #TB8560102, Nick Acosta, LIPPLY REAL ESTATE. Stellar MLS
- $595,0004 bd3 ba2.8k sqft12484 GREEN OAK LANE, DADE CITY, FL 33525New ConstructionMLS ID #TB8564893, Robert Johnson, REAL BROKER, LLC. Stellar MLS
- $595,0004 bd3 ba2.8k sqft12500 GREEN OAK LANE, DADE CITY, FL 33525New ConstructionMLS ID #TB8564883, Robert Johnson, REAL BROKER, LLC. Stellar MLS
- $788,5204 bd4 ba4.2k sqft1787 ESCALANTE WAY, ZEPHYRHILLS, FL 33540New ConstructionStellar MLS
- $365,9004 bd2 ba1.7k sqft35415 DARLINGTON GROVE DRIVE, ZEPHYRHILLS, FL 33541New ConstructionStellar MLS
- $497,4204 bd3 ba2.3k sqft37821 CLINCH CIRCLE, ZEPHYRHILLS, FL 33540New ConstructionStellar MLS
- $447,5605 bd4 ba3.2k sqft1361 ALLAGASH DRIVE, ZEPHYRHILLS, FL 33540New ConstructionStellar MLS
