Skip main navigation
Closed
  • $245,000

    15720 Chatfield Ave, Cleveland, OH 44111

    3beds
    1,986sqft
    Single Family Residence
    Built in 1925
    5,227 Square Feet Lot
    $292,400 Zestimate®
    $123/sqft
    $2,324 Estimated rent

    Home value

    $292,400

    $278,000 - $307,000

    $2,324/mo

    Zestimate® history
    Loading
    Loading...

    Owner options

    List your home for rent

    $2,324/mo

    Rent Zestimate®

    Find your next renter with Zillow Rental Manager. Plus, with online applications, you can quickly screen prospective tenants – for free.

    Learn more

    $2,324/mo

    Rent Zestimate®

    Refinance and save

    $1,825/mo

    Est. payment

    Refinancing to a lower rate could help reduce your monthly payments and save thousands over the life of the loan.

    See today's rates

    $1,825/mo

    Est. payment

    Explore your selling options

    Work with a Zillow partner agent

    Leverage their expertise and Zillow's premium Showcase listings to get your home seen by more buyers.

    Get started

    List with your own agent

    Get your home in front of millions of buyers by listing it on Zillow.

    Learn how to do it

    Sell it yourself

    Take full control of how buyers see your home on Zillow by listing For Sale by Owner (FSBO).

    List your home

    What's special

    Spacious bedroomsBack deckFront porchBeautiful brick colonialEtched glass decorSpacious kitchen
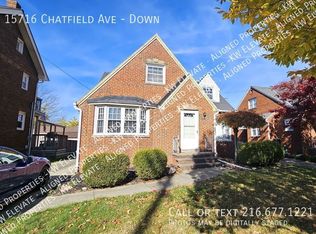
    Welcome Home!!! The beautiful brick colonial is nestled in the heart of Cleveland's beautiful Kamms Corner neighborhood! This home boasts three spacious bedrooms and a fourth living area/bedroom on the fourth floor. Convenient oversized two-car garage. Meticulous maintenance throughout. Overflowing with love and care, every detail reflects the dedication poured into creating a warm inviting space for you to call home. Windows 2020!!!!! Glorious woodwork throughout, built ins, and etched glass decor in the inviting dining room. Relax on the back deck or the front porch. Spacious kitchen with Corian countertops. Be prepared to fall in love with this home.

    Zillow last checked:

    Listing updated:

    Listed by:

    Lori A Cerutti loricerutti@mcdhomes.com440-862-3639,

    McDowell Homes Real Estate Services,

    Dylan Cerutti 440-364-3250,

    McDowell Homes Real Estate Services

    Bought with:

    Robert L Rogers, 2015005456

    Keller Williams Greater Metropolitan

    Jill Cobb, 2023006241

    Keller Williams Greater Metropolitan

    Source: MLS Now,MLS#: 5025028MLS LogoOriginating MLS: Lake Geauga Area Association of REALTORS

    Facts & features

    Interior

    Bedrooms & bathrooms
    • Bedrooms: 3
    • Bathrooms: 2
    • Full bathrooms: 1
    • 1/2 bathrooms: 1
    • Main level bathrooms: 1
    Bedroom
    • Description: Flooring: Carpet
    • Level: Second
    • Dimensions: 9 x 11
    Bedroom
    • Description: Flooring: Carpet
    • Level: Second
    • Dimensions: 12 x 12
    Bedroom
    • Description: Flooring: Carpet
    • Level: Second
    • Dimensions: 12 x 12
    Primary bathroom
    • Description: Flooring: Tile
    • Level: Second
    • Dimensions: 9 x 7
    Bathroom
    • Level: First
    Other
    • Level: Fourth
    • Dimensions: 23 x 11
    Basement
    • Level: Third
    • Dimensions: 23 x 11
    Dining room
    • Description: Flooring: Carpet
    • Level: First
    • Dimensions: 12 x 12
    Kitchen
    • Description: Flooring: Laminate
    • Level: First
    • Dimensions: 9 x 11
    Kitchen
    • Description: Flooring: Laminate
    • Level: First
    • Dimensions: 9 x 11
    Living room
    • Description: Flooring: Carpet
    • Features: Fireplace
    • Level: First
    • Dimensions: 20 x 12
    Heating
    • Forced Air, Gas
    Cooling
    • Central Air, Ceiling Fan(s)
    Appliances
    • Included: Dryer, Dishwasher, Freezer, Microwave, Range, Refrigerator, Washer
    • Laundry: In Basement
    Features
    • Bookcases, Built-in Features, Ceiling Fan(s), Crown Molding, Storage
    • Windows: Insulated Windows, Shutters
    • Basement: Partially Finished
    • Number of fireplaces: 1
    • Fireplace features: Living Room, Masonry
    Interior area
    • Total structure area: 1,986
    • Total interior livable area: 1,986 sqft
    • Finished area above ground: 1,324
    • Finished area below ground: 662

    Property

    Parking
    • Total spaces: 2
    • Parking features: Driveway, Detached, Garage
    • Garage spaces: 2
    Features
    • Levels: Three Or More
    • Stories: 4
    • Patio & porch: Deck, Front Porch
    • Has view: Yes
    • View description: Neighborhood
    Lot
    • Size: 5,227 Square Feet
    • Dimensions: 40 x 120
    • Features: Back Yard, Front Yard
    Details
    • Parcel number: 02534021

    Construction

    Type & style
    • Home type: SingleFamily
    • Architectural style: Colonial
    • Property subtype: Single Family Residence
    Materials
    • Brick
    • Roof: Asphalt,Fiberglass
    Condition
    • Year built: 1925

    Utilities & green energy

    • Sewer: Public Sewer
    • Water: Public

    Community & HOA

    Community
    • Subdivision: Riverside Manor
    HOA
    • Has HOA: No
    Location
    • Region: Cleveland

    Financial & listing details

    • Price per square foot: $123/sqft
    • Tax assessed value: $226,100
    • Annual tax amount: $5,080
    • Date on market: 3/20/2024
    • Cumulative days on market: 93 days
    • Listing terms: Cash,Conventional,FHA,VA Loan

    Price history

    DateEventPrice
    6/23/2024Pending sale$259,900+6.1%$131/sqft
    Source: MLS Now #5025028 Report a problem
    6/21/2024Sold$245,000-5.7%$123/sqft
    Source: MLS Now #5025028 Report a problem
    4/17/2024Contingent$259,900$131/sqft
    Source: MLS Now #5025028 Report a problem
    3/20/2024Listed for sale$259,900$131/sqft
    Source: MLS Now #5025028 Report a problem

    Public tax history

    YearProperty taxesTax assessment
    2025$5,190 +0%$79,140
    2024$5,188 +5.8%$79,140 +22.5%
    2023$4,901 +0.6%$64,610
    2022$4,873 +1%$64,610
    2021$4,824 +12.4%$64,610 +30%
    2020$4,292 +5.6%$49,700
    2019$4,066 +2.8%$49,700
    2018$3,955 +16%$49,700 +20.2%
    2017$3,409 +0.8%$41,340
    2016$3,380 $41,340
    2015$3,380 +9.5%$41,340 +9.9%
    2014$3,088 +1.8%$37,600
    2013$3,032 +3.1%$37,600
    2012$2,942 +10.8%$37,600 -14.9%
    2011$2,656 +0.2%$44,170
    2010$2,651 +0.8%$44,170
    2009$2,631 -6.5%$44,170 -11%
    2008$2,813 +3.3%$49,630
    2007$2,722 +0.1%$49,630
    2006$2,719 -1.5%$49,630 +3.6%
    2005$2,762 +1.2%$47,920
    2004$2,730 +1.1%$47,920
    2003$2,701 +11.8%$47,920 +10.8%
    2002$2,416 -42.8%$43,260
    2001$4,227 +4.5%$43,260
    2000$4,045 $43,260
    Find assessor info on the county website

    Neighborhood: Kamm's Corner

    Nearby schools

    GreatSchools rating
    Schools provided by the listing agent
    • District: Cleveland Municipal - 1809

    Source: MLS Now. This data may not be complete. We recommend contacting the local school district to confirm school assignments for this home.

    Get a cash offer in 3 minutes
    Find out how much your home could sell for in as little as 3 minutes with a no-obligation cash offer.
    Estimated market value
    $292,400
    Get a cash offer in 3 minutes
    Find out how much your home could sell for in as little as 3 minutes with a no-obligation cash offer.
    Estimated market value
    $292,400