Skip main navigation
Closed
  • $265,000

    15804 Chatfield Ave, Cleveland, OH 44111

    4beds
    1,994sqft
    Single Family Residence
    Built in 1928
    5,227 Square Feet Lot
    $273,100 Zestimate®
    $133/sqft
    $2,401 Estimated rent

    Home value

    $273,100

    $251,000 - $298,000

    $2,401/mo

    Zestimate® history
    Loading
    Loading...

    Owner options

    List your home for rent

    $2,401/mo

    Rent Zestimate®

    Find your next renter with Zillow Rental Manager. Plus, with online applications, you can quickly screen prospective tenants – for free.

    Learn more

    $2,401/mo

    Rent Zestimate®

    Refinance and save

    $1,844/mo

    Est. payment

    Refinancing to a lower rate could help reduce your monthly payments and save thousands over the life of the loan.

    See today's rates

    $1,844/mo

    Est. payment

    Explore your selling options

    Work with a Zillow partner agent

    Leverage their expertise and Zillow's premium Showcase listings to get your home seen by more buyers.

    Get started

    List with your own agent

    Get your home in front of millions of buyers by listing it on Zillow.

    Learn how to do it

    Sell it yourself

    Take full control of how buyers see your home on Zillow by listing For Sale by Owner (FSBO).

    List your home

    What's special

    Walk-in attic spacesPrimary suiteRaised ceilingsArched openingsExposed brickRemodeled bathInviting front porch
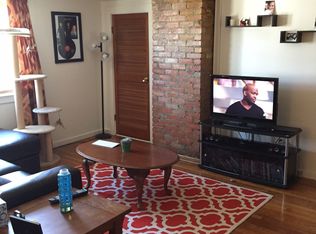
    Welcome to this master bungalow brimming with personality & timeless appeal in the heart of West Park. A classic blend of original character & thoughtful updates creates a space that’s both stylish and comfortable. The inviting front porch sets the tone for relaxed mornings, while the fenced backyard with a pebble patio & garden beds invites outdoor enjoyment. Inside, a decorative fireplace and accent wall anchor the living room, while arched openings and natural woodwork add warmth and architectural interest. The updated kitchen (2020) overlooks the dining room, enhanced by a breakfast bar and exposed brick that bring rustic texture and flow to the space. Added counterspace and an open design make everyday living easy and enjoyable. The remodeled bath (2020) features a tiled tub surround, new flooring, and a glass block window that softly filters the light. Hardwood flooring extends through much of the home, showcasing its original craftsmanship. The upstairs wood floors and portions of the main level have been beautifully refinished, while the living and dining rooms retain their natural finish and vintage character. 4 bedrooms offer comfort and flexibility. 2 are located on the main level for convenience, while upstairs you’ll find a finished landing, spacious 3rd BR, and a primary suite that feels like a true retreat with raised ceilings, refinished wood floors, and a custom board-and-batten accent wall. A large walk-in with a closet system. Space for a possible future bath adds both practicality & potential. Walk-in attic spaces provide additional storage. The lower level offers a Rec. Rm., laundry, and more storage. A new roof (2023), CAIR added (2025), and all appliances staying add peace of mind. This is more than just a house, it’s a home where every corner is infused with love, and every space invites you to create your own story. Close to HWYs, restaurants, and parks, this gem perfectly balances neighborhood character with modern convenience

    Zillow last checked:

    Listing updated:

    Listed by:

    Holly Pratt 216-695-7229 hpratt@att.net,

    RE/MAX Crossroads Properties

    Bought with:

    Holly Pratt, 358423

    RE/MAX Crossroads Properties

    Source: MLS Now,MLS#: 5168079MLS LogoOriginating MLS: Akron Cleveland Association of REALTORS

    Facts & features

    Interior

    Bedrooms & bathrooms
    • Bedrooms: 4
    • Bathrooms: 2
    • Full bathrooms: 1
    • 1/2 bathrooms: 1
    • Main level bathrooms: 1
    • Main level bedrooms: 2
    Primary bedroom
    • Description: remodeled refinished wood flooring, raised ceiling, board and batten accent wall,Flooring: Wood
    • Level: Second
    • Dimensions: 15 x 12
    Bedroom
    • Description: Flooring: Wood
    • Level: Second
    • Dimensions: 13 x 19
    Bedroom
    • Description: Flooring: Wood
    • Level: First
    • Dimensions: 13 x 9
    Bedroom
    • Description: Flooring: Wood
    • Level: First
    • Dimensions: 13 x 12
    Dining room
    • Description: Flooring: Wood
    • Features: Breakfast Bar, Chandelier
    • Level: First
    • Dimensions: 15 x 11
    Kitchen
    • Level: First
    Laundry
    • Description: Flooring: Concrete
    • Level: Basement
    • Dimensions: 36 x 10
    Living room
    • Description: Charming LR w/ wood floors, decorative fireplace and arch ways,Flooring: Wood
    • Level: First
    • Dimensions: 15 x 13
    Loft
    • Description: open landing on 2nd level w/access to attic closet,Flooring: Wood
    • Level: Second
    • Dimensions: 13 x 9
    Recreation
    • Description: Flooring: Linoleum
    • Features: Bookcases
    • Level: Basement
    • Dimensions: 36 x 11
    Heating
    • Forced Air
    Cooling
    • Central Air
    Appliances
    • Included: Dryer, Microwave, Range, Refrigerator, Washer
    • Laundry: Washer Hookup, Gas Dryer Hookup, In Basement, Laundry Tub, Sink
    Features
    • Breakfast Bar, Ceiling Fan(s), Walk-In Closet(s)
    • Basement: Full,Finished,Partially Finished
    • Number of fireplaces: 1
    • Fireplace features: Decorative, Living Room
    Interior area
    • Total structure area: 1,994
    • Total interior livable area: 1,994 sqft
    • Finished area above ground: 1,500
    • Finished area below ground: 494

    Property

    Parking
    • Total spaces: 1
    • Parking features: Driveway, Detached, Garage
    • Garage spaces: 1
    Features
    • Levels: One and One Half,Two
    • Stories: 2
    • Patio & porch: Covered, Front Porch, Patio
    • Exterior features: Garden
    • Fencing: Chain Link,Gate,Privacy,Wood
    Lot
    • Size: 5,227 Square Feet
    • Dimensions: 40 x 120
    • Features: Back Yard, Front Yard
    Details
    • Parcel number: 02530031

    Construction

    Type & style
    • Home type: SingleFamily
    • Architectural style: Bungalow,Cape Cod
    • Property subtype: Single Family Residence
    Materials
    • Aluminum Siding
    • Foundation: Block
    • Roof: Asphalt,Fiberglass
    Condition
    • Year built: 1928

    Utilities & green energy

    • Sewer: Public Sewer
    • Water: Public

    Community & HOA

    Community
    • Features: Laundry Facilities, Park, Restaurant, Shopping
    HOA
    • Has HOA: No
    Location
    • Region: Cleveland

    Financial & listing details

    • Price per square foot: $133/sqft
    • Tax assessed value: $190,100
    • Annual tax amount: $4,362
    • Date on market: 10/30/2025
    • Cumulative days on market: 1 day
    • Listing terms: Cash,Conventional,FHA,VA Loan

    Price history

    DateEventPrice
    11/14/2025Sold$265,000$133/sqft
    Source: MLS Now #5168079 Report a problem
    10/30/2025Pending sale$265,000$133/sqft
    Source: MLS Now #5168079 Report a problem
    10/30/2025Listed for sale$265,000+96.3%$133/sqft
    Source: MLS Now #5168079 Report a problem
    11/13/2018Listing removed$135,000$68/sqft
    Source: Transaction Realty #4041928 Report a problem
    11/12/2018Pending sale$135,000+2.3%$68/sqft
    Source: Transaction Realty #4041928 Report a problem
    11/9/2018Sold$132,000-2.2%$66/sqft
    Source: MLS Now #4041928 Report a problem
    10/2/2018Listed for sale$135,000+10.7%$68/sqft
    Source: Transaction Realty #4041928 Report a problem
    10/7/2016Sold$122,000-6.1%$61/sqft
    Source: MLS Now #3829095 Report a problem
    9/14/2016Pending sale$129,900$65/sqft
    Source: Keller Williams - Greater Cleveland West #3829095 Report a problem
    8/24/2016Price change$129,900-2.3%$65/sqft
    Source: Keller Williams - Greater Cleveland West #3829095 Report a problem
    8/11/2016Price change$133,000-4.2%$67/sqft
    Source: Keller Williams - Greater Cleveland West #3829095 Report a problem
    8/5/2016Price change$138,800-0.8%$70/sqft
    Source: Keller Williams - Greater Cleveland West #3829095 Report a problem
    7/20/2016Listed for sale$139,900-1.5%$70/sqft
    Source: Keller Williams Grt Cleve West #3829095 Report a problem
    8/26/2004Sold$142,000$71/sqft
    Source: Public Record Report a problem

    Public tax history

    YearProperty taxesTax assessment
    2025$4,364 +0%$66,540
    2024$4,362 +24.4%$66,540 +44%
    2023$3,505 +0.6%$46,200
    2022$3,485 +1%$46,200
    2021$3,450 -3.1%$46,200 +12.1%
    2020$3,561 +5.6%$41,230
    2019$3,374 +2.8%$41,230
    2018$3,282 +4.3%$41,230 +8.1%
    2017$3,146 +0.8%$38,150
    2016$3,119 $38,150
    2015$3,119 +9.5%$38,150 +10%
    2014$2,849 +1.8%$34,690
    2013$2,797 +3.1%$34,690
    2012$2,714 +10.3%$34,690 -15.2%
    2011$2,460 +0.2%$40,920
    2010$2,456 +0.8%$40,920
    2009$2,437 -10.3%$40,920 -14.7%
    2008$2,718 +3.3%$47,960
    2007$2,630 +0.1%$47,960
    2006$2,628 +23.7%$47,960 +30.1%
    2005$2,124 +1.2%$36,860
    2004$2,100 +1.1%$36,860
    2003$2,078 +11.9%$36,860 +10.9%
    2002$1,857 -42.8%$33,250
    2001$3,249 +4.5%$33,250
    2000$3,109 $33,250
    Find assessor info on the county website

    Neighborhood: Kamm's Corner

    Nearby schools

    GreatSchools rating
    Schools provided by the listing agent
    • District: Cleveland Municipal - 1809

    Source: MLS Now. This data may not be complete. We recommend contacting the local school district to confirm school assignments for this home.

    Get a cash offer in 3 minutes
    Find out how much your home could sell for in as little as 3 minutes with a no-obligation cash offer.
    Estimated market value
    $273,100
    Get a cash offer in 3 minutes
    Find out how much your home could sell for in as little as 3 minutes with a no-obligation cash offer.
    Estimated market value
    $273,100