Skip main navigation
Sold for $735,000
  • $735,000

    15720 Ibisridge Dr, Lithia, FL 33547

    5beds
    3,305sqft
    Single Family Residence
    Built in 2004
    10,877 Square Feet Lot
    $717,200 Zestimate®
    $222/sqft
    $4,084 Estimated rent

    Home value

    $717,200

    $660,000 - $782,000

    $4,084/mo

    Zestimate® history
    Loading
    Loading...

    Owner options

    List your home for rent

    $4,084/mo

    Rent Zestimate®

    Find your next renter with Zillow Rental Manager. Plus, with online applications, you can quickly screen prospective tenants – for free.

    Learn more

    $4,084/mo

    Rent Zestimate®

    Refinance and save

    $5,011/mo

    Est. payment

    Refinancing to a lower rate could help reduce your monthly payments and save thousands over the life of the loan.

    See today's rates

    $5,011/mo

    Est. payment

    Explore your selling options

    Work with a Zillow partner agent

    Leverage their expertise and Zillow's premium Showcase listings to get your home seen by more buyers.

    Get started

    List with your own agent

    Get your home in front of millions of buyers by listing it on Zillow.

    Learn how to do it

    Sell it yourself

    Take full control of how buyers see your home on Zillow by listing For Sale by Owner (FSBO).

    List your home

    What's special

    Private poolScreened-in lanaiCompletely renovated kitchenAbundant natural lightBrand-new gourmet kitchenGas rangeSpacious bonus room
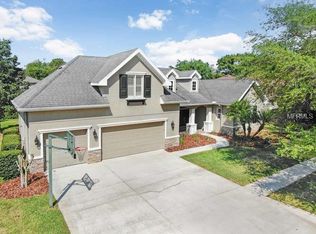
    Just reduced - Take advantage of this incredible opportunity to own a stunning home in one of the area's most sought-after communities. Priced to sell, this home offers exceptional value with everything that you have been looking for - space, location, and upgrades - all under $800K This stunning 5-bedroom, 4-bathroom pool home has been updated with a brand-new gourmet kitchen, luxury vinyl plank flooring, and a seamless indoor-outdoor living experience, making it the perfect home for both relaxation and entertaining. Nestled in the Ibis Park neighborhood in FishHawk Ranch, this home boasts over 3,300 square feet of functional living space, a private pool, and a 3-car garage. The Ultimate Open-Concept Design, Step inside and immediately notice the soaring ceilings, elegant crown molding, and abundant natural light. The heart of the home is the completely renovated kitchen, featuring warm butcher block countertops, custom cabinetry, and high-end Samsung appliances, including a gas range and smart refrigerator. The kitchen seamlessly flows into the spacious great room, creating an open and inviting atmosphere. Perfect for Entertaining, This home truly shines when it comes to indoor-outdoor living! Two massive sliding glass doors in both the great room and formal living room completely open up, transforming the screened-in lanai and pool area into an extension of the indoor living space. Whether hosting a summer BBQ, game night, or a quiet evening under the stars, this home makes entertaining effortless. The expansive primary suite offers private pool access, dual walk-in closets, and a spa-like en-suite bathroom. Upstairs, you'll find a spacious bonus room, perfect for a gaming area, extra TV room, or even a private retreat for guests. Three additional bedrooms and a dedicated office with French doors complete this thoughtfully designed home. NEW ROOF 2023, KITCHEN REMODEL 2023, NEW FLOORS 2023! Enjoy all the benefits of resort-style FishHawk Ranch living, including top-rated schools, 25+ miles of scenic trails, multiple community pools, fitness centers, sports courts, and more. Conveniently located near shopping, dining, award-winning Gulf beaches, and major highways. New price, same dream home - now's the time to make your move!

    Zillow last checked:

    Listing updated:

    Listed by:

    Kathryn Wingad 201-953-5745,

    BHHS FLORIDA PROPERTIES GROUP 813-908-8788,

    Brian Librach,

    BHHS FLORIDA PROPERTIES GROUP

    Bought with:

    Alie Espinoza, 3229724

    EATON REALTY

    Source: Stellar MLS,MLS#: TB8348267MLS LogoOriginating MLS: Suncoast Tampa

    Facts & features

    Interior

    Bedrooms & bathrooms
    • Bedrooms: 5
    • Bathrooms: 4
    • Full bathrooms: 4
    Rooms
    • Room types: Dining Room, Living Room, Loft
    Primary bedroom
    • Features: Ceiling Fan(s), Walk-In Closet(s)
    • Level: First
    • Area: 286 Square Feet
    • Dimensions: 13x22
    Great room
    • Features: Ceiling Fan(s)
    • Level: First
    • Area: 448 Square Feet
    • Dimensions: 16x28
    Kitchen
    • Features: Breakfast Bar
    • Level: First
    • Area: 168 Square Feet
    • Dimensions: 12x14
    Heating
    • Central, Electric, Heat Pump
    Cooling
    • Central Air, Zoned
    Appliances
    • Included: Dishwasher, Electric Water Heater, Microwave, Range, Range Hood, Wine Refrigerator
    • Laundry: Electric Dryer Hookup, Inside, Laundry Room, Washer Hookup
    Features
    • Ceiling Fan(s), Crown Molding, Eating Space In Kitchen, High Ceilings, Kitchen/Family Room Combo, Primary Bedroom Main Floor, Solid Surface Counters, Solid Wood Cabinets, Split Bedroom, Thermostat, Tray Ceiling(s), Walk-In Closet(s)
    • Flooring: Luxury Vinyl
    • Doors: Sliding Doors
    • Windows: Blinds, Drapes, Rods, Window Treatments
    • Has fireplace: Yes
    • Fireplace features: Living Room, Wood Burning
    Interior area
    • Total structure area: 4,256
    • Total interior livable area: 3,305 sqft

    Property

    Parking
    • Total spaces: 3
    • Parking features: Garage Door Opener
    • Attached garage spaces: 3
    Features
    • Levels: Two
    • Stories: 2
    • Patio & porch: Covered, Porch, Rear Porch, Screened
    • Exterior features: Irrigation System, Lighting, Private Mailbox, Sidewalk
    • Has private pool: Yes
    • Pool features: Gunite, In Ground
    • Fencing: Fenced,Other
    • Has view: Yes
    • View description: Pool
    Lot
    • Size: 10,877 Square Feet
    • Dimensions: 90.64 x 120
    • Features: Landscaped, Sidewalk
    • Residential vegetation: Mature Landscaping, Oak Trees, Trees/Landscaped
    Details
    • Parcel number: U29302164900005600015.0
    • Zoning: PD
    • Special conditions: None

    Construction

    Type & style
    • Home type: SingleFamily
    • Architectural style: Florida
    • Property subtype: Single Family Residence
    Materials
    • Block, Stucco
    • Foundation: Slab
    • Roof: Shingle
    Condition
    • Completed
    • New construction: No
    • Year built: 2004

    Utilities & green energy

    • Sewer: Public Sewer
    • Water: Public
    • Utilities for property: BB/HS Internet Available, Cable Available, Electricity Connected, Natural Gas Connected, Phone Available, Public, Sewer Connected, Sprinkler Recycled, Street Lights, Underground Utilities, Water Connected

    Community & HOA

    Community
    • Features: Deed Restrictions, Fitness Center, Park, Playground, Pool, Sidewalks, Tennis Court(s)
    • Pet fee: $0 monthly
    • Subdivision: FISHHAWK RANCH PH 2 PRCL
    HOA
    • Has HOA: Yes
    • Amenities included: Basketball Court, Fence Restrictions, Fitness Center, Park, Pickleball Court(s), Playground, Pool, Recreation Facilities, Tennis Court(s), Trail(s)
    • Services included: Common Area Taxes, Community Pool
    • HOA fee: $10 monthly
    • HOA name: Grand Manors / Sandra Fuentes
    • HOA phone: 813-578-8884
    Location
    • Region: Lithia

    Financial & listing details

    • Price per square foot: $222/sqft
    • Tax assessed value: $644,667
    • Annual tax amount: $12,670
    • Date on market: 2/9/2025
    • Cumulative days on market: 72 days
    • Listing terms: Cash,Conventional
    • Ownership: Fee Simple
    • Total actual rent: 0
    • Electric utility on property: Yes
    • Road surface type: Paved

    Price history

    DateEventPrice
    5/30/2025Sold$735,000+10.5%$222/sqft
    Source: Stellar MLS #TB8348267 Report a problem
    3/10/2023Sold$665,000+26.7%$201/sqft
    Source: Public Record Report a problem
    5/11/2021Sold$525,000+4%$159/sqft
    Source: Stellar MLS #T3292887 Report a problem
    10/5/2006Sold$505,000+16.1%$153/sqft
    Source: Public Record Report a problem
    12/17/2004Sold$435,000+18.3%$132/sqft
    Source: Stellar MLS #T2079285 Report a problem
    7/1/2004Sold$367,800$111/sqft
    Source: Public Record Report a problem

    Public tax history

    YearProperty taxesTax assessment
    2025$13,336 +5.3%$644,667 -0.9%
    2024$12,670 +4.4%$650,804 +7.9%
    2023$12,140 +2.9%$602,898 +3%
    2022$11,799 +16.7%$585,338 +30.3%
    2021$10,112 +8%$449,162 +10%
    2020$9,362 +2.4%$408,329 +3.3%
    2019$9,141 $395,143 +1.1%
    2018$9,141 0%$390,700 +1.6%
    2017$9,142 +0.4%$384,402 +9.9%
    2016$9,101 +6.6%$349,717 +4.2%
    2015$8,539 +2.6%$335,515 +1.6%
    2014$8,326 $330,302 +10%
    2013$8,326 +4.7%$300,275 +1.1%
    2012$7,952 +13.3%$297,044 +2.3%
    2011$7,017 +1.9%$290,507 +1.5%
    2010$6,887 -10%$286,214 -11.4%
    2009$7,649 -11.7%$322,906 -13.8%
    2008$8,658 -14.5%$374,422 -14.4%
    2007$10,125 +11.2%$437,178 +21.7%
    2006$9,105 +1.8%$359,094 +3%
    2005$8,946 $348,635 +18.7%
    2004-- $293,636 +7903.2%
    2003-- $3,669
    Find assessor info on the county website

    Neighborhood: 33547

    Nearby schools

    GreatSchools rating
    Schools provided by the listing agent
    • Elementary: Fishhawk Creek-HB
    • Middle: Randall-HB
    • High: Newsome-HB

    Source: Stellar MLS. This data may not be complete. We recommend contacting the local school district to confirm school assignments for this home.

    Get a cash offer in 3 minutes
    Find out how much your home could sell for in as little as 3 minutes with a no-obligation cash offer.
    Estimated market value
    $717,200
    Get a cash offer in 3 minutes
    Find out how much your home could sell for in as little as 3 minutes with a no-obligation cash offer.
    Estimated market value
    $717,200