Skip main navigation
Closed
  • $265,000

    15720 Lake Hills Ct Unit 2N, Orland Park, IL 60462

    3beds
    1,600sqft
    Condominium, Single Family Residence
    Built in 1994
    -- sqft lot
    $296,600 Zestimate®
    $166/sqft
    $2,576 Estimated rent

    Home value

    $296,600

    $282,000 - $311,000

    $2,576/mo

    Zestimate® history
    Loading
    Loading...

    Owner options

    List your home for rent

    $2,576/mo

    Rent Zestimate®

    Find your next renter with Zillow Rental Manager. Plus, with online applications, you can quickly screen prospective tenants – for free.

    Learn more

    $2,576/mo

    Rent Zestimate®

    Refinance and save

    $1,816/mo

    Est. payment

    Refinancing to a lower rate could help reduce your monthly payments and save thousands over the life of the loan.

    See today's rates

    $1,816/mo

    Est. payment

    Explore your selling options

    Work with a Zillow partner agent

    Leverage their expertise and Zillow's premium Showcase listings to get your home seen by more buyers.

    Get started

    List with your own agent

    Get your home in front of millions of buyers by listing it on Zillow.

    Learn how to do it

    Sell it yourself

    Take full control of how buyers see your home on Zillow by listing For Sale by Owner (FSBO).

    List your home

    What's special

    Brick fireplaceNatural light floodsWestern exposureSpacious kitchenOpen floor planPlenty of roomAdditional storage
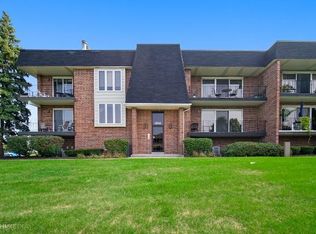
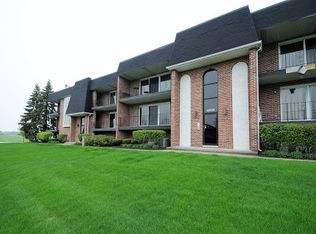
    Step into the welcoming embrace of this charming THREE-bedroom condo nestled in the prestigious Golfview Estates. As you enter, be greeted by the radiant glow streaming through the windows of this bright and airy end unit, offering captivating views of a serene grassy knoll from both the living and dining areas. The inviting open floor plan beckons you to unwind beside the timeless allure of a brick fireplace in the living room, providing the perfect ambiance for cozy evenings or lively gatherings with loved ones. With its western exposure, natural light floods the space, creating a warm and inviting atmosphere throughout. Prepare culinary delights in the spacious kitchen, equipped with ample cabinets and a convenient closet pantry for additional storage. There's plenty of room for a dining table, making it a perfect spot for casual meals or morning coffee. Retreat to one of the three generously sized bedrooms, including a tranquil owner's suite boasting a walk-in closet for all your wardrobe essentials. Situated within a well-constructed flexicore building, this condo offers both durability and peace of mind. Nestled in the heart of Orland Park, enjoy the convenience of being mere steps away from the verdant oasis of Cachey Park, as well as a plethora of shopping and dining options. With space for your cars and additional storage, this wonderful condo effortlessly combines practicality with comfort. Don't miss the opportunity to tour this exceptional property before it's snapped up by another fortunate buyer. Schedule your viewing today and make this delightful condo your own before it's SOLD!

    Zillow last checked:

    Listing updated:

    Listed by:

    Michael Bochenek 708-522-5266,

    RE/MAX 1st Service

    Bought with:

    Joyce Zelazik

    Coldwell Banker Real Estate Group

    Source: MRED as distributed by MLS GRID,MLS#: 12015892MLS Logo

    Facts & features

    Interior

    Bedrooms & bathrooms
    • Bedrooms: 3
    • Bathrooms: 2
    • Full bathrooms: 2
    Rooms
    • Room types: No additional rooms
    Primary bedroom
    • Features: Flooring (Carpet), Window Treatments (Curtains/Drapes), Bathroom (Full)
    • Level: Main
    • Area: 288 Square Feet
    • Dimensions: 16X18
    Bedroom 2
    • Features: Flooring (Carpet), Window Treatments (Curtains/Drapes)
    • Level: Main
    • Area: 110 Square Feet
    • Dimensions: 10X11
    Bedroom 3
    • Features: Flooring (Carpet), Window Treatments (Curtains/Drapes)
    • Level: Main
    • Area: 150 Square Feet
    • Dimensions: 10X15
    Dining room
    • Features: Flooring (Carpet), Window Treatments (Blinds, Curtains/Drapes)
    • Level: Main
    • Area: 121 Square Feet
    • Dimensions: 11X11
    Kitchen
    • Features: Kitchen (Eating Area-Table Space, Pantry-Closet), Flooring (Vinyl), Window Treatments (Curtains/Drapes)
    • Level: Main
    • Area: 130 Square Feet
    • Dimensions: 10X13
    Laundry
    • Features: Flooring (Vinyl), Window Treatments (Blinds)
    • Level: Main
    • Area: 77 Square Feet
    • Dimensions: 7X11
    Living room
    • Features: Flooring (Carpet), Window Treatments (Blinds, Curtains/Drapes)
    • Level: Main
    • Area: 240 Square Feet
    • Dimensions: 15X16
    Heating
    • Natural Gas, Forced Air
    Cooling
    • Central Air
    Appliances
    • Included: Range, Dishwasher, Refrigerator, Washer, Dryer, Range Hood, Gas Oven
    • Laundry: Gas Dryer Hookup, In Unit
    Features
    • Flexicore, Walk-In Closet(s), High Ceilings, Separate Dining Room
    • Basement: None
    • Number of fireplaces: 1
    • Fireplace features: Gas Log, Living Room
    Interior area
    • Total structure area: 0
    • Total interior livable area: 1,600 sqft

    Property

    Parking
    • Total spaces: 2
    • Parking features: Asphalt, Garage Door Opener, Heated Garage, On Site, Garage Owned, Attached, Garage
    • Attached garage spaces: 2
    • Has uncovered spaces: Yes
    Accessibility
    • Accessibility features: No Disability Access
    Features
    • Exterior features: Balcony
    Details
    • Parcel number: 27144140051061
    • Special conditions: None
    • Other equipment: Ceiling Fan(s)

    Construction

    Type & style
    • Home type: Condo
    • Property subtype: Condominium, Single Family Residence
    Materials
    • Brick
    • Foundation: Concrete Perimeter
    • Roof: Asphalt
    Condition
    • New construction: No
    • Year built: 1994
    Details
    • Builder model: CONDO

    Utilities & green energy

    • Electric: Service - 60 Amp
    • Sewer: Public Sewer
    • Water: Lake Michigan

    Community & HOA

    Community
    • Subdivision: Golfview Estates
    HOA
    • Has HOA: Yes
    • Amenities included: Ceiling Fan
    • Services included: Insurance, Lawn Care, Snow Removal
    • HOA fee: $256 monthly
    Location
    • Region: Orland Park

    Financial & listing details

    • Price per square foot: $166/sqft
    • Tax assessed value: $208,170
    • Annual tax amount: $1,294
    • Date on market: 4/3/2024
    • Listing terms: Conventional
    • Ownership: Condo

    Price history

    DateEventPrice
    5/6/2024Sold$265,000+6%$166/sqft
    Source: MRED as distributed by MLS GRID #12015892 Report a problem
    4/5/2024Contingent$250,000$156/sqft
    Source: MRED as distributed by MLS GRID #12015892 Report a problem
    4/3/2024Listed for sale$250,000+87.3%$156/sqft
    Source: MRED as distributed by MLS GRID #12015892 Report a problem
    7/12/1994Sold$133,500$83/sqft
    Source: Public Record Report a problem

    Public tax history

    YearProperty taxesTax assessment
    2024$3,828 +265.1%$20,817
    2023$1,048 -19%$20,817 +35%
    2022$1,295 +6.3%$15,425
    2021$1,218 +11.5%$15,425
    2020$1,092 -8.2%$15,425 +21.2%
    2019$1,190 +2.6%$12,726
    2018$1,159 +4.1%$12,726
    2017$1,113 -40%$12,726 +10.8%
    2016$1,855 -3.9%$11,481
    2015$1,930 +0.2%$11,481
    2014$1,927 -21.9%$11,481 -25.2%
    2013$2,467 +5.5%$15,351
    2012$2,339 +2.8%$15,351
    2011$2,276 +18.2%$15,351 -27.7%
    2010$1,925 +3.9%$21,220
    2009$1,853 -3.2%$21,220 -5%
    2008$1,914 -9.9%$22,336 +35.7%
    2007$2,124 -3.9%$16,457
    2006$2,210 -2.2%$16,457
    2005$2,260 -9.9%$16,457 +7.6%
    2004$2,507 +0.3%$15,296
    2003$2,500 -5%$15,296
    2002$2,632 +13%$15,296 +10.8%
    2001$2,330 +1.3%$13,803
    2000$2,299 $13,803
    1999$2,299 $13,803
    Find assessor info on the county website

    Neighborhood: Golfview

    Nearby schools

    GreatSchools rating
    Schools provided by the listing agent
    • High: Carl Sandburg High School
    • District: 135

    Source: MRED as distributed by MLS GRID. This data may not be complete. We recommend contacting the local school district to confirm school assignments for this home.

    Get a cash offer in 3 minutes
    Find out how much your home could sell for in as little as 3 minutes with a no-obligation cash offer.
    Estimated market value
    $296,600
    Get a cash offer in 3 minutes
    Find out how much your home could sell for in as little as 3 minutes with a no-obligation cash offer.
    Estimated market value
    $296,600