Luxury, comfort, and exceptional versatility await! This move-in-ready 7BR/6.5BA estate features slate and laminate flooring, impact windows, fresh paint, and newer A/C systems. The gourmet kitchen showcases granite tops, huge island, eat-at counter, buffet, glass cabinetry, barn sink, wine closet,6-burner gas range with grill, electric/gas convection ovens, new refrigerator and dishwasher. A spacious butler kitchen adds sink, dishwasher, icemaker, and abundant cabinetry. The primary suite offers a spa-style bath with separate shower, tub, double sinks, wood cabinetry, linen storage, and walk-in closet with built-ins. Additional bedrooms offer generous closets, private baths, and split A/C units. Multiple living spaces feature chandeliers, sliding doors, and storage. Outdoor living is exceptional with a heated 40x18 pool, paver deck, covered patio,2 tiki huts, and koi/fish ponds. The property also features 113 solar panels, with electric bills averaging approximately $400,plus a 2.5-car garage, approximately 1,800 SF workshop with A/C, full bath and 5-ton A/C, multiple storage buildings, guest quarters, barns, tack rooms, animal facilities, pole barns, 6 wells, septic, gas and water connections, and extensive equestrian amenities. A rare opportunity for luxury living with impressive upgrades and endless possibilities! INVENTORY OF TREES ATTACHED TO SELLERS DISCLOSURES. PROOF OF FUNDS AND/OR PRE-APPROVAL LETTER REQUIRED PRIOR TO SCHEDULING A SHOWING OF THE PROPERTY...
For sale
$3,499,000
15720 SW 258th St, Homestead, FL 33031
7beds
3,790sqft
Single Family Residence
Built in 1989
4.23 Acres Lot
$3,204,500 Zestimate®
$923/sqft
$-- HOA
What's special
Huge islandPole barnsGranite topsFresh paintPaver deckTack roomsBarn sink
- 41 days
- 215
- 11
Zillow last checked:
Listing updated:
Listed by:
Lesli Burkhead 305-282-9603,
The Keyes Company
Source: MIAMI,MLS#: A12066681 Originating MLS: A-Miami Association of REALTORS
Originating MLS: A-Miami Association of REALTORSFacts & features
Interior
Bedrooms & bathrooms
- Bedrooms: 7
- Bathrooms: 7
- Full bathrooms: 6
- 1/2 bathrooms: 1
Rooms
- Room types: Den/Library/Office, Family Room, Great Room
Bedroom 5
- Area: 273 Square Feet
- Dimensions: 21x13
Other
- Area: 504 Square Feet
- Dimensions: 24x21
Other
- Area: 225 Square Feet
- Dimensions: 15x15
Other
- Area: 1500 Square Feet
- Dimensions: 50x30
Other
- Area: 252 Square Feet
- Dimensions: 21x12
Other
- Area: 225 Square Feet
- Dimensions: 15x15
Other
- Area: 66 Square Feet
- Dimensions: 11x6
Other
- Area: 294 Square Feet
- Dimensions: 21x14
Other
- Area: 525 Square Feet
- Dimensions: 25x21
Other
- Area: 350 Square Feet
- Dimensions: 25x14
Other
- Area: 196 Square Feet
- Dimensions: 14x14
Other
- Area: 1500 Square Feet
- Dimensions: 50x30
Heating
- Central, Electric
Cooling
- Ceiling Fan(s), Central Air, Electric
Appliances
- Included: Dishwasher, Disposal, Dryer, Electric Range, Gas Range, Gas Water Heater, Ice Maker, Microwave, Refrigerator, Trash Compactor, Washer, Water Softener Owned
- Laundry: Sink
Features
- Built-in Features, Pantry, Walk-In Closet(s), Wet Bar, Cottage, Separate Guest/In-Law Quarters, Maid/In-Law Quarters, Storage
- Flooring: Ceramic Tile, Parquet, Tile, Wood
- Windows: Blinds, Drapes, Single Hung Metal, Verticals
Interior area
- Total structure area: 6,650
- Total interior livable area: 3,790 sqft
Video & virtual tour
Property
Parking
- Total spaces: 4
- Parking features: Additional Spaces Available, Other, Paver Block, Garage Door Opener
- Garage spaces: 4
Features
- Stories: 1
- Entry location: First Floor Entry
- Patio & porch: Open Porch
- Exterior features: Barbecue, Built-in Barbecue, Lighting
- Has private pool: Yes
- Pool features: In Ground, Pool Only
- Fencing: Fenced
- Has view: Yes
- View description: Garden, Pool
Lot
- Size: 4.23 Acres
- Features: 4 To Less Than 5 Acre Lot
- Residential vegetation: Fruit Trees
Details
- Additional structures: Extra Building/Shed, Guest House, Workshop
- Parcel number: 3069290001040
- Zoning: 9000
- Horses can be raised: Yes
- Horse amenities: Barn &/Or Stalls, Stable(s), Tack Room
Construction
Type & style
- Home type: SingleFamily
- Architectural style: Ranch
- Property subtype: Single Family Residence
Materials
- CBS Construction
- Roof: Shingle
Condition
- Year built: 1989
Utilities & green energy
- Sewer: Septic Tank
- Water: Well
Community & HOA
Community
- Features: None, No Subdiv/Park Info
- Security: Owned Burglar Alarm, Smoke Detector
- Subdivision: Redlands
HOA
- Has HOA: No
Location
- Region: Homestead
Financial & listing details
- Price per square foot: $923/sqft
- Tax assessed value: $1,228,614
- Annual tax amount: $7,436
- Date on market: 8/24/2026
- Listing terms: All Cash,Conventional
- Ownership: Sole Proprietor
Estimated market value
$3,204,500
$3.01M - $3.36M
Not available
Price history
| Date | Event | Price |
|---|---|---|
| 8/24/2026 | Listed for sale | $3,499,000+258.9%$923/sqft |
Source:  MIAMI #A12066681 Report a problem MIAMI #A12066681 Report a problem | ||
| 10/7/2012 | Listing removed | $975,000$257/sqft |
Source: The Keyes Company, Inc. #D1363949 Report a problem | ||
| 10/1/2011 | Listed for sale | $975,000-2.4%$257/sqft |
Source: Keyes Real Estate, Mortgage, Title - S Dade / FL Keys #D1363949 Report a problem | ||
| 2/24/2011 | Listing removed | $3,000$1/sqft |
Source: The Keyes Company, Inc. #M1469250 Report a problem | ||
| 2/22/2011 | Price change | $3,000-37.5%$1/sqft |
Source: The Keyes Company, Inc. #M1469250 Report a problem | ||
| 2/15/2011 | Listed for sale | $999,000$264/sqft |
Source: The Keyes Company, Inc. #D1363949 Report a problem | ||
| 2/6/2011 | Listed for rent | $4,800$1/sqft |
Source: The Keyes Co., REALTORS #M1469250 Report a problem | ||
Public tax history
| Year | Property taxes | Tax assessment |
|---|---|---|
| 2025 | $7,436 +2.7% | $438,390 +2.8% |
| 2024 | $7,239 +4.6% | $426,263 +2.9% |
| 2023 | $6,924 +3.7% | $414,083 +2.9% |
| 2022 | $6,677 +0.3% | $402,258 +2.9% |
| 2021 | $6,659 +9.6% | $390,777 +9.6% |
| 2020 | $6,076 +0.3% | $356,609 +0.5% |
| 2019 | $6,059 +4.8% | $354,787 +1.9% |
| 2018 | $5,783 | $348,323 +2.1% |
| 2017 | $5,783 +0.7% | $341,325 +2.5% |
| 2016 | $5,740 -0.2% | $332,856 +0.7% |
| 2015 | $5,752 -1.2% | $330,588 +0.8% |
| 2014 | $5,824 +3.2% | $328,016 +1.5% |
| 2013 | $5,642 | $323,264 +0.9% |
| 2012 | $5,642 +2.1% | $320,230 +2.9% |
| 2011 | $5,527 -6.3% | $311,157 +1.5% |
| 2010 | $5,896 +10.4% | $306,688 +2.6% |
| 2009 | $5,341 -0.4% | $298,855 +12.7% |
| 2007 | $5,362 -7.3% | $265,124 |
| 2006 | $5,782 | -- |
| 2005 | $5,782 -32.9% | -- |
| 2004 | $8,619 +74.1% | -- |
| 2003 | $4,952 +14% | -- |
| 2002 | $4,344 | -- |
Find assessor info on the county website
Monthly payment
Est. payment
Payment breakdown
Explore the cost of this home by adjusting the details. Changes won't be saved.Climate risks
Neighborhood: 33031
Nearby schools
Schools provided by the listing agent
- Elementary: Redland
- Middle: Redland
- High: South Dade
Source: MIAMI. This data may not be complete. We recommend contacting the local school district to confirm school assignments for this home.
Similar homes
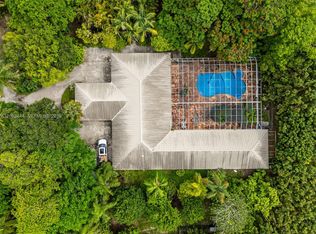
- $3,495,0005 bd7 ba3.6k sqft19 Ac Up 60 Ac Optional, Homestead, FL 33031For Sale
 MLS ID #A12062444, Nancy O'Brien, The Keyes Company. MIAMI
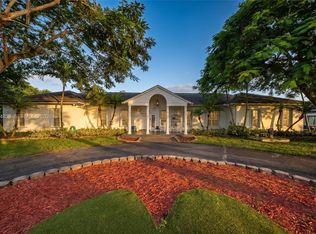
 - $2,725,0006 bd4 ba3.9k sqftRedland Estate, Homestead, FL 33031For Sale
 MLS ID #A12094836, George Collazo Jr, The Source Real Estate. MIAMI
 - $2,999,0006 bd6 ba4.7k sqftRedlands, Homestead, FL 33031For Sale
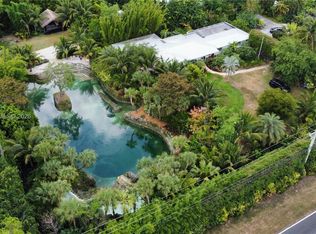 MLS ID #A12021791, Lesli Burkhead, The Keyes Company. MIAMI
 - $3,150,0005 bd4 ba3.4k sqftVintage Redland, Homestead, FL 33031For Sale
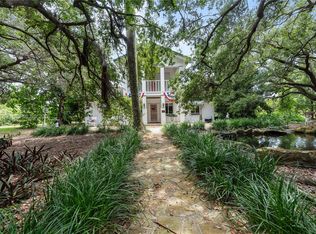 MLS ID #A12062082, Lesli Burkhead, The Keyes Company. MIAMI
 - $3,800,0005 bd3 ba3.5k sqftRedland, Homestead, FL 33032For SaleMLS ID #A11997161, Natalia Haseitel, Coldwell Banker Realty. MIAMI
- $2,499,0004 bd3 ba3.1k sqftRedland, Homestead, FL 33031For SaleMLS ID #A12086611, Tara Graham, The Keyes Company. MIAMI
- $2,100,0004 bd3 ba3.6k sqftRedland, Homestead, FL 33031For SaleMLS ID #A12039216, Alain Sequeiro, Aquaview Realty Group. MIAMI
- $2,199,0004 bd4 ba4.3k sqftSilver Palm City, Homestead, FL 33031For SaleMLS ID #A11922741, Maria Macias, Compass Florida, LLC. MIAMI
- $2,799,0004 bd5 ba2.6k sqftRedland, Homestead, FL 33031For SaleMLS ID #A12071748, Victoria Barnes, La Rosa Realty LLC. MIAMI
- $3,000,0004 bd3 ba2.8k sqftXx, Miami, FL 33187For SaleMLS ID #A12077083, Raimen Denis, Florida Realty of Miami Corp. MIAMI
- $3,599,0005 bd6 ba3.9k sqft., Miami, FL 33187For SaleMLS ID #A11731612, Catalina Mejia, Miami New Realty. MIAMI
- $1,900,0004 bd3 ba3.1k sqftN/A, Homestead, FL 33031For SaleMLS ID #A11975287, Lizmaria Ortega, Florida Realty of Miami Corp. MIAMI
- $3,890,0006 bd5 ba5k sqftRedland, Miami, FL 33187For SaleMLS ID #A12010431, Grace Izquierdo, Keller Williams Capital Realty. MIAMI
- $3,000,0004 bd3 ba2.7k sqftAcreage & Unrec, Homestead, FL 33030For SaleMLS ID #A12087225, Juan Garay, LPT Realty, LLC. MIAMI
- $2,999,0005 bd4 ba4.9k sqftLindbergh’s Landing, Miami, FL 33187For SaleMLS ID #A12088886, Jonathan Vega, One Sotheby's International Realty. MIAMI
- $3,000,0007 bd7 ba4.9k sqftRedlands, Miami, FL 33187For SaleMLS ID #A11963354, Andros Sarduy, Synergy Realty Advisors. MIAMI
- $3,250,0005 bd5 ba4.5k sqftGalloway Glen, Miami, FL 33176For SaleMLS ID #A12099616, Camden Marks, One Sotheby's International Realty. MIAMI
- $1,950,0004 bd3 ba2.1k sqftRedland, Miami, FL 33170For SaleMLS ID #A12007654, Carlos Garrafa, Luxury Real Estate Group LLC. MIAMI
- $3,395,0004 bd4 ba3.6k sqftSo Miami Gdn Heights, Miami, FL 33176For SaleMLS ID #A12097565, Barbara Yanes, Floridian First Realty Corp. MIAMI
- $2,950,0005 bd4 ba3.6k sqftGalloway Glen, Miami, FL 33176For SaleMLS ID #A12095320, Alba Hurtado, Jardack Commercial Realty Corp. MIAMI
