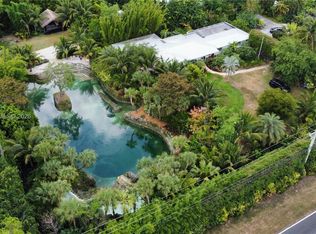
THE VINTAGE REDLAND ESTATE — A PIECE OF SOUTH FLORIDA HISTORY. Set on approx. 5 private acres in the heart of the Redland, this extraordinary Neo-Classical estate is locally known as “Capone’s Hideaway,” with prior historical marketing describing its Prohibition-era construction as a private gambling/entertainment house associated with the Al Capone era. The 5BR/4BA main residence blends period character with modern comfort, featuring wood, tile, marble floors, fireplaces, crown molding, chandeliers, elegant architectural details. Gourmet kitchen offers granite counters, glass-front cabinetry, large island, gas range, new refrigerator/dishwasher, 2 pantries, wine cooler, eat-at counter. Primary suite includes decorative fireplace, walk-ins, built-ins, spacious bath, pool access. Outdoor amenities include oversized pool, $30K koi pond, gazebo, outdoor kitchen, pizza oven, full bar, 2 BBQs, smoker, outdoor shower, basketball court. Equestrian/agricultural features include 2 stalls, 4 turnouts, kennels, chicken coop, goat shed, 3,500 SF barn, pump house. Separate studio/entertainment building with loft, wet bar, full bath. 12-car garage with 6 auto doors, workshop/storage, 36-camera security system, approx. 50 commercial floodlights. Approx. 350–400 avocado trees plus 12+ fruit varieties, historically generating approx. $12K/yr. Approved plans for addt’l 2/1 residence, family room, outdoor gym convey. A rare 5-acre Redland compound offering privacy, recreation, agriculture, entertaining, collector space, expansion potential.
For sale
$3,150,000
20740 SW 248th St, Homestead, FL 33031
5beds
3,460sqft
Single Family Residence
Built in 1938
5 Acres Lot
$2,940,000 Zestimate®
$910/sqft
$-- HOA
What's special
Chicken coopBasketball courtLarge islandGranite countersOutdoor kitchenSpacious bathGas range
- 25 days
- 391
- 36
Zillow last checked:
Listing updated:
Listed by:
Lesli Burkhead 305-282-9603,
The Keyes Company
Source: MIAMI,MLS#: A12062082 Originating MLS: A-Miami Association of REALTORS
Originating MLS: A-Miami Association of REALTORSFacts & features
Interior
Bedrooms & bathrooms
- Bedrooms: 5
- Bathrooms: 4
- Full bathrooms: 4
Rooms
- Room types: Attic, Family Room, Florida Room
Other
- Area: 170 Square Feet
- Dimensions: 17x10
Other
- Area: 306 Square Feet
- Dimensions: 18x17
Other
- Area: 210 Square Feet
- Dimensions: 15x14
Other
- Area: 221 Square Feet
- Dimensions: 17x13
Other
- Area: 208 Square Feet
- Dimensions: 16x13
Other
- Area: 112 Square Feet
- Dimensions: 14x8
Other
- Area: 440 Square Feet
- Dimensions: 22x20
Other
- Area: 195 Square Feet
- Dimensions: 15x13
Other
- Area: 225 Square Feet
- Dimensions: 15x15
Other
- Area: 120 Square Feet
- Dimensions: 10x12
Other
- Area: 224 Square Feet
- Dimensions: 16x14
Other
- Area: 364 Square Feet
- Dimensions: 28x13
Other
- Area: 252 Square Feet
- Dimensions: 18x14
Other
- Area: 256 Square Feet
- Dimensions: 16x16
Other
- Area: 196 Square Feet
- Dimensions: 14x14
Other
- Area: 800 Square Feet
- Dimensions: 40x20
Heating
- Central, Electric
Cooling
- Attic Fan, Ceiling Fan(s), Central Air, Electric
Appliances
- Included: Dishwasher, Disposal, Dryer, Electric Range, Electric Water Heater, Microwave, Refrigerator, Self Cleaning Oven, Washer, Water Softener Owned
- Laundry: Laundry Room
Features
- Pantry, 3 Bedroom Split, Volume Ceilings, Walk-In Closet(s), Storage
- Flooring: Marble, Tile, Wood
- Doors: French Doors
- Windows: Blinds
- Has fireplace: Yes
Interior area
- Total structure area: 7,348
- Total interior livable area: 3,460 sqft
Property
Parking
- Total spaces: 10
- Parking features: Covered, Driveway, Rv/Boat Parking, Garage Door Opener, Garage Apartment
- Garage spaces: 10
- Has uncovered spaces: Yes
Features
- Stories: 2
- Entry location: First Floor Entry
- Patio & porch: Open Porch, Patio
- Exterior features: Outdoor Shower
- Has private pool: Yes
- Pool features: In Ground, Equipment Stays, Pool Only
- Fencing: Fenced
- Has view: Yes
- View description: Garden
Lot
- Size: 5 Acres
- Features: 4 To Less Than 5 Acre Lot
- Residential vegetation: Fruit Trees
Details
- Additional structures: Extra Building/Shed, Shed(s), Workshop
- Parcel number: 3068280000010
- Zoning: 8900
- Horse amenities: Barn &/Or Stalls
Construction
Type & style
- Home type: SingleFamily
- Architectural style: Other
- Property subtype: Single Family Residence
Materials
- Concrete Block Construction, Frame, Stucco
- Roof: Shingle
Condition
- Year built: 1938
Utilities & green energy
- Electric: Circuit Breakers
- Sewer: Septic Tank
- Water: Well
Community & HOA
Community
- Features: None, No Subdiv/Park Info
- Subdivision: Vintage Redland
HOA
- Has HOA: No
Location
- Region: Homestead
Financial & listing details
- Price per square foot: $910/sqft
- Tax assessed value: $1,130,711
- Annual tax amount: $9,737
- Date on market: 9/8/2026
- Listing terms: All Cash
- Ownership: Sole Proprietor
Estimated market value
$2,940,000
$2.79M - $3.09M
$5,561/mo
Price history
| Date | Event | Price |
|---|---|---|
| 9/8/2026 | Listed for sale | $3,150,000+231.6%$910/sqft |
Source:  MIAMI #A12062082 Report a problem MIAMI #A12062082 Report a problem | ||
| 3/9/2016 | Sold | $950,000-4.5%$275/sqft |
Source: Public Record Report a problem | ||
| 1/29/2016 | Pending sale | $995,000$288/sqft |
Source: Homestead Office #A2175650 Report a problem | ||
| 5/9/2015 | Listed for sale | $995,000+107.8%$288/sqft |
Source: The Keyes Company #A2114031 Report a problem | ||
| 3/31/2011 | Sold | $478,800-30.6%$138/sqft |
Source: Public Record Report a problem | ||
| 11/15/2010 | Listed for sale | $690,000+62.7%$199/sqft |
Source: The Keyes Co., REALTORS #M1441480 Report a problem | ||
| 5/22/2002 | Sold | $424,000$123/sqft |
Source: Public Record Report a problem | ||
Public tax history
| Year | Property taxes | Tax assessment |
|---|---|---|
| 2025 | $10,004 +2.7% | $590,057 +2.9% |
| 2024 | $9,738 +4% | $573,669 +3% |
| 2023 | $9,364 +3.5% | $557,210 +3% |
| 2022 | $9,046 +0.1% | $541,230 +3% |
| 2021 | $9,034 +1.1% | $525,716 +1.4% |
| 2020 | $8,936 +2.1% | $518,576 +2.3% |
| 2019 | $8,756 +4.7% | $507,110 +1.9% |
| 2018 | $8,364 | $497,814 +2.1% |
| 2017 | $8,364 +0.7% | $487,751 +103.5% |
| 2016 | $8,304 +104.4% | $239,678 +0.7% |
| 2015 | $4,063 -1.2% | $238,060 +0.8% |
| 2014 | $4,112 -10.8% | $236,225 +1.5% |
| 2013 | $4,609 | $232,835 -12% |
| 2012 | $4,609 +1.5% | $264,443 +2.3% |
| 2011 | $4,540 -19.7% | $258,403 -12.3% |
| 2010 | $5,653 +97.1% | $294,781 +75.5% |
| 2009 | $2,869 -46.2% | $168,012 -36.3% |
| 2007 | $5,333 -7.5% | $263,568 |
| 2006 | $5,765 | -- |
| 2005 | $5,765 +1.3% | -- |
| 2004 | $5,691 +36.1% | -- |
| 2003 | $4,182 +6.8% | -- |
| 2002 | $3,914 | -- |
Find assessor info on the county website
Monthly payment
Est. payment
Payment breakdown
Explore the cost of this home by adjusting the details. Changes won't be saved.Climate risks
Neighborhood: 33031
Nearby schools
Schools provided by the listing agent
- Elementary: Redland
- Middle: Redland
- High: South Dade
Source: MIAMI. This data may not be complete. We recommend contacting the local school district to confirm school assignments for this home.
- $1,328,3001 bd1 ba3.2k sqft20710 SW 248th St, Homestead, FL 33031Off Market
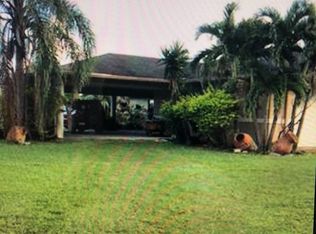
- $812,4005 bd3 ba-- sqft20710 SW 248th St #STREET-FOR, Homestead, FL 33031Off Market
- $1,340,4005 bd3 ba4.3k sqft20710 SW 248th St #STREET, Homestead, FL 33031Off Market
- $1,419,0004 bd2 ba1.4k sqft20800 SW 248th St, Homestead, FL 33031Off Market
Similar homes
- $2,725,0006 bd4 ba3.9k sqftRedland Estate, Homestead, FL 33031For Sale
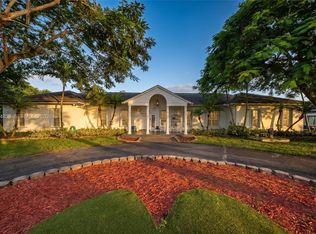
 MLS ID #A12094836, George Collazo Jr, The Source Real Estate. MIAMI
 - $2,499,0004 bd3 ba3.1k sqftRedland, Homestead, FL 33031For Sale
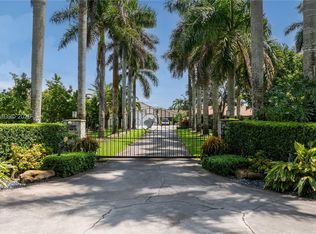 MLS ID #A12086611, Tara Graham, The Keyes Company. MIAMI
 - $3,495,0005 bd7 ba3.6k sqft19 Ac Up 60 Ac Optional, Homestead, FL 33031For Sale
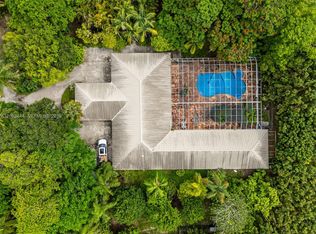 MLS ID #A12062444, Nancy O'Brien, The Keyes Company. MIAMI
 - $2,999,0006 bd6 ba4.7k sqftRedlands, Homestead, FL 33031For Sale
 MLS ID #A12021791, Lesli Burkhead, The Keyes Company. MIAMI
 - $3,499,0007 bd7 ba3.7k sqftRedlands, Homestead, FL 33031For SaleMLS ID #A12066681, Lesli Burkhead, The Keyes Company. MIAMI
- $1,620,0003 bd5 ba4.4k sqft., Homestead, FL 33031For SaleMLS ID #A12093081, Michael Sanson, One Sotheby's International Realty. MIAMI
- $2,100,0004 bd3 ba3.6k sqftRedland, Homestead, FL 33031For SaleMLS ID #A12039216, Alain Sequeiro, Aquaview Realty Group. MIAMI
- $3,000,0004 bd3 ba2.8k sqftXx, Miami, FL 33187For SaleMLS ID #A12077083, Raimen Denis, Florida Realty of Miami Corp. MIAMI
- $2,999,0005 bd4 ba4.9k sqftLindbergh’s Landing, Miami, FL 33187For SaleMLS ID #A12088886, Jonathan Vega, One Sotheby's International Realty. MIAMI
- $3,000,0007 bd7 ba4.9k sqftRedlands, Miami, FL 33187For SaleMLS ID #A11963354, Andros Sarduy, Synergy Realty Advisors. MIAMI
- $2,950,0005 bd4 ba3.6k sqftGalloway Glen, Miami, FL 33176For SaleMLS ID #A12095320, Alba Hurtado, Jardack Commercial Realty Corp. MIAMI
- $1,650,0005 bd6 ba3.3k sqftNone, Miami, FL 33187For SaleMLS ID #A12077687, Raydel Cabale, Florida Realty of Miami Corp. MIAMI
- $3,800,0005 bd3 ba3.5k sqftRedland, Homestead, FL 33032For SaleMLS ID #A11997161, Natalia Haseitel, Coldwell Banker Realty. MIAMI
- $1,900,0004 bd3 ba3.1k sqftN/A, Homestead, FL 33031For SaleMLS ID #A11975287, Lizmaria Ortega, Florida Realty of Miami Corp. MIAMI
- $3,395,0004 bd4 ba3.6k sqftSo Miami Gdn Heights, Miami, FL 33176For SaleMLS ID #A12097565, Barbara Yanes, Floridian First Realty Corp. MIAMI
- $2,199,0004 bd4 ba4.3k sqftSilver Palm City, Homestead, FL 33031For SaleMLS ID #A11922741, Maria Macias, Compass Florida, LLC. MIAMI
- $3,599,0005 bd6 ba3.9k sqft., Miami, FL 33187For SaleMLS ID #A11731612, Catalina Mejia, Miami New Realty. MIAMI
- $3,250,0005 bd5 ba4.5k sqftGalloway Glen, Miami, FL 33176For SaleMLS ID #A12099616, Camden Marks, One Sotheby's International Realty. MIAMI
- $2,720,0003 bd3 ba1.9k sqft0, Miami, FL 33187For SaleMLS ID #A12074559, Legna Rodriguez, Lapeyre Realty Inc. MIAMI
- $3,150,0007 bd5 ba4k sqftWoodstock Villas, Miami, FL 33176For SaleMLS ID #A11994784, Monica Hanna, The Keyes Company. MIAMI
