Skip main navigation
Off market
  • $1,092,700

    15721 Rothschild Ct, Haymarket, VA 20169

    4beds
    5,077sqft
    SingleFamily
    Built in 2006
    0.29 Acres Lot
    $1,092,700 Zestimate®
    $215/sqft
    $5,261 Estimated rent

    Home value

    $1,092,700

    $1.04M - $1.15M

    $5,261/mo

    Zestimate® history
    Loading
    Loading...

    Owner options

    List your home for rent

    $5,261/mo

    Rent Zestimate®

    Find your next renter with Zillow Rental Manager. Plus, with online applications, you can quickly screen prospective tenants – for free.

    Learn more

    $5,261/mo

    Rent Zestimate®

    Refinance and save

    $6,747/mo

    Est. payment

    Refinancing to a lower rate could help reduce your monthly payments and save thousands over the life of the loan.

    See today's rates

    $6,747/mo

    Est. payment

    Explore your selling options

    Work with a Zillow partner agent

    Leverage their expertise and Zillow's premium Showcase listings to get your home seen by more buyers.

    Get started

    List with your own agent

    Get your home in front of millions of buyers by listing it on Zillow.

    Learn how to do it

    Sell it yourself

    Take full control of how buyers see your home on Zillow by listing For Sale by Owner (FSBO).

    List your home

    What's special

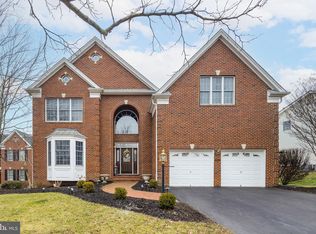
    Gorgeously situated on lush 12th green of Dominion Valley Country Club**Majestic views of golf course and pond**Home flooded with natural light front to back w/wall of two story windows**Main floor primary bedroom w/vaulted ceiling, hardwoods, and double walk in closets**Luxury upgraded primary bath**Two story foyer, living and family room creates a bright open floor plan**Double sided fireplace**Family room with double french doors opens to large trex deck overlooking gorgeous view of golf course and pond**Lush lawn**Gourmet kitchen with upgraded white cabinets, granite and backsplash**Formal Dining room and main level laundry round out main level**Upper level boasts all sizeable bedrooms, two full baths, hardwoods in upper hall and in loft/bedroom with adjoining bath and large walk in closet. Secondary bath is spacious with double sinks and adjoins to bedroom.**Lower level with updated flooring, bar with granite top, large rec room, office/den, full bath, storage, and 9 ft. ceilings. Walkout lot with windows allows plenty of natural light. Walk out to patio on lower level**New roof and heat pump**This home is located on quiet cul-de-sac with superb views**Nestled in Western Prince William's premier golf course community at the foot of the Bull Run Mountains. Gated entry. Amenities abound. Schools, shopping and healthcare nearby. Close to major commuter routes. Bucolic, serene setting.

    This property is off market, which means it's not currently listed for sale or rent on Zillow. This may be different from what's available on other websites or public sources.

    Facts & features

    Interior

    Bedrooms & bathrooms
    • Bedrooms: 4
    • Bathrooms: 5
    • Full bathrooms: 4
    • 1/2 bathrooms: 1
    Heating
    • Forced air, Heat pump, Electric
    Cooling
    • Central
    Appliances
    • Included: Dishwasher, Dryer, Freezer, Garbage disposal
    Features
    • Ceiling Fan(s), Window Treatments, Pantry, Recessed Lighting, Eat-in Kitchen, Soaking Tub, Crown Molding, Carpet, Open Floorplan, Wet/Dry Bar, Entry Level Bedroom, Formal/Separate Dining Room, Breakfast Area, Upgraded Countertops, Kitchen - Gourmet, Family Room Off Kitchen, Chair Railings, Tub Shower
    • Basement: Finished
    • Has fireplace: Yes
    Interior area
    • Total interior livable area: 5,077 sqft
    • Finished area below ground: 1700

    Property

    Parking
    • Total spaces: 2
    • Parking features: Garage - Attached
    Accessibility
    • Accessibility features: 32"+ wide Doors
    Features
    • Exterior features: Vinyl, Brick
    • Pool features: In Ground, Heated, Indoor, Community, Lap/Exercise
    • Has view: Yes
    • View description: Water
    • Has water view: Yes
    • Water view: Water
    Lot
    • Size: 0.29 Acres
    Details
    • Parcel number: 7298471992
    • Special conditions: Standard

    Construction

    Type & style
    • Home type: SingleFamily
    • Architectural style: TRANSITIONAL
    Condition
    • Year built: 2006

    Utilities & green energy

    • Utilities for property: Cable, Fiber Optic

    Community & neighborhood

    Location
    • Region: Haymarket

    HOA & financial

    HOA
    • Has HOA: Yes
    • HOA fee: $156 monthly

    Other

    Other facts
    • Heating: Forced Air, Heat Pump - Electric BackUp
    • Appliances: Dishwasher, Refrigerator, Disposal, Built-in Microwave, Exhaust Fan, Water Heater, Dryer - Electric, Self Cleaning Oven, Oven - Wall, Cooktop - Down Draft, Dryer - Front Loading, Washer - Front Loading, Extra Refrigerator/Freezer
    • AssociationYN: true
    • FireplaceYN: true
    • InteriorFeatures: Ceiling Fan(s), Window Treatments, Pantry, Recessed Lighting, Eat-in Kitchen, Soaking Tub, Crown Molding, Carpet, Open Floorplan, Wet/Dry Bar, Entry Level Bedroom, Formal/Separate Dining Room, Breakfast Area, Upgraded Countertops, Kitchen - Gourmet, Family Room Off Kitchen, Chair Railings, Tub Shower
    • GarageYN: true
    • AttachedGarageYN: true
    • HeatingYN: true
    • CoolingYN: true
    • StructureType: Detached
    • ConstructionMaterials: Vinyl Siding, Brick, Brick Front
    • StoriesTotal: 3
    • SpecialListingConditions: Standard
    • CoveredSpaces: 2
    • PoolFeatures: In Ground, Heated, Indoor, Community, Lap/Exercise
    • Cooling: Central Air, Ceiling Fan(s)
    • Utilities: Cable, Fiber Optic
    • ParkingFeatures: Attached Garage, Asphalt, Garage Faces Side
    • ArchitecturalStyle: TRANSITIONAL
    • BelowGradeFinishedArea: 1700
    • AccessibilityFeatures: 32"+ wide Doors
    • MlsStatus: Pending
    • TaxAnnualAmount: 7545.0

    Price history

    DateEventPrice
    12/4/2020Sold$789,900$156/sqft
    Source: Public Record Report a problem
    10/20/2020Pending sale$789,900$156/sqft
    Source: Keller Williams Realty/Lee Beaver & Assoc. #VAPW505066 Report a problem
    10/1/2020Price change$789,900-2.5%$156/sqft
    Source: Keller Williams Realty/Lee Beaver & Assoc. #VAPW505066 Report a problem
    9/18/2020Listed for sale$809,900$160/sqft
    Source: Keller Williams Realty/Lee Beaver & Assoc. #VAPW505066 Report a problem

    Public tax history

    YearProperty taxesTax assessment
    2025$9,988 +4.5%$1,018,700 +6%
    2024$9,558 +3%$961,100 +7.8%
    2023$9,277 -3.7%$891,600 +3.8%
    2022$9,629 +5.4%$859,100 +14%
    2021$9,135 +21.1%$753,700 +22.4%
    2020$7,545 +114.2%$615,800 +5.6%
    2019$3,522 -51%$583,400 -2%
    2018$7,192 +5.8%$595,600 +4.1%
    2017$6,795 $572,100 +2.3%
    2016$6,795 +0.6%$559,500 -6.2%
    2015$6,756 $596,400 +9.6%
    2014$6,756 $544,400 +5.4%
    2013-- $516,600 +9%
    2012-- $473,800 +3.9%
    2010-- $455,800 +4%
    2009-- $438,100 -21.9%
    2008-- $561,200 -13.4%
    2007-- $647,900 +49.1%
    2006-- $434,500 +874.2%
    2004-- $44,600

    Find assessor info on the county website

    Neighborhood: 20169

    Nearby schools

    GreatSchools rating
    Schools provided by the listing agent
    • Elementary: ALVEY
    • Middle: RONALD WILSON REAGAN
    • High: BATTLEFIELD
    • District: PRINCE WILLIAM COUNTY PUBLIC SCHOOLS

    Source: The MLS. This data may not be complete. We recommend contacting the local school district to confirm school assignments for this home.

    Get a cash offer in 3 minutes
    Find out how much your home could sell for in as little as 3 minutes with a no-obligation cash offer.
    Estimated market value
    $1,092,700
    Get a cash offer in 3 minutes
    Find out how much your home could sell for in as little as 3 minutes with a no-obligation cash offer.
    Estimated market value
    $1,092,700