Skip main navigation
Sold for $1,130,000
  • $1,130,000

    15713 Rothschild Ct, Haymarket, VA 20169

    5beds
    4,869sqft
    Single Family Residence
    Built in 2006
    0.28 Acres Lot
    $1,140,800 Zestimate®
    $232/sqft
    $5,167 Estimated rent

    Home value

    $1,140,800

    Estimated sales range

    Not available

    $5,167/mo

    Zestimate® history
    Loading
    Loading...

    Owner options

    List your home for rent

    $5,167/mo

    Rent Zestimate®

    Find your next renter with Zillow Rental Manager. Plus, with online applications, you can quickly screen prospective tenants – for free.

    Learn more

    $5,167/mo

    Rent Zestimate®

    Refinance and save

    $7,020/mo

    Est. payment

    Refinancing to a lower rate could help reduce your monthly payments and save thousands over the life of the loan.

    See today's rates

    $7,020/mo

    Est. payment

    Explore your selling options

    Work with a Zillow partner agent

    Leverage their expertise and Zillow's premium Showcase listings to get your home seen by more buyers.

    Get started

    List with your own agent

    Get your home in front of millions of buyers by listing it on Zillow.

    Learn how to do it

    Sell it yourself

    Take full control of how buyers see your home on Zillow by listing For Sale by Owner (FSBO).

    List your home

    What's special

    Cozy gas fireplaceBrick paver patioBreathtaking golf course viewsOversized two-car garageGranite countertopsAll-brick beautyFlat spacious backyard
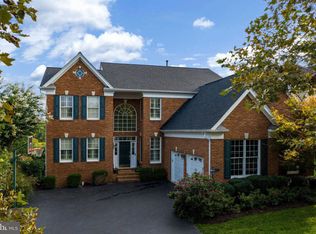
    OPEN HOUSE THURSDAY 5-7/SATURDAY 1-3/SUNDAY 1-3*We are excited to present to you an exceptional Oakland model home in the highly sought-after Dominion Valley Country Club. This all-brick beauty is nestled towards the end of a peaceful cul-de-sac, overlooking the 13th tee box of the renowned Arnold Palmer-designed Championship golf course*As you step inside, you'll be greeted by beautiful hardwood floors that lead you to an elegant central wooden staircase with a top-level split. The impressive grand foyer hints at the elegance and great vibes felt throughout the home. The dining room, located just off the entry hall, is adorned with a tray ceiling and an elegant chandelier, perfect for hosting dinner parties*The kitchen has been recently upgraded with brand-new appliances and boasts granite countertops, top-level cabinets, and oversized ceramic tile flooring. It seamlessly flows into the eat-in area and then into the family room, where you can enjoy breathtaking golf course views, a cathedral ceiling, and access to the deck. You'll love the flow of these rooms, creating a perfect space for relaxation and entertainment*The living area, also with golf course views, is warmed by a cozy gas fireplace and features an additional door to the deck. A private study with French doors offers a quiet space to work or relax, and the main-level mudroom/laundry room provides convenience and access to the oversized two-car garage*Upstairs, the primary suite is perfect for a king-size bed and plenty of dressers and boasts a sitting room with golf course views. The luxurious primary bath features double vanities, a spa-like tub, a large walk-in shower with a glass door, an enclosed water closet, and a massive walk-in closet. The guest suite is also huge and has a walk-in closet and a private en suite bath. The large third and fourth bedrooms share a buddy bath*The lower level is an entertainer's dream, with a movie room, a billiards area, and a wet bar with refridgerators, a dishwasher, and an ice maker. The newer en suite full bathroom features heated floors and an enormous spa shower. The fifth bedroom impresses with multiple closets and dual entry to the bathroom and rec room*Step outside from the lower level to the brick paver patio and flat, spacious backyard. Dominion Valley Country Club offers an array of amenities, including four outdoor pools, an indoor pool, tennis courts, pickleball courts, outdoor/indoor basketball courts, tot lots, extensive walking trails, an amazing clubhouse, a sports pavilion, and so much more. Top-rated schools are conveniently located right on site, and grocery stores, restaurants, and shops are also within the community. You'll also be close to wineries, breweries, Wegmans, I-66, Middleburg, and VRE. Welcome to a Lifetime of Saturdays!

    Zillow last checked:

    Listing updated:

    Listed by:

    Shannon Sheahan 703-307-4242,

    Washington Street Realty LLC,

    Co-Listing Agent: Christopher M Howell 703-341-9605,

    Washington Street Realty LLC

    Bought with:

    Emilie Ma, 0225206903

    Fairfax Realty 50/66 LLC

    Source: Bright MLS,MLS#: VAPW2087226MLS Logo

    Facts & features

    Interior

    Bedrooms & bathrooms
    • Bedrooms: 5
    • Bathrooms: 5
    • Full bathrooms: 4
    • 1/2 bathrooms: 1
    • Main level bathrooms: 1
    Basement
    • Area: 1737
    Heating
    • Forced Air, Zoned, Natural Gas
    Cooling
    • Central Air, Zoned, Electric
    Appliances
    • Included: Gas Water Heater
    Features
    • Basement: Finished,Interior Entry,Exterior Entry,Walk-Out Access
    • Number of fireplaces: 1
    Interior area
    • Total structure area: 5,395
    • Total interior livable area: 4,869 sqft
    • Finished area above ground: 3,658
    • Finished area below ground: 1,211

    Property

    Parking
    • Total spaces: 2
    • Parking features: Garage Faces Front, Attached
    • Attached garage spaces: 2
    Accessibility
    • Accessibility features: None
    Features
    • Levels: Three
    • Stories: 3
    • Pool features: Community
    • Has view: Yes
    • View description: Golf Course
    Lot
    • Size: 0.28 Acres
    • Features: Adjoins Golf Course
    Details
    • Additional structures: Above Grade, Below Grade
    • Parcel number: 7298472791
    • Zoning: RPC
    • Special conditions: Standard

    Construction

    Type & style
    • Home type: SingleFamily
    • Architectural style: Colonial
    • Property subtype: Single Family Residence
    Materials
    • Brick
    • Foundation: Concrete Perimeter
    Condition
    • New construction: No
    • Year built: 2006
    Details
    • Builder model: OAKLAND
    • Builder name: TOLL BROTHERS

    Utilities & green energy

    • Sewer: Public Sewer
    • Water: Public

    Community & neighborhood

    Location
    • Region: Haymarket
    • Subdivision: Dominion Valley Country Club

    HOA & financial

    HOA
    • Has HOA: Yes
    • HOA fee: $204 monthly
    • Amenities included: Basketball Court, Clubhouse, Common Grounds, Community Center, Dining Rooms, Dog Park, Fitness Center, Fencing, Game Room, Gated, Golf Course, Golf Course Membership Available, Jogging Path, Meeting Room, Picnic Area, Indoor Pool, Pool, Pool Mem Avail, Putting Green, Recreation Facilities, Security, Tennis Court(s), Tot Lots/Playground
    • Services included: Management, Pool(s), Recreation Facility, Reserve Funds, Road Maintenance, Security, Snow Removal, Trash
    • Association name: DOMINION VALLEY HOA

    Other

    Other facts
    • Listing agreement: Exclusive Right To Sell
    • Listing terms: Cash,Conventional,FHA,VA Loan
    • Ownership: Fee Simple

    Price history

    DateEventPrice
    2/28/2025Sold$1,130,000$232/sqft
    Source: Bright MLS #VAPW2087226 Report a problem
    2/18/2025Pending sale$1,130,000$232/sqft
    Source: Bright MLS #VAPW2087226 Report a problem
    2/9/2025Contingent$1,130,000$232/sqft
    Source: Bright MLS #VAPW2087226 Report a problem
    2/6/2025Listed for sale$1,130,000+20.3%$232/sqft
    Source: Bright MLS #VAPW2087226 Report a problem
    5/21/2023Listing removed--
    Source: Bright MLS #VAPW518166 Report a problem
    11/7/2022Sold$939,000-1.1%$193/sqft
    Source: Bright MLS #VAPW2037720 Report a problem
    10/11/2022Contingent$949,900$195/sqft
    Source: Bright MLS #VAPW2037720 Report a problem
    9/21/2022Listed for sale$949,900+8.9%$195/sqft
    Source: Bright MLS #VAPW2037720 Report a problem
    5/20/2021Sold$872,000+5.7%$179/sqft
    Source: Public Record Report a problem
    4/13/2021Pending sale$825,000$169/sqft
    Source: Bright MLS #VAPW518166 Report a problem
    4/9/2021Listed for sale$825,000-15.8%$169/sqft
    Source: Bright MLS #VAPW518166 Report a problem
    2/24/2006Sold$979,229$201/sqft
    Source: Public Record Report a problem

    Public tax history

    YearProperty taxesTax assessment
    2025$10,177 +3.7%$1,037,900 +5.2%
    2024$9,814 +3%$986,800 +7.8%
    2023$9,526 -3.8%$915,500 +3.6%
    2022$9,900 +8.6%$883,600 +17.5%
    2021$9,117 +11%$752,200 +12.1%
    2020$8,215 +113.8%$671,300 +5.5%
    2019$3,842 -50.4%$636,400 -0.9%
    2018$7,751 +4.3%$641,900 +4.2%
    2017$7,434 +1.8%$616,100 +2.3%
    2016$7,303 -1.1%$602,000 -6.6%
    2015$7,382 $644,200 +8.2%
    2014$7,382 $595,600 +4.6%
    2013-- $569,200 +9.1%
    2012-- $521,900 +4.1%
    2010-- $501,500 +5.2%
    2009-- $476,900 -18.7%
    2008-- $586,400 -13.7%
    2007-- $679,300 +12.2%
    2006-- $605,400 +1279%
    2004-- $43,900

    Find assessor info on the county website

    Neighborhood: 20169

    Nearby schools

    GreatSchools rating
    Schools provided by the listing agent
    • Elementary: Alvey
    • Middle: Ronald Wilson Reagan
    • High: Battlefield
    • District: Prince William County Public Schools

    Source: Bright MLS. This data may not be complete. We recommend contacting the local school district to confirm school assignments for this home.

    Get a cash offer in 3 minutes
    Find out how much your home could sell for in as little as 3 minutes with a no-obligation cash offer.
    Estimated market value
    $1,140,800
    Get a cash offer in 3 minutes
    Find out how much your home could sell for in as little as 3 minutes with a no-obligation cash offer.
    Estimated market value
    $1,140,800