Skip main navigation
Sold for $1,100,000
  • $1,100,000

    15705 Rothschild Ct, Haymarket, VA 20169

    5beds
    5,446sqft
    Single Family Residence
    Built in 2006
    0.26 Acres Lot
    $1,104,900 Zestimate®
    $202/sqft
    $5,385 Estimated rent

    Home value

    $1,104,900

    $1.03M - $1.19M

    $5,385/mo

    Zestimate® history
    Loading
    Loading...

    Owner options

    List your home for rent

    $5,385/mo

    Rent Zestimate®

    Find your next renter with Zillow Rental Manager. Plus, with online applications, you can quickly screen prospective tenants – for free.

    Learn more

    $5,385/mo

    Rent Zestimate®

    Refinance and save

    $6,826/mo

    Est. payment

    Refinancing to a lower rate could help reduce your monthly payments and save thousands over the life of the loan.

    See today's rates

    $6,826/mo

    Est. payment

    Explore your selling options

    Work with a Zillow partner agent

    Leverage their expertise and Zillow's premium Showcase listings to get your home seen by more buyers.

    Get started

    List with your own agent

    Get your home in front of millions of buyers by listing it on Zillow.

    Learn how to do it

    Sell it yourself

    Take full control of how buyers see your home on Zillow by listing For Sale by Owner (FSBO).

    List your home

    What's special

    Sitting roomDouble-sided gas fireplaceFully finished walk-out basementBreakfast roomMaintenance-free deckBonus roomMud room
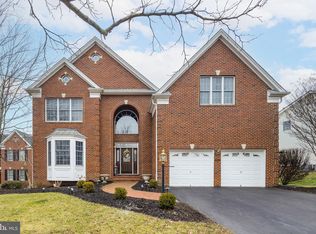
    *** Open House canceled *** New Year * New Goals * New Home * Discover a Lifestyle of Luxury and Leisure * Stunning Oakland Model in amenity-filled DVCC * Amazing lot offering panoramic views of the 12th green of the spectacular Arnold Palmer Signature Golf Course * Sought-after Cul-de-sac location * Rare 4-sided brick exterior * Approx. 5,500 fin sq ft * 5BR/4.5BA * Grand 2 story foyer featuring an elegant butterfly staircase * New SW Agreeable Gray paint throughout main and upper lvl * Formal Dining Room with bay window * Bright and sunny gourmet Kitchen boasting professionally painted white upgraded cabinetry, new quartz counter tops, stylish subway backsplash, a large center island and Stainless Steel appliances * Breakfast Room offering a bay window * Family Room/Sitting Room off of Kitchen * Spacious Great Room with access to a maintenance-free deck * Double-sided gas fireplace * Desirable Home Office * Wood floors on main lvl * Elegant plantation shutters * Upgraded light fixtures * Luxurious Owner’s Suite featuring a sitting room, tray ceiling and a huge walk-in closet w/custom built-ins * Spacious Owner’s Bath boasting a soaking tub, granite counter tops and upgraded cabinets * Princess Suite with a full bath and a walk-in closet * Large secondary bedrooms with a Jack-and-Jill bath * Closets boasting custom built-ins * Huge fully finished walk-out basement featuring 9’ ceilings, 5th bedroom, a full bath, a TV/Rec room, a bonus room plus a mud room * Paver patio boasting a sitting wall * Roof 2018 * Water heater 2020 * Heat pump 2016 * Natural gas line pipe installed on the deck * 7 zone underground sprinkler system * World-class amenities include: Arnold Palmer Signature Golf Course, renovated Clubhouse, state-of-the-art Sports Pavilion, 5 swimming pools including an indoor pool, tennis and basketball courts, playgrounds, miles of walking/biking trails and two fishing ponds * Award winning schools!

    Zillow last checked:

    Listing updated:

    Listed by:

    Paulina Stowell 571-275-8646,

    CENTURY 21 New Millennium

    Bought with:

    Habib Boura, 0225088194

    Fairfax Realty Select

    Source: Bright MLS,MLS#: VAPW2085610MLS Logo

    Facts & features

    Interior

    Bedrooms & bathrooms
    • Bedrooms: 5
    • Bathrooms: 5
    • Full bathrooms: 4
    • 1/2 bathrooms: 1
    • Main level bathrooms: 1
    Rooms
    • Room types: Living Room, Dining Room, Primary Bedroom, Bedroom 2, Bedroom 3, Bedroom 4, Bedroom 5, Kitchen, Game Room, Family Room, Foyer, Laundry, Office, Recreation Room
    Basement
    • Area: 1754
    Heating
    • Forced Air, Zoned, Central, Natural Gas
    Cooling
    • Zoned, Central Air, Electric
    Appliances
    • Included: Microwave, Cooktop, Dishwasher, Disposal, Oven, Stainless Steel Appliance(s), Washer, Dryer, Water Heater, Exhaust Fan, Ice Maker, Refrigerator, Gas Water Heater
    • Laundry: Main Level, Laundry Room, Mud Room
    Features
    • Chair Railings, Pantry, Upgraded Countertops, Walk-In Closet(s), Breakfast Area, Open Floorplan, Kitchen - Gourmet, Kitchen Island, Recessed Lighting, 2 Story Ceilings, 9'+ Ceilings
    • Flooring: Hardwood, Laminate, Carpet, Wood
    • Windows: Bay/Bow, Window Treatments
    • Basement: Finished,Walk-Out Access
    • Number of fireplaces: 1
    • Fireplace features: Double Sided, Gas/Propane
    Interior area
    • Total structure area: 5,446
    • Total interior livable area: 5,446 sqft
    • Finished area above ground: 3,692
    • Finished area below ground: 1,754

    Property

    Parking
    • Total spaces: 2
    • Parking features: Garage Faces Front, Garage Door Opener, Asphalt, Attached, Driveway
    • Attached garage spaces: 2
    • Has uncovered spaces: Yes
    Accessibility
    • Accessibility features: 2+ Access Exits
    Features
    • Levels: Three
    • Stories: 3
    • Patio & porch: Deck, Patio
    • Exterior features: Sidewalks, Underground Lawn Sprinkler
    • Pool features: Community
    • Has view: Yes
    • View description: Golf Course, Panoramic, Pond
    • Has water view: Yes
    • Water view: Pond
    Lot
    • Size: 0.26 Acres
    • Features: Backs to Trees, Cul-De-Sac, Premium, Adjoins Golf Course
    Details
    • Additional structures: Above Grade, Below Grade
    • Parcel number: 7298474382
    • Zoning: RPC
    • Special conditions: Standard

    Construction

    Type & style
    • Home type: SingleFamily
    • Architectural style: Colonial
    • Property subtype: Single Family Residence
    Materials
    • Brick
    • Foundation: Slab
    • Roof: Architectural Shingle
    Condition
    • Excellent
    • New construction: No
    • Year built: 2006
    Details
    • Builder model: Oakland
    • Builder name: Toll Brothers

    Utilities & green energy

    • Sewer: Public Sewer
    • Water: Public

    Community & HOA

    Community
    • Features: Pool
    • Security: Fire Sprinkler System
    • Subdivision: Dominion Valley Country Club
    HOA
    • Has HOA: Yes
    • Amenities included: Basketball Court, Bike Trail, Clubhouse, Common Grounds, Gated, Golf Course Membership Available, Horse Trails, Jogging Path, Indoor Pool, Pool, Tennis Court(s), Tot Lots/Playground, Bar/Lounge, Fitness Center, Golf Club, Golf Course, Meeting Room, Putting Green, Security, Volleyball Courts
    • Services included: Common Area Maintenance, Pool(s), Security, Snow Removal, Trash, Management, Reserve Funds, Road Maintenance
    • HOA fee: $204 monthly
    • HOA name: DOMINION VALLEY OWNERS ASSOCIATION
    Location
    • Region: Haymarket

    Financial & listing details

    • Price per square foot: $202/sqft
    • Tax assessed value: $962,700
    • Annual tax amount: $9,696
    • Date on market: 1/17/2025
    • Listing agreement: Exclusive Right To Sell
    • Ownership: Fee Simple

    Price history

    DateEventPrice
    3/17/2025Sold$1,100,000$202/sqft
    Source: Bright MLS #VAPW2085610 Report a problem
    1/23/2025Pending sale$1,100,000$202/sqft
    Source: Bright MLS #VAPW2085610 Report a problem
    1/17/2025Listed for sale$1,100,000+2.9%$202/sqft
    Source: Bright MLS #VAPW2085610 Report a problem
    11/15/2024Listing removed$1,069,000$196/sqft
    Source: Bright MLS #VAPW2076310 Report a problem
    11/9/2024Listing removed$5,750$1/sqft
    Source: Bright MLS #VAPW2081474 Report a problem
    11/2/2024Price change$5,750-4.2%$1/sqft
    Source: Bright MLS #VAPW2081474 Report a problem
    10/31/2024Listed for sale$1,069,000-0.6%$196/sqft
    Source: Bright MLS #VAPW2076310 Report a problem
    10/26/2024Price change$6,000-4%$1/sqft
    Source: Bright MLS #VAPW2081474 Report a problem
    10/14/2024Listed for rent$6,250$1/sqft
    Source: Bright MLS #VAPW2081474 Report a problem
    10/14/2024Listing removed$1,075,000-2.3%$197/sqft
    Source: Bright MLS #VAPW2076310 Report a problem
    10/3/2024Listed for sale$1,100,000$202/sqft
    Source: Bright MLS #VAPW2076310 Report a problem
    9/23/2024Listing removed$1,100,000$202/sqft
    Source: Bright MLS #VAPW2076310 Report a problem
    8/5/2024Listed for sale$1,100,000+26.4%$202/sqft
    Source: Bright MLS #VAPW2076310 Report a problem
    6/22/2023Listing removed--
    Source: Bright MLS #VAPW522440 Report a problem
    6/23/2021Sold$870,000+0.1%$160/sqft
    Source: Public Record Report a problem
    5/27/2021Pending sale$869,000$160/sqft
    Source: Bright MLS #VAPW522440 Report a problem
    5/21/2021Listed for sale$869,000-4.9%$160/sqft
    Source: Bright MLS #VAPW522440 Report a problem
    6/30/2006Sold$913,674$168/sqft
    Source: Public Record Report a problem

    Public tax history

    YearProperty taxesTax assessment
    2025$9,907 +3.5%$1,010,400 +5%
    2024$9,574 +3%$962,700 +7.8%
    2023$9,292 -3.6%$893,000 +3.8%
    2022$9,643 +5.4%$860,400 +14%
    2021$9,150 +11%$755,000 +12.1%
    2020$8,245 +114.2%$673,800 +5.7%
    2019$3,850 -51.1%$637,700 -2.1%
    2018$7,869 +4.3%$651,700 +4.2%
    2017$7,544 +1.8%$625,200 +2.3%
    2016$7,410 -1.1%$610,900 -6.6%
    2015$7,492 $654,000 +8.2%
    2014$7,492 $604,600 +4.7%
    2013-- $577,700 +9.1%
    2012-- $529,700 +7.2%
    2010-- $494,100 +5%
    2009-- $470,400 -22.5%
    2008-- $607,000 -13.9%
    2007-- $704,700 +1542.7%
    2004-- $42,900
    Find assessor info on the county website

    Neighborhood: 20169

    Nearby schools

    GreatSchools rating
    Schools provided by the listing agent
    • Elementary: Alvey
    • Middle: Ronald Wilson Reagan
    • High: Battlefield
    • District: Prince William County Public Schools

    Source: Bright MLS. This data may not be complete. We recommend contacting the local school district to confirm school assignments for this home.

    Get a cash offer in 3 minutes
    Find out how much your home could sell for in as little as 3 minutes with a no-obligation cash offer.
    Estimated market value
    $1,104,900
    Get a cash offer in 3 minutes
    Find out how much your home could sell for in as little as 3 minutes with a no-obligation cash offer.
    Estimated market value
    $1,104,900