Skip main navigation
Sold for $1,525,000
  • $1,525,000

    15722 E OAKLAND AVENUE, WINTER GARDEN, FL 34787

    3beds
    3,340sqft
    Single Family Residence
    Built in 1952
    1.23 Acres Lot
    $1,531,500 Zestimate®
    $457/sqft
    $3,591 Estimated rent

    Home value

    $1,531,500

    $1.41M - $1.67M

    $3,591/mo

    Zestimate® history
    Loading
    Loading...

    Owner options

    List your home for rent

    $3,591/mo

    Rent Zestimate®

    Find your next renter with Zillow Rental Manager. Plus, with online applications, you can quickly screen prospective tenants – for free.

    Learn more

    $3,591/mo

    Rent Zestimate®

    Refinance and save

    $10,902/mo

    Est. payment

    Refinancing to a lower rate could help reduce your monthly payments and save thousands over the life of the loan.

    See today's rates

    $10,902/mo

    Est. payment

    Explore your selling options

    Work with a Zillow partner agent

    Leverage their expertise and Zillow's premium Showcase listings to get your home seen by more buyers.

    Get started

    List with your own agent

    Get your home in front of millions of buyers by listing it on Zillow.

    Learn how to do it

    Sell it yourself

    Take full control of how buyers see your home on Zillow by listing For Sale by Owner (FSBO).

    List your home

    What's special

    Rear courtyard styled patioOversized two car garageUpstairs bonus roomAmple parkingMassive laundry roomOver an acreOriginal en-suite bath
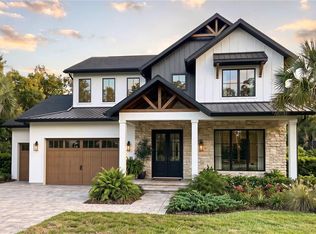
    Only two owners since 1952 have called this Oakland mansion home, will you be the third? Set on over an acre, surrounded by majestic oaks, and multi-million dollar homes this elegant home is time capsule of yesteryear. The long paver driveway, with ample parking for all, eventually leads to the oversized two car garage. A spacious front porch is perfect for languishing about over coffee in the morning, or beverages in the evening. Enter through the original front door and prepare to be wowed! Gleaming original hardwood floors adorn the grand reception foyer, extending nearly to the back of the home. To your right you will appreciate the quality of old world construction, complete with built-in book case, WOOD BURNING fire place, and hardwood floors. To the back of the house you will note the spacious and graceful dining room, just waiting for new memories to be made. The kitchen features a breathtaking 6 burner gas range with hood, sub zero refrigerator, a walk-in pantry, original glass front cabinets, and an eat in area. A massive laundry room leads to the oversized garage that is already plumbed to add a pool bath in the future. Adjacent to the kitchen is a stunning wood paneled office that actually served as a citrus moguls office, complete with a private entrance. Returning to the front of the home, is a bright Florida room/family room. The enormous primary bedroom has an original en-suite bath, walk in closet, and second closet. The other two bedrooms are very large by today's standards, and the original hall bath recalls to a simpler time, when things were built to last. As if that isn't enough, there is an upstairs bonus room which could serve as a multitude of options. A rear courtyard styled patio is perfect for grilling out with family and friends. The entire home is bathed in tons of natural lighting. Outback you will see a very large shed, capable of housing another car, she shed, man cave, workshop etc. There simply is nothing else like this home, anywhere with-in such great proximity to the year-round events happening in Downtown Winter Garden, and Oakland. You can even drive your golf cart through Oakland, and into Downtown Winter Garden!

    Zillow last checked:

    Listing updated:

    Listed by:

    Matt Erickson 407-432-8498,

    RE/MAX PRIME PROPERTIES 407-347-4512

    Bought with:

    Tracey McFadden, 3326001

    OAK AVENUE REAL ESTATE LLC

    Source: Stellar MLS,MLS#: O6383983MLS LogoOriginating MLS: Orlando Regional

    Facts & features

    Interior

    Bedrooms & bathrooms
    • Bedrooms: 3
    • Bathrooms: 2
    • Full bathrooms: 2
    Primary bedroom
    • Features: Dual Closets
    • Level: First
    • Area: 330 Square Feet
    • Dimensions: 22x15
    Primary bathroom
    • Level: First
    • Area: 48 Square Feet
    • Dimensions: 8x6
    Bathroom 2
    • Level: First
    • Area: 72 Square Feet
    • Dimensions: 9x8
    Bathroom 2
    • Features: Built-in Closet
    • Level: First
    • Area: 256 Square Feet
    • Dimensions: 16x16
    Bathroom 3
    • Features: Dual Closets
    • Level: First
    • Area: 224 Square Feet
    • Dimensions: 16x14
    Bonus room
    • Features: Built-in Closet
    • Level: Second
    • Area: 406 Square Feet
    • Dimensions: 29x14
    Dinette
    • Level: First
    • Area: 72 Square Feet
    • Dimensions: 9x8
    Dining room
    • Level: First
    • Area: 266 Square Feet
    • Dimensions: 19x14
    Florida room
    • Level: First
    • Area: 180 Square Feet
    • Dimensions: 15x12
    Foyer
    • Level: First
    • Area: 174 Square Feet
    • Dimensions: 29x6
    Kitchen
    • Level: First
    • Area: 221 Square Feet
    • Dimensions: 17x13
    Living room
    • Level: First
    • Area: 408 Square Feet
    • Dimensions: 24x17
    Living room
    • Level: First
    • Area: 126 Square Feet
    • Dimensions: 14x9
    Office
    • Level: First
    • Area: 126 Square Feet
    • Dimensions: 14x9
    Heating
    • Central
    Cooling
    • Central Air
    Appliances
    • Included: Dishwasher, Range, Range Hood, Refrigerator, Washer
    • Laundry: Inside, Laundry Room
    Features
    • Built-in Features, Ceiling Fan(s), Crown Molding, Eating Space In Kitchen, High Ceilings, L Dining, Primary Bedroom Main Floor, Split Bedroom, Walk-In Closet(s)
    • Flooring: Hardwood
    • Windows: Window Treatments
    • Has fireplace: Yes
    • Fireplace features: Wood Burning
    Interior area
    • Total structure area: 3,800
    • Total interior livable area: 3,340 sqft

    Property

    Parking
    • Total spaces: 2
    • Parking features: Garage - Attached
    • Attached garage spaces: 2
    Features
    • Levels: One
    • Stories: 1
    • Exterior features: Courtyard, Irrigation System
    Lot
    • Size: 1.23 Acres
    Details
    • Parcel number: 212227000000081
    • Zoning: R-1A
    • Special conditions: None

    Construction

    Type & style
    • Home type: SingleFamily
    • Property subtype: Single Family Residence
    Materials
    • Block
    • Foundation: Crawlspace
    • Roof: Shingle
    Condition
    • New construction: No
    • Year built: 1952

    Utilities & green energy

    • Sewer: Septic Tank
    • Water: Well
    • Utilities for property: BB/HS Internet Available, Cable Connected, Electricity Connected

    Community & HOA

    Community
    • Pet fee: $0 monthly
    • Subdivision: OAKLAND
    HOA
    • Has HOA: No
    Location
    • Region: Winter Garden

    Financial & listing details

    • Price per square foot: $457/sqft
    • Annual tax amount: $2,752
    • Date on market: 2/20/2026
    • Cumulative days on market: 4 days
    • Ownership: Fee Simple
    • Total actual rent: 0
    • Electric utility on property: Yes
    • Road surface type: Asphalt

    Price history

    DateEventPrice
    4/6/2026Sold$1,525,000+2%$457/sqft
    Source: Stellar MLS #O6383983 Report a problem
    2/24/2026Pending sale$1,495,000$448/sqft
    Source: Stellar MLS #O6383983 Report a problem
    2/20/2026Listed for sale$1,495,000$448/sqft
    Source: Stellar MLS #O6383983 Report a problem

    Public tax history

    Tax history is unavailable.

    Neighborhood: 34787

    Nearby schools

    GreatSchools rating
    Get a cash offer in 3 minutes
    Find out how much your home could sell for in as little as 3 minutes with a no-obligation cash offer.
    Estimated market value
    $1,531,500
    Get a cash offer in 3 minutes
    Find out how much your home could sell for in as little as 3 minutes with a no-obligation cash offer.
    Estimated market value
    $1,531,500