Enjoy the Florida Gulf Coast lifestyle in this beautifully renovated 3-bedroom, 2-bath home tucked away on a quiet cul-de-sac, first house off the gulf. Completely redone and move-in ready, the home features a brand-new kitchen with granite countertops, a new hurricane-rated roof, and a new fireplace with heat and customizable color settings. Outside is where this property really shines. Enjoy Gulf views and a special fishing spot right out back, where redfish, snapper and sheepshead are frequent catches. Eagles and osprey nest across the canal, creating an incredible backdrop to everyday Florida living. The backyard also features a fish-cleaning table and concrete slab for boat storage, while an additional parking pad provides extra space for vehicles. Notably, during both recent hurricanes, rising storm waters never reached or entered the home, and the property sustained no wind damage. The new hurricane-rated roof is an additional recent improvement. With extensive renovations, Gulf views, great fishing, boat storage, extra parking and a tucked-away cul-de-sac location, this home offers a unique opportunity to enjoy the laid-back Gulf Coast lifestyle.
Pending
$799,000
15723 DONZI DRIVE, HUDSON, FL 34667
3beds
1,526sqft
Single Family Residence
Built in 1977
9,597 Square Feet Lot
$776,600 Zestimate®
$524/sqft
$-- HOA
What's special
Gulf viewsNew hurricane-rated roofTucked-away cul-de-sac location
- 55 days
- 71
- 0
Zillow last checked:
Listing updated:
Listed by:
Shannon Specht 708-277-8738,
CHARLES RUTENBERG REALTY INC 727-538-9200
Source: Stellar MLS,MLS#: TB8549467 Originating MLS: Suncoast Tampa
Facts & features
Interior
Bedrooms & bathrooms
- Bedrooms: 3
- Bathrooms: 2
- Full bathrooms: 2
Primary bedroom
- Features: Walk-In Closet(s)
- Level: First
- Area: 165 Square Feet
- Dimensions: 11x15
Bedroom 2
- Features: Built-in Closet
- Level: First
- Area: 132.25 Square Feet
- Dimensions: 11.5x11.5
Bedroom 3
- Features: Built-in Closet
- Level: First
- Area: 108 Square Feet
- Dimensions: 9x12
Dining room
- Level: First
- Area: 187 Square Feet
- Dimensions: 11x17
Kitchen
- Features: Kitchen Island
- Level: First
- Area: 165 Square Feet
- Dimensions: 11x15
Living room
- Level: First
- Area: 480 Square Feet
- Dimensions: 16x30
Heating
- Central
Cooling
- Central Air
Appliances
- Included: Dishwasher, Disposal, Dryer, Microwave, Range, Refrigerator, Washer
- Laundry: In Garage
Features
- Ceiling Fan(s), Crown Molding, Eating Space In Kitchen, Pest Guard System, Primary Bedroom Main Floor, Solid Wood Cabinets, Stone Counters, Vaulted Ceiling(s), Walk-In Closet(s)
- Flooring: Vinyl
- Windows: Window Treatments
- Has fireplace: Yes
- Fireplace features: Electric
Interior area
- Total structure area: 2,404
- Total interior livable area: 1,526 sqft
Video & virtual tour
Property
Parking
- Total spaces: 2
- Parking features: Garage - Attached
- Attached garage spaces: 2
Features
- Levels: One
- Stories: 1
- Exterior features: Irrigation System, Lighting, Rain Gutters, Sidewalk
- Has view: Yes
- View description: Bay/Harbor - Full, Canal, Gulf/Ocean - Full, Intracoastal Waterway
- Has water view: Yes
- Water view: Bay/Harbor - Full,Canal,Gulf/Ocean - Full,Intracoastal Waterway
- Waterfront features: Intracoastal Waterway, Bay/Harbor Access, Saltwater Canal Access, Intracoastal Waterway Access, Lift, Seawall
- Body of water: GULF OF MEXICO
Lot
- Size: 9,597 Square Feet
Details
- Parcel number: 2224160050000002030
- Zoning: R4
- Special conditions: None
Construction
Type & style
- Home type: SingleFamily
- Property subtype: Single Family Residence
Materials
- Block, Vinyl Siding
- Foundation: Block
- Roof: Shingle
Condition
- New construction: No
- Year built: 1977
Utilities & green energy
- Sewer: Public Sewer
- Water: Public
- Utilities for property: Public
Community & HOA
Community
- Pet fee: $0 monthly
- Subdivision: SEA PINES
HOA
- Has HOA: No
Location
- Region: Hudson
Financial & listing details
- Price per square foot: $524/sqft
- Tax assessed value: $454,016
- Annual tax amount: $7,530
- Date on market: 9/16/2026
- Cumulative days on market: 52 days
- Listing terms: Cash,Conventional,VA Loan
- Ownership: Fee Simple
- Total actual rent: 0
- Road surface type: Asphalt
Estimated market value
$776,600
$738,000 - $815,000
$1,842/mo
Price history
| Date | Event | Price |
|---|---|---|
| 10/6/2026 | Pending sale | $799,000$524/sqft |
Source:  Stellar MLS #TB8549467 Report a problem | ||
| 9/17/2026 | Listed for sale | $799,000-0.1%$524/sqft |
Source: Stellar MLS #TB8549467 Report a problem | ||
| 10/30/2023 | Sold | $800,000+0.6%$524/sqft |
Source: Public Record Report a problem | ||
| 9/21/2023 | Pending sale | $795,000$521/sqft |
Source: Stellar MLS #U8209499 Report a problem | ||
| 9/21/2023 | Listed for sale | $795,000$521/sqft |
Source: Stellar MLS #U8209499 Report a problem | ||
| 9/8/2023 | Pending sale | $795,000$521/sqft |
Source: Stellar MLS #U8209499 Report a problem | ||
| 8/16/2023 | Listed for sale | $795,000+224.5%$521/sqft |
Source: Stellar MLS #U8209499 Report a problem | ||
| 2/15/2013 | Sold | $245,000-18.3%$161/sqft |
Source: Public Record Report a problem | ||
| 1/9/2013 | Listed for sale | $300,000+0.3%$197/sqft |
Source: Waterfront and Preferred Homes, LLC #W7518057 Report a problem | ||
| 10/10/2012 | Listing removed | $299,000$196/sqft |
Source: Waterfront and Preferred Homes Report a problem | ||
| 9/11/2012 | Listed for sale | $299,000$196/sqft |
Source: Waterfront and Preferred Homes Report a problem | ||
| 7/26/2012 | Listing removed | $299,000$196/sqft |
Source: Waterfront and Preferred Homes Report a problem | ||
| 6/26/2012 | Listed for sale | $299,000$196/sqft |
Source: Waterfront and Preferred Homes Report a problem | ||
| 4/7/2012 | Listing removed | $299,000$196/sqft |
Source: Waterfront and Preferred Homes Report a problem | ||
| 11/19/2011 | Listed for sale | $299,000+76.9%$196/sqft |
Source: Waterfront and Preferred Homes Report a problem | ||
| 7/19/1999 | Sold | $169,000$111/sqft |
Source: Public Record Report a problem | ||
Public tax history
| Year | Property taxes | Tax assessment |
|---|---|---|
| 2025 | $7,844 -2% | $454,016 -1.4% |
| 2024 | $8,005 +111.5% | $460,529 +6.5% |
| 2023 | $3,785 +11.4% | $432,470 +70.8% |
| 2022 | $3,399 +2.8% | $253,230 +6.9% |
| 2021 | $3,305 +1.6% | $236,860 +1.4% |
| 2020 | $3,251 +1.7% | $233,590 +2.3% |
| 2019 | $3,196 | $228,340 +1.9% |
| 2018 | $3,196 +1.9% | $224,084 |
| 2017 | $3,135 +0.4% | $224,084 +4.2% |
| 2016 | $3,121 +0.9% | $214,961 +0.7% |
| 2015 | $3,092 +4.5% | $213,467 +2.2% |
| 2014 | $2,958 | $208,797 +10.2% |
| 2013 | -- | $189,419 +23.8% |
| 2012 | -- | $153,010 -2.1% |
| 2011 | -- | $156,323 -0.5% |
| 2010 | -- | $157,066 -0.1% |
| 2009 | -- | $157,188 -30.6% |
| 2008 | -- | $226,482 -39.4% |
| 2007 | -- | $373,913 +4.9% |
| 2006 | -- | $356,289 +36.3% |
| 2005 | -- | $261,435 +32.8% |
| 2004 | -- | $196,880 +34.2% |
| 2003 | -- | $146,724 +6.7% |
| 2002 | -- | $137,503 +38.5% |
| 2000 | -- | $99,297 |
| 1999 | -- | $99,297 |
Find assessor info on the county website
Monthly payment
Est. payment
Payment breakdown
Explore the cost of this home by adjusting the details. Changes won't be saved.Climate risks
Neighborhood: 34667

Similar homes
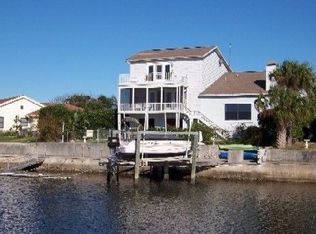
- $899,0003 bd2 ba1.5k sqft6616 SEAVIEW BOULEVARD, HUDSON, FL 34667For Sale
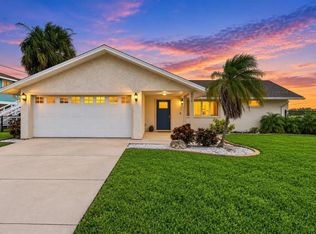
 MLS ID #W7890887, Stephanie Kline, FUTURE HOME REALTY. Stellar MLS
- $785,0003 bd2 ba2k sqft15631 ALLMAND DRIVE, HUDSON, FL 34667For Sale
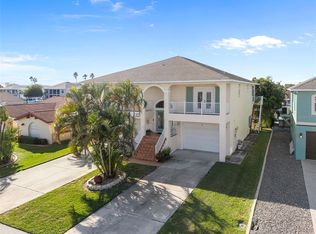 MLS ID #TB8461753, Paula Cardoso, PALERMO REAL ESTATE PROF. INC.. Stellar MLS
- $589,9002 bd2 ba1.7k sqft7039 SOUTHWIND DRIVE, HUDSON, FL 34667For Sale
 MLS ID #W7886381, DAVE McCann, GULF COAST FISHING HOMES RLTY. Stellar MLS
- $650,0003 bd3 ba2.2k sqft7611 MAKO DRIVE, HUDSON, FL 34667For Sale
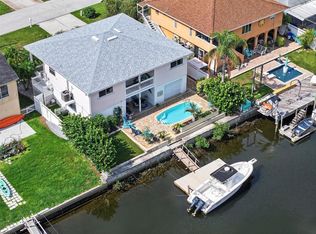 MLS ID #W7888380, GREG Klesius, GULF COAST FISHING HOMES RLTY. Stellar MLS
- $465,0002 bd2 ba1.5k sqft7507 MAKO DRIVE, HUDSON, FL 34667For SaleMLS ID #W7890160, Michael Eaton, JR, SOUTHERN COAST TO COUNTRY RLTY. Stellar MLS
- $529,9003 bd2 ba1.6k sqft6907 CLARK STREET, HUDSON, FL 34667For SaleMLS ID #TB8506128, Alvin Klasi, PEOPLE'S TRUST REALTY. Stellar MLS
- $424,0003 bd2 ba2.2k sqft13640 MORNING COURT, HUDSON, FL 34667For SaleMLS ID #TB8530205, Greg Sullivan, BY OWNER.COM. Stellar MLS
- $599,9993 bd2 ba1.5k sqft6035 SEA RANCH DRIVE #415, HUDSON, FL 34667For SaleMLS ID #TB8457037, Rose Perez Muniz, OCEAN BREEZE LUXURY REALTY. Stellar MLS
- $425,0003 bd2 ba1.2k sqft6806 SEA RANCH DRIVE, HUDSON, FL 34667For SaleMLS ID #TB8533711, Rhea Shoop, COMPASS FLORIDA LLC. Stellar MLS
- $850,0004 bd4 ba2.2k sqft14410 DABNEY COURT, SPRING HILL, FL 34610For SaleMLS ID #TB8562648, Yulien Yon Martin, JPT REALTY LLC. Stellar MLS
- $409,0002 bd3 ba1.7k sqft13614 EVELANE DRIVE, HUDSON, FL 34667For SaleMLS ID #TB8548670, Michael Post, EXP REALTY LLC. Stellar MLS
- $526,0003 bd3 ba2.1k sqft13525 CLAUDIA DRIVE, HUDSON, FL 34667For SaleMLS ID #TB8521609, John Guyton, SAND KEY REALTY. Stellar MLS
- $450,0002 bd2 ba1.1k sqft13626 JENNITA DRIVE, HUDSON, FL 34667For SaleMLS ID #TB8525038, Courtney Stein, KELLER WILLIAMS ST PETE REALTY. Stellar MLS
- $410,0003 bd2 ba2.1k sqft18933 BLACK GUM COURT, HUDSON, FL 34667For SaleMLS ID #TB8558167, Phil Schaeffer, III, CHARLES RUTENBERG REALTY INC. Stellar MLS
- $799,9003 bd3 ba1.8k sqft6121 LAFAYETTE STREET, NEW PORT RICHEY, FL 34652For SaleMLS ID #W7886686, Nicholas Vavoulis, RE/MAX MARKETING SPECIALISTS. Stellar MLS
- $415,0003 bd2 ba1.2k sqft6035 SEA RANCH DRIVE #505, HUDSON, FL 34667For SaleMLS ID #TB8456577, Nicole Dufala, KELLER WILLIAMS REALTY- PALM HARBOR. Stellar MLS
- $455,0004 bd3 ba2.2k sqft18325 DAVENTRY COURT, HUDSON, FL 34667For SaleMLS ID #W7890351, Bill Merritt, PA, HOMAN REALTY GROUP INC. Stellar MLS
- $775,0002 bd2 ba1.6k sqft5513 BOWLINE BEND, NEW PORT RICHEY, FL 34652For SaleMLS ID #TB8559120, Wanda Cox, DEAL HOUSE REALTY LLC. Stellar MLS
- $685,0003 bd3 ba2.1k sqft8212 HAYWARD LANE, PORT RICHEY, FL 34668For SaleMLS ID #W7885624, Matthew Abbott, RE/MAX ALLIANCE GROUP. Stellar MLS
- $518,0003 bd2 ba2.1k sqft14024 WARM SPRINGS COURT, HUDSON, FL 34667For SaleMLS ID #W7884251, Heather McCann, CHARLES RUTENBERG REALTY INC. Stellar MLS
