Spacious detached three bedroom condo with full finished basement in desirable Steeplechase sub. This home has a large great room with vaulted ceilings and a gas log fireplace. Home also has 3 nice size bedrooms. Master Suite is (28 x 11) and includes double closets and a private bathroom with a jacuzzi tub. Counter tops have been updated throughout with granite in the kitchen and the laundry room is located on the first floor. The dining area has a doorwall to a beautiful Trex Deck with a motorized awning. The basement is nicely finished with a half bath, large workshop and plenty of storage. Most of the expensive updates have been complete. Water Tank 2024, updated windows in 2010, furnace and central air 2011, Trex Deck 2013. All appliances are included, there is a two car attached garage and very low HOA fees of $130.00 monthly that includes lawn maintenance, snow and trash removal. This is the whole package. Basement fridge and desk in workshop included in sale and remaining furniture negotiable.
Sold for $327,900
$327,900
15724 Grooms Ct, Clinton Township, MI 48035
3beds
3,344sqft
Condominium
Built in 1992
-- sqft lot
$338,700 Zestimate®
$98/sqft
$3,325 Estimated rent
Home value
$338,700
$315,000 - $366,000
$3,325/mo
Zestimate® history
Owner options
List your home for rent
$3,325/mo
Rent Zestimate®
Find your next renter with Zillow Rental Manager. Plus, with online applications, you can quickly screen prospective tenants – for free.
$3,325/mo
Rent Zestimate®
Refinance and save
$2,302/mo
Est. payment
Refinancing to a lower rate could help reduce your monthly payments and save thousands over the life of the loan.
$2,302/mo
Est. payment
Explore your selling options
Work with a Zillow partner agent
Leverage their expertise and Zillow's premium Showcase listings to get your home seen by more buyers.
Get startedList with your own agent
Get your home in front of millions of buyers by listing it on Zillow.
Learn how to do itSell it yourself
Take full control of how buyers see your home on Zillow by listing For Sale by Owner (FSBO).
List your homeWhat's special
Gas log fireplaceMotorized awningBeautiful trex deckMaster suiteVaulted ceilingsDouble closets
Zillow last checked:
Listing updated:
Listed by:
Norman Goldstein 586-871-7171,
Select Real Estate Professionals
Bought with:
Dominic Mark Romano, 6506022980
Realty Executives Home Towne Shelby
Source: MiRealSource,MLS#: 50176604 Originating MLS: MiRealSource
Originating MLS: MiRealSourceFacts & features
Interior
Bedrooms & bathrooms
- Bedrooms: 3
- Bathrooms: 4
- Full bathrooms: 2
- 1/2 bathrooms: 2
Rooms
- Room types: Laundry, Master Bedroom, Great Room, Basement Full Bath, Bathroom, Dining "L"
Primary bedroom
- Level: First
Bedroom 1
- Features: Carpet
- Level: Entry
- Area: 308
- Dimensions: 28 x 11
Bedroom 2
- Features: Carpet
- Level: Entry
- Area: 121
- Dimensions: 11 x 11
Bedroom 3
- Features: Carpet
- Level: Entry
- Area: 143
- Dimensions: 13 x 11
Bathroom 1
- Features: Ceramic
- Level: Entry
- Area: 70
- Dimensions: 10 x 7
Bathroom 2
- Features: Ceramic
- Level: Entry
- Area: 56
- Dimensions: 8 x 7
Dining room
- Features: Linoleum
- Level: Entry
- Area: 121
- Dimensions: 11 x 11
Great room
- Level: Entry
- Area: 300
- Dimensions: 20 x 15
Kitchen
- Features: Linoleum
- Level: Entry
- Area: 154
- Dimensions: 14 x 11
Heating
- Forced Air, Natural Gas
Cooling
- Ceiling Fan(s), Central Air
Appliances
- Included: Dishwasher, Dryer, Range/Oven, Refrigerator, Washer, Gas Water Heater
- Laundry: First Floor Laundry, Entry
Features
- Cathedral/Vaulted Ceiling, Sump Pump
- Flooring: Linoleum, Carpet, Ceramic Tile
- Windows: Window Treatments
- Basement: Finished,Full,Concrete
- Number of fireplaces: 1
- Fireplace features: Great Room
- Common walls with other units/homes: No Common Walls
Interior area
- Total structure area: 3,472
- Total interior livable area: 3,344 sqft
- Finished area above ground: 1,744
- Finished area below ground: 1,600
Property
Parking
- Total spaces: 2
- Parking features: Garage, Attached, Electric in Garage, Garage Door Opener
- Attached garage spaces: 2
Features
- Levels: One
- Stories: 1
- Patio & porch: Deck
- Frontage type: Road
- Frontage length: 50
Lot
- Size: 5,715 Square Feet
- Dimensions: .1312
Details
- Parcel number: 161130177025
- Special conditions: Private
Construction
Type & style
- Home type: Condo
- Architectural style: Ranch
- Property subtype: Condominium
Materials
- Brick
- Foundation: Basement, Concrete Perimeter
Condition
- New construction: No
- Year built: 1992
Utilities & green energy
- Sewer: Public Sanitary
- Water: Public
Community & HOA
Community
- Security: Security System
- Subdivision: Steeplechase I Condo #336
HOA
- Has HOA: Yes
- Services included: Maintenance Grounds, Snow Removal, Trash
- HOA fee: $130 monthly
- HOA name: Metroplitian Property Management
- HOA phone: 586-566-8100
Location
- Region: Clinton Township
Financial & listing details
- Price per square foot: $98/sqft
- Tax assessed value: $285,200
- Annual tax amount: $4,084
- Date on market: 5/30/2025
- Cumulative days on market: 6 days
- Listing agreement: Exclusive Right To Sell
- Listing terms: Cash,Conventional,FHA,VA Loan
Price history
| Date | Event | Price |
|---|---|---|
| 7/1/2025 | Sold | $327,900-0.6%$98/sqft |
Source:  MiRealSource #50176604 Report a problem MiRealSource #50176604 Report a problem | ||
| 6/5/2025 | Pending sale | $329,900$99/sqft |
Source: MiRealSource #50176604 Report a problem | ||
| 5/30/2025 | Listed for sale | $329,900$99/sqft |
Source: MiRealSource #50176604 Report a problem | ||
Public tax history
| Year | Property taxes | Tax assessment |
|---|---|---|
| 2025 | $4,085 +4.9% | $142,600 +5.7% |
| 2024 | $3,894 +5.2% | $134,900 +7.9% |
| 2023 | $3,701 +2.8% | $125,000 +18.3% |
| 2022 | $3,600 +0.8% | $105,700 +1.9% |
| 2021 | $3,572 | $103,700 +3.7% |
| 2020 | $3,572 +6.7% | $100,000 +10.9% |
| 2019 | $3,348 +3% | $90,200 +2.4% |
| 2018 | $3,251 +2.2% | $88,100 -1.7% |
| 2017 | $3,181 | $89,600 |
| 2016 | -- | $89,600 +4.7% |
| 2015 | -- | $85,600 +5% |
| 2014 | -- | $81,500 |
Find assessor info on the county website
Neighborhood: 48035
Nearby homes
- $--3 bd3 ba2.6k sqft36294 Appaloosa Cir, Clinton Township, MI 48035Off Market
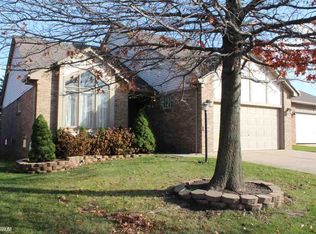
- $297,6002 bd2 ba1.5k sqft15714 Montego Bay Ct #136, Clinton Township, MI 48035Sold
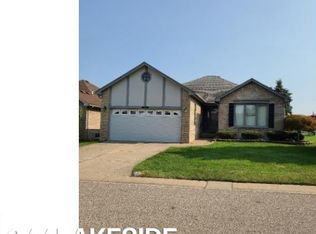
- $310,0003 bd3 ba1.7k sqft36314 Appaloosa Ct, Clinton Township, MI 48035Sold

- $270,0003 bd3 ba2.9k sqft36351 Appaloosa Ct #38, Clinton Township, MI 48035Sold

- $292,4003 bd2 ba1.5k sqft15954 Arabian Ct, Clinton Twp, MI 48035Off Market
- $338,3002 bd2 ba-- sqft36411 Saddlebred Ct, Clinton Township, MI 48035Off Market
- $301,100-- bd2 ba-- sqft36431 Saddlebred Ct, Clinton Township, MI 48035Off Market
- $295,600-- bd2 ba-- sqft36451 Saddlebred Ct, Clinton Township, MI 48035Off Market
Nearby schools
GreatSchools rating
- 5/10Walt Disney Elementary SchoolGrades: K-6Distance: 1.6 mi
- 6/10Richards Middle SchoolGrades: 7-8Distance: 1.4 mi
- 7/10Fraser High SchoolGrades: 9-12Distance: 1.2 mi
Schools provided by the listing agent
- District: Fraser Public Schools
Source: MiRealSource. This data may not be complete. We recommend contacting the local school district to confirm school assignments for this home.
Get a cash offer in 3 minutes
Find out how much your home could sell for in as little as 3 minutes with a no-obligation cash offer.
Estimated market value
$338,700
Get a cash offer in 3 minutes
Find out how much your home could sell for in as little as 3 minutes with a no-obligation cash offer.
Estimated market value
$338,700
- Michigan
- Macomb County
- Clinton Township
- 48035
- 15724 Grooms Ct
Nearby cities
Nearby zip codes
Other Clinton Township Topics
- Apartments for Rent in 48035
- Houses for Sale in 48035
- Houses for Rent in 48035
- 48035 Real Estate
- Clinton Township Condos
- Houses for Sale in Clinton Township
- Newest Listings in Clinton Township
- Clinton Township Home Values
- Clinton Township Real Estate Agents
- Clinton Township Refinance
- Clinton Township Mortgage Rates
