OPEN HOUSE Saturday 5/25 12-2pm. Welcome home to this beautiful brick ranch, offering a spacious 1746 square feet of style & comfort! Step inside and be captivated by the charm and elegance that surrounds you. As you enter the foyer from the covered front porch, prepare to be impressed by the expansive family room, adorned with a vaulted ceiling, an attractive wood beam, recess lighting and a cozy gas fireplace. The room is bathed in natural light, thanks to the floor-to-ceiling windows that offer picturesque views and create a warm & inviting ambiance. The family room seamlessly flows into the bright & updated kitchen and breakfast nook, creating the perfect space for entertaining and creating memories. The updated kitchen boasts new cabinetry, granite counters, a stylish tile backsplash, luxury vinyl flooring, & recessed lighting completed in 2023. Imagine starting your day with a cup of coffee on the deck, accessible from the breakfast nook, providing the ideal setting for enjoying the serene mornings or hosting delightful evening dinners. And with the convenience of a built-in BBQ just steps away, entertaining becomes a breeze. The primary bedroom is a true retreat, offering ample space, dual closets, and a tastefully updated ensuite bath. On the opposite side of the family room another 2 bedrooms and a full bath await, the bathroom has been nicely updated with new vanity & plumbing. The vast, unfinished basement eagerly awaits your personal touch, offering endless possibilities to transform it into your dream space. Whether you envision a home gym, a recreation area, or a home theater, this basement has the space to accommodate your desires. Convenient 1st floor laundry room. Newer furnace (~2018) provides efficiency and peace of mind. This home is designed to bring family & friends together, crafted for comfort & enjoyment. And with low HOA dues, you can relish in the benefits of a well maintained community without breaking the bank. Don't miss out on the opportunity to make this home yours!
Sold for $310,000
$310,000
36314 Appaloosa Ct, Clinton Township, MI 48035
3beds
1,746sqft
Condominium
Built in 1991
-- sqft lot
$319,400 Zestimate®
$178/sqft
$2,327 Estimated rent
Home value
$319,400
$303,000 - $335,000
$2,327/mo
Zestimate® history
Owner options
List your home for rent
$2,327/mo
Rent Zestimate®
Find your next renter with Zillow Rental Manager. Plus, with online applications, you can quickly screen prospective tenants – for free.
$2,327/mo
Rent Zestimate®
Refinance and save
$2,174/mo
Est. payment
Refinancing to a lower rate could help reduce your monthly payments and save thousands over the life of the loan.
$2,174/mo
Est. payment
Explore your selling options
Work with a Zillow partner agent
Leverage their expertise and Zillow's premium Showcase listings to get your home seen by more buyers.
Get startedList with your own agent
Get your home in front of millions of buyers by listing it on Zillow.
Learn how to do itSell it yourself
Take full control of how buyers see your home on Zillow by listing For Sale by Owner (FSBO).
List your homeWhat's special
Zillow last checked:
Listing updated:
Listed by:
Nancy Collias 248-765-6200,
KW Domain
Bought with:
William Bye, 6501373921
Keller Williams Realty Lakeside
Source: Realcomp II,MLS#: 20240034450
Facts & features
Interior
Bedrooms & bathrooms
- Bedrooms: 3
- Bathrooms: 3
- Full bathrooms: 2
- 1/2 bathrooms: 1
Primary bedroom
- Level: Entry
- Area: 180
- Dimensions: 15 x 12
Bedroom
- Level: Entry
- Area: 121
- Dimensions: 11 x 11
Bedroom
- Level: Entry
- Area: 121
- Dimensions: 11 x 11
Primary bathroom
- Level: Entry
- Area: 54
- Dimensions: 9 x 6
Other
- Level: Entry
- Area: 56
- Dimensions: 8 x 7
Other
- Level: Entry
- Area: 24
- Dimensions: 8 x 3
Other
- Level: Entry
- Area: 121
- Dimensions: 11 x 11
Family room
- Level: Entry
- Area: 300
- Dimensions: 20 x 15
Kitchen
- Level: Entry
- Area: 143
- Dimensions: 13 x 11
Laundry
- Level: Entry
- Area: 54
- Dimensions: 9 x 6
Heating
- Forced Air, Natural Gas
Cooling
- Ceiling Fans, Central Air
Appliances
- Included: Dishwasher, Disposal, Dryer, Free Standing Electric Range, Free Standing Refrigerator, Microwave, Vented Exhaust Fan, Washer
- Laundry: In Unit
Features
- Entrance Foyer
- Basement: Full,Unfinished
- Has fireplace: Yes
- Fireplace features: Gas
Interior area
- Total interior livable area: 1,746 sqft
- Finished area above ground: 1,746
Property
Parking
- Total spaces: 2
- Parking features: Two Car Garage, Attached, Electricityin Garage, Garage Door Opener
- Attached garage spaces: 2
Features
- Levels: One
- Stories: 1
- Entry location: GroundLevel
- Patio & porch: Covered, Deck, Porch
- Exterior features: Barbecue, Grounds Maintenance, Lighting
Details
- Parcel number: 1130177029
- Special conditions: Short Sale No,Standard
Construction
Type & style
- Home type: Condo
- Architectural style: Ranch
- Property subtype: Condominium
Materials
- Brick
- Foundation: Basement, Poured, Sump Pump
- Roof: Asphalt
Condition
- New construction: No
- Year built: 1991
- Major remodel year: 2023
Utilities & green energy
- Sewer: Public Sewer
- Water: Public
Community & HOA
HOA
- Has HOA: Yes
- Services included: Maintenance Grounds, Snow Removal, Trash
- HOA fee: $120 monthly
Location
- Region: Clinton Township
Financial & listing details
- Price per square foot: $178/sqft
- Tax assessed value: $111,195
- Annual tax amount: $6,507
- Date on market: 5/22/2024
- Cumulative days on market: 6 days
- Listing agreement: Exclusive Right To Sell
- Listing terms: Cash,Conventional,FHA,Va Loan
- Exclusions: Exclusion(s) Do Not Exist
Price history
| Date | Event | Price |
|---|---|---|
| 6/28/2024 | Sold | $310,000+3.3%$178/sqft |
Source:  Realcomp II #20240034450 Report a problem Realcomp II #20240034450 Report a problem | ||
| 5/28/2024 | Pending sale | $300,000$172/sqft |
Source: Realcomp II #20240034450 Report a problem | ||
| 5/22/2024 | Listed for sale | $300,000+13.6%$172/sqft |
Source: Realcomp II #20240034450 Report a problem | ||
| 12/10/2021 | Sold | $264,000+4%$151/sqft |
Source:  MiRealSource #50061414 Report a problem MiRealSource #50061414 Report a problem | ||
| 11/29/2021 | Pending sale | $253,900$145/sqft |
Source: MiRealSource #50061414 Report a problem | ||
| 11/23/2021 | Listed for sale | $253,900$145/sqft |
Source: MiRealSource #50061414 Report a problem | ||
Public tax history
| Year | Property taxes | Tax assessment |
|---|---|---|
| 2025 | $4,727 -27.4% | $142,300 +5.6% |
| 2024 | $6,508 +5.2% | $134,800 +7.8% |
| 2023 | $6,189 +73.2% | $125,000 +18% |
| 2022 | $3,572 +0.8% | $105,900 +1.9% |
| 2021 | $3,545 | $103,900 +3.6% |
| 2020 | $3,545 +6.7% | $100,300 +10.3% |
| 2019 | $3,322 +3% | $90,900 +2.4% |
| 2018 | $3,226 +2.2% | $88,800 -0.2% |
| 2017 | $3,157 | $89,000 |
| 2016 | -- | $89,000 +4.7% |
| 2015 | -- | $85,000 +5.2% |
| 2014 | -- | $80,800 |
Find assessor info on the county website
Neighborhood: 48035
Nearby homes
- $270,0003 bd3 ba2.9k sqft36351 Appaloosa Ct #38, Clinton Township, MI 48035Sold

- $--3 bd3 ba2.6k sqft36294 Appaloosa Cir, Clinton Township, MI 48035Off Market
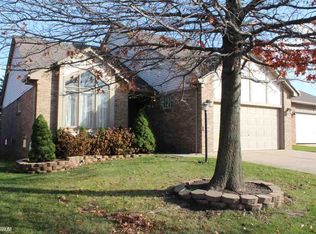
- $315,0003 bd3 ba2.9k sqft36351 Appaloosa Ct, Clinton Township, MI 48035Sold
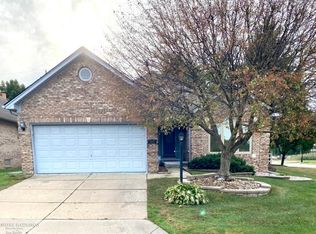
- $315,0002 bd2 ba2.8k sqft36444 Saddlebred Ct, Clinton Township, MI 48035Sold

- $327,9003 bd4 ba3.3k sqft15724 Grooms Ct, Clinton Township, MI 48035Sold
- $310,0003 bd3 ba3.2k sqft36491 Saddlebred Ct, Clinton Township, MI 48035Pending
- $291,0002 bd2 ba1.5k sqft36491 Perfecta Ct, Clinton Township, MI 48035Sold
- $350,0002 bd2 ba3.4k sqft36431 Harness Circle Ct #49, Clinton Township, MI 48035Sold
Nearby schools
GreatSchools rating
- 5/10Walt Disney Elementary SchoolGrades: K-6Distance: 1.6 mi
- 6/10Richards Middle SchoolGrades: 7-8Distance: 1.4 mi
- 7/10Fraser High SchoolGrades: 9-12Distance: 1.3 mi
Get a cash offer in 3 minutes
Find out how much your home could sell for in as little as 3 minutes with a no-obligation cash offer.
Estimated market value
$319,400
Get a cash offer in 3 minutes
Find out how much your home could sell for in as little as 3 minutes with a no-obligation cash offer.
Estimated market value
$319,400
- Michigan
- Macomb County
- Clinton Township
- 48035
- 36314 Appaloosa Ct
Nearby cities
Nearby zip codes
Other Clinton Township Topics
- Apartments for Rent in 48035
- Houses for Sale in 48035
- Houses for Rent in 48035
- 48035 Real Estate
- Clinton Township Condos
- Houses for Sale in Clinton Township
- Newest Listings in Clinton Township
- Clinton Township Home Values
- Clinton Township Real Estate Agents
- Clinton Township Refinance
- Clinton Township Mortgage Rates
