Welcome to Vista Ventana, a new community located in La Mirada, which is located near the Orange County and LA County Border. Homesite 16 is a new construction home that is located near the entrance of Vista Ventana and a short walk from the community park. The Vista 3 floorplan features 4 bedrooms, with 3.5 bathrooms, and is 1951 sq. ft, with an attached 2 car garage. Upon entering the home through the welcoming foyer, you'll find a first-floor bedroom with ample closet space and a hall bath that's perfect for family or guests. The kitchen features a large center island and a convenient walk-in pantry. The serene primary bedroom features a generous walk-in closet and a spa-like bath featuring a dual-sink vanity, a soothing shower, and a private water closet. Two secondary bedrooms with ample closet space share a full hall bath, offering comfort and convenience. A rear two-car garage, a second-floor powder room, and a third-floor laundry room complete the residence. The community amenities include ample for guests to visit, the community park and picnic area provide a perfect spot to gather. Homesite 16, will be ready to occupy in the fall of 2027.
New construction
Listed by: Toll Brothers Real Estate, Inc • Jennifer Robertson • 866 232 1631
$899,000
15725 Leon Dr, La Mirada, CA 90638
4beds
1,951sqft
Condominium
Built in 2027
-- sqft lot
$900,200 Zestimate®
$461/sqft
$399/mo HOA
What's special
- 29 days
- 442
- 35
Zillow last checked:
Listing updated:
Listed by:
Jennifer Robertson DRE #01433352 8662321631,
Toll Brothers Real Estate, Inc
Source: CRMLS,MLS#: OC26227562 Originating MLS: California Regional MLS
Facts & features
Interior
Bedrooms & bathrooms
- Bedrooms: 4
- Bathrooms: 4
- Full bathrooms: 3
- 1/2 bathrooms: 1
- Main level bathrooms: 1
- Main level bedrooms: 1
Rooms
- Room types: Bedroom, Great Room, Kitchen, Primary Bedroom, Pantry
Primary bedroom
- Features: Primary Suite
Bedroom
- Features: Bedroom on Main Level
Bathroom
- Features: Bathtub, Dual Sinks, Enclosed Toilet, Quartz Counters, Tub Shower, Walk-In Shower
Kitchen
- Features: Quartz Counters, Self-closing Cabinet Doors, Self-closing Drawers
Pantry
- Features: Walk-In Pantry
Heating
- Central, Electric
Cooling
- Central Air, Electric
Appliances
- Included: Dishwasher, Electric Oven, Electric Range, Electric Water Heater, Water Heater
- Laundry: Washer Hookup, Electric Dryer Hookup, Inside, Laundry Closet, Upper Level
Features
- Breakfast Bar, Balcony, Eat-in Kitchen, Quartz Counters, Unfurnished, Bedroom on Main Level, Primary Suite, Walk-In Pantry
- Flooring: Carpet, See Remarks
- Windows: Screens
- Has fireplace: No
- Fireplace features: None
- Common walls with other units/homes: 2+ Common Walls
Interior area
- Total interior livable area: 1,951 sqft
Video & virtual tour
Property
Parking
- Total spaces: 2
- Parking features: Garage, Guest, Public
- Attached garage spaces: 2
Accessibility
- Accessibility features: None
Features
- Levels: Three Or More
- Stories: 3
- Entry location: First Floor
- Patio & porch: Covered, Patio
- Exterior features: Rain Gutters
- Pool features: None
- Spa features: None
- Fencing: None
Lot
- Features: Zero Lot Line
Details
- Zoning: RES
- Special conditions: Standard
Construction
Type & style
- Home type: Condo
- Architectural style: Contemporary
- Property subtype: Condominium
- Attached to another structure: Yes
Materials
- Drywall, Frame, Stone Veneer, Stucco
- Foundation: Slab
- Roof: Concrete,Tile
Condition
- Under Construction
- New construction: Yes
- Year built: 2027
Details
- Builder model: Vista 3
- Builder name: Toll Brothers
Utilities & green energy
- Electric: 220 Volts in Garage, Photovoltaics Third-Party Owned, Standard
- Sewer: Public Sewer
- Water: Public
- Utilities for property: Electricity Connected, Sewer Connected, Water Connected
Community & HOA
Community
- Features: Park, Storm Drain(s), Street Lights, Sidewalks, Urban
- Security: Fire Detection System, Fire Sprinkler System, Smoke Detector(s)
HOA
- Has HOA: Yes
- Amenities included: Maintenance Grounds, Outdoor Cooking Area, Barbecue, Picnic Area, Pet Restrictions, Pets Allowed
- HOA fee: $399 monthly
- HOA name: Vista Ventana Owners Association
- HOA phone: 714-285-2626
Location
- Region: La Mirada
Financial & listing details
- Price per square foot: $461/sqft
- Date on market: 10/20/2026
- Cumulative days on market: 29 days
- Listing terms: Conventional
- Road surface type: Paved
Estimated market value
$900,200
$855,000 - $945,000
$5,740/mo
Price history
| Date | Event | Price |
|---|---|---|
| 10/21/2026 | Listed for sale | $899,000$461/sqft |
Source:  CRMLS #OC26227562 Report a problem | ||
Public tax history
Tax history is unavailable.
Monthly payment
Est. payment
Payment breakdown
Explore the cost of this home by adjusting the details. Changes won't be saved.Climate risks
Neighborhood: 90638
Nearby schools
Schools provided by the listing agent
- High: Lamirada
Source: CRMLS. This data may not be complete. We recommend contacting the local school district to confirm school assignments for this home.
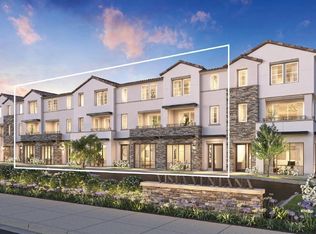
- $1,187,0003 bd4 ba2.3k sqft15734 Santiago Dr, La Mirada, CA 90638New Construction
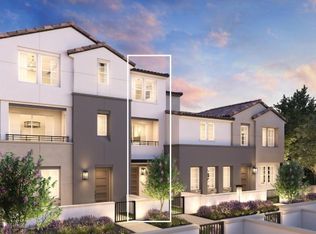
- $932,0003 bd3 ba1.6k sqft15662 Seville Dr, La Mirada, CA 90638New Construction
- $1,051,4004 bd4 ba1.9k sqft15726 Valencia Dr, La Mirada, CA 90638Off Market

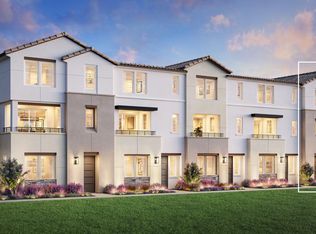
- $1,099,0004 bd4 ba2k sqft15708 Valencia Dr, La Mirada, CA 90638New Construction
Similar homes
- $932,0003 bd3 ba1.6k sqft15662 Seville Dr, La Mirada, CA 90638New ConstructionMLS ID #OC26227297, Jennifer Robertson, Toll Brothers Real Estate, Inc. CRMLS
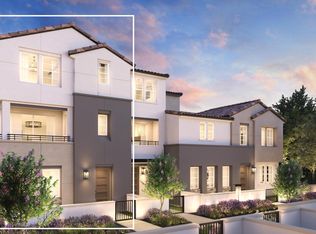
- $1,161,0004 bd4 ba2k sqft15669 Seville Dr, La Mirada, CA 90638New Construction
 Toll Brothers Inc.
- $1,097,0003 bd3 ba1.8k sqft15656 Seville Dr, La Mirada, CA 90638New Construction
 MLS ID #OC26227344, Jennifer Robertson, Toll Brothers Real Estate, Inc. CRMLS
- $999,0004 bd4 ba2.1k sqft1102 W Bushell St, Anaheim, CA 92805For Sale
 MLS ID #OC26195953, Michael Franco, Real Living Pacific Realty. CRMLS
