Crafted for discerning tastes, this four-bedroom, custom-built residence delivers exceptional design and finishes on a full acre with sweeping views of the Eastern Sierra, including Job’s Peak and Job’s Sister. The architecture blends classic and mountain styles, with exposed rough-hewn beams, 8-foot alder doors, and 10-foot ceilings that define the home's expansive 3,049-square-foot layout., Inside, every detail has been curated—from the Alderwood cabinetry and distressed hardwood floors to the hand-troweled wall textures and Pella low-e windows. The gourmet kitchen is anchored by updated Thermador appliances, including a built-in coffee system, and flows into a great room with integrated ceiling speakers, gas fireplace, and tailored lighting. The outdoor experience is equally refined: a 20 X 40 heated saltwater pool—added within the past three years—with sun shelf and auto cover, in-ground speakers, and a full outdoor kitchen designed for entertaining. A dedicated pad with electrical is in place for a future hot tub. Thoughtful features include RV hookups, a smart panel, tankless water heater, dual HVAC systems, and professionally designed landscaping with lighting. Located just minutes from Minden, Carson City, and Lake Tahoe, this property offers unmatched access to golf, skiing, hiking, and more—balancing comfort, craftsmanship, and lifestyle.
Closed
$1,503,800
1573 Amber Rose Dr, Minden, NV 89423
4beds
3,049sqft
Single Family Residence
Built in 2015
1 Acres Lot
$1,518,600 Zestimate®
$493/sqft
$3,693 Estimated rent
Home value
$1,518,600
$1.32M - $1.75M
$3,693/mo
Zestimate® history
Owner options
List your home for rent
$3,693/mo
Rent Zestimate®
Find your next renter with Zillow Rental Manager. Plus, with online applications, you can quickly screen prospective tenants – for free.
$3,693/mo
Rent Zestimate®
Refinance and save
$6,921/mo
Est. payment
Refinancing to a lower rate could help reduce your monthly payments and save thousands over the life of the loan.
$6,921/mo
Est. payment
Explore your selling options
Work with a Zillow partner agent
Leverage their expertise and Zillow's premium Showcase listings to get your home seen by more buyers.
Get startedList with your own agent
Get your home in front of millions of buyers by listing it on Zillow.
Learn how to do itSell it yourself
Take full control of how buyers see your home on Zillow by listing For Sale by Owner (FSBO).
List your homeWhat's special
Professionally designed landscapingHeated saltwater poolSun shelfBuilt-in coffee systemPella low-e windowsOutdoor kitchenGourmet kitchen
Zillow last checked:
Listing updated:
Listed by:
Kinney and Renwick 775-391-8402,
Chase International-Damonte
Bought with:
Jeanne Koerner, BS.146345
eXp
Michael Koerner, S.179266
eXp
Source: NNRMLS,MLS#: 250004034
Facts & features
Interior
Bedrooms & bathrooms
- Bedrooms: 4
- Bathrooms: 3
- Full bathrooms: 2
- 1/2 bathrooms: 1
Heating
- Forced Air, Natural Gas
Cooling
- Central Air, Refrigerated
Appliances
- Included: Dishwasher, Disposal, Dryer, Gas Range, Microwave, Oven, Refrigerator, Trash Compactor, Washer
- Laundry: Cabinets, Laundry Area, Laundry Room, Sink
Features
- High Ceilings, Smart Thermostat
- Flooring: Carpet, Slate, Travertine, Wood
- Windows: Blinds, Double Pane Windows, Drapes, Rods
- Number of fireplaces: 1
- Fireplace features: Gas Log
Interior area
- Total structure area: 3,049
- Total interior livable area: 3,049 sqft
Property
Parking
- Total spaces: 3
- Parking features: Attached, Garage, Garage Door Opener, RV Access/Parking
- Attached garage spaces: 3
Features
- Stories: 1
- Patio & porch: Patio
- Exterior features: Barbecue Stubbed In, Built-in Barbecue
- Fencing: Back Yard,Full
- Has view: Yes
- View description: Mountain(s)
Lot
- Size: 1 Acres
- Features: Landscaped, Level, Sprinklers In Front, Sprinklers In Rear
Details
- Parcel number: 142034610054
- Zoning: SF1
- Horses can be raised: Yes
Construction
Type & style
- Home type: SingleFamily
- Property subtype: Single Family Residence
Materials
- Stucco
- Foundation: Crawl Space
- Roof: Composition,Pitched,Shingle
Condition
- New construction: No
- Year built: 2015
Utilities & green energy
- Sewer: Public Sewer
- Water: Public
- Utilities for property: Electricity Available, Natural Gas Available, Sewer Available, Water Available
Community & HOA
Community
- Security: Keyless Entry, Smoke Detector(s)
- Subdivision: Bramwell Homestead
HOA
- Has HOA: No
Location
- Region: Minden
Financial & listing details
- Price per square foot: $493/sqft
- Tax assessed value: $303,730
- Annual tax amount: $6,003
- Date on market: 3/31/2025
- Cumulative days on market: 102 days
- Listing terms: 1031 Exchange,Cash,VA Loan
Price history
| Date | Event | Price |
|---|---|---|
| 7/11/2025 | Sold | $1,503,800-5.7%$493/sqft |
Source:  NNRMLS #250004034 Report a problem NNRMLS #250004034 Report a problem | ||
| 5/15/2025 | Contingent | $1,595,000$523/sqft |
Source: NNRMLS #250004034 Report a problem | ||
| 4/26/2025 | Pending sale | $1,595,000$523/sqft |
Source: NNRMLS #250004034 Report a problem | ||
| 4/17/2025 | Listed for sale | $1,595,000$523/sqft |
Source: NNRMLS #250004034 Report a problem | ||
| 4/8/2025 | Pending sale | $1,595,000$523/sqft |
Source: NNRMLS #250004034 Report a problem | ||
| 4/1/2025 | Listed for sale | $1,595,000+154.4%$523/sqft |
Source: NNRMLS #250004034 Report a problem | ||
| 10/28/2015 | Sold | $627,000-3.5%$206/sqft |
Source: Public Record Report a problem | ||
| 9/22/2015 | Pending sale | $649,900$213/sqft |
Source: RE/MAX REALTY AFFILIATES #140015776 Report a problem | ||
| 4/18/2015 | Price change | $649,900+8.3%$213/sqft |
Source: RE/MAX Realty Affiliates #140015776 Report a problem | ||
| 12/11/2014 | Listed for sale | $599,900+135.3%$197/sqft |
Source: RE/MAX Realty Affiliates #140015776 Report a problem | ||
| 10/7/2005 | Sold | $255,000$84/sqft |
Source: Public Record Report a problem | ||
Public tax history
| Year | Property taxes | Tax assessment |
|---|---|---|
| 2025 | $6,003 +3% | $303,730 +3.2% |
| 2024 | $5,828 +3% | $294,175 +5.8% |
| 2023 | $5,659 +3% | $278,172 +15.4% |
| 2022 | $5,494 +3% | $241,142 +2% |
| 2021 | $5,334 | $236,389 +8.7% |
| 2020 | -- | $217,437 |
| 2019 | $4,739 | $217,437 +8.8% |
| 2018 | $4,739 +6.1% | $199,941 +18% |
| 2017 | $4,467 | $169,499 +56.5% |
| 2016 | $4,467 +2.6% | $108,337 |
| 2015 | $4,354 +566.8% | $108,337 +376.2% |
| 2014 | $653 | $22,750 |
| 2013 | -- | $22,750 -7.1% |
| 2012 | -- | $24,500 -6.7% |
| 2011 | -- | $26,250 -16.7% |
| 2010 | -- | $31,500 -50% |
| 2009 | -- | $63,000 -24.4% |
| 2008 | -- | $83,300 |
| 2007 | -- | $83,300 +36% |
| 2006 | -- | $61,250 |
| 2005 | $737 +7.3% | $61,250 +94.4% |
| 2004 | $687 | $31,500 |
Find assessor info on the county website
Neighborhood: 89423
Nearby homes
- $1,121,4004 bd3 ba2.8k sqft1571 Amber Rose Dr, Minden, NV 89423Off Market

- $1,241,9004 bd3 ba3.3k sqft1561 Amber Rose Dr, Minden, NV 89423Off Market
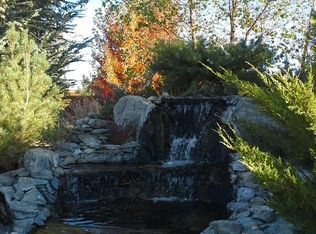
- $953,0003 bd2 ba2.1k sqft1562 Downs Dr, Minden, NV 89423Off Market
- $1,250,0003 bd3 ba2.4k sqft1572 Amber Rose Dr, Minden, NV 89423For Sale

- $1,068,2003 bd3 ba2.5k sqft2743 Squires St, Minden, NV 89423Off Market
- $1,238,1003 bd3 ba3.1k sqft2704 Pamela Pl, Minden, NV 89423Off Market
- $1,113,700-- bd-- ba2.6k sqft1550 Downs Dr, Minden, NV 89423Off Market
- $1,255,700-- bd-- ba3.4k sqft1549 Amber Rose Dr, Minden, NV 89423Off Market
Nearby schools
GreatSchools rating
- 7/10Pinon Hills Elementary SchoolGrades: PK-5Distance: 0.5 mi
- 8/10Carson Valley Middle SchoolGrades: 6-8Distance: 6.5 mi
- 6/10Douglas County High SchoolGrades: 9-12Distance: 6.2 mi
Schools provided by the listing agent
- Elementary: Pinon Hills
- Middle: Carson Valley
- High: Douglas
Source: NNRMLS. This data may not be complete. We recommend contacting the local school district to confirm school assignments for this home.


Get pre-qualified for a loan
At Zillow Home Loans, we can pre-qualify you in as little as 5 minutes with no impact to your credit score.An equal housing lender. NMLS #10287.
Sell for more on Zillow
Get a Zillow Showcase℠ listing at no additional cost and you could sell for .
$1,518,600
2% more
+$30,372
With Zillow Showcase(estimated)
$1,548,972
- Nevada
- Douglas County
- Minden
- 89423
- 1573 Amber Rose Dr
Nearby cities
Nearby zip codes
Other Minden Topics
