Exceptional custom home on a full acre in the heart of Johnson Lane! This meticulously maintained 3-bedroom, 2.5-bath residence offers approximately 2,419 square feet of thoughtfully designed living space with quality craftsmanship and exceptional attention to detail throughout. The impressive 5-car tandem garage (approximately 1,224 square feet), dedicated RV parking, and expansive lot make this property ideal for car enthusiasts, hobbyists, or anyone seeking extra space. The fully fenced and cross-fenced acre features white vinyl rail fencing with wire mesh, three 20+ foot driveway gates—including an automatic main entry gate—and a second driveway off Amber Rose for added convenience. Additional exterior improvements include full rip rap rock in the front drainage ditch, a traffic-rated utility box, and new fencing throughout. Inside, the spacious kitchen is designed for both everyday living and entertaining, featuring granite countertops, a large center island, an oversized walk-in pantry, premium cabinetry with pullout shelves and soft-close drawers, and high-end appliances, including a 6-burner gas stove. Additional upgrades include a new alarm system, storm/security/screen doors, chair-height toilets, a backup generator, interior kitchen sunshades, and remote-controlled Duette shades in the kitchen and at the front entry. Enjoy stunning Sierra mountain views, no HOA, and the privacy and flexibility that Johnson Lane is known for. This move-in-ready property offers the perfect combination of luxury, functionality, and country living in one of Carson Valley's most sought-after neighborhoods.
Active under contract-show
$1,250,000
1572 Amber Rose Dr, Minden, NV 89423
3beds
2,419sqft
:
Get pre-qualified$7,710/mo
Single Family Residence
Built in 2016
1 Acres Lot
$1,235,500 Zestimate®
$517/sqft
$-- HOA
What's special
Dedicated rv parkingStunning sierra mountain viewsExpansive lotInterior kitchen sunshadesTraffic-rated utility boxNew fencing throughoutOversized walk-in pantry
- 13 days |
- 846 |
- 32 |
Likely to sell faster than
Zillow last checked:
Listing updated:
Listed by:
Tomacina Hochgurtel S.173162 775-450-1238,
Intero,
Mary Cioffi BS.14520 775-720-8200,
Intero
Source: NNRMLS,MLS#: 260008960
Facts & features
Interior
Bedrooms & bathrooms
- Bedrooms: 3
- Bathrooms: 3
- Full bathrooms: 2
- 1/2 bathrooms: 1
Heating
- Forced Air, Natural Gas
Cooling
- Central Air
Appliances
- Included: Dishwasher, Disposal, Gas Range, Microwave
- Laundry: Cabinets, Laundry Room, Shelves
Features
- Breakfast Bar, Ceiling Fan(s), Entrance Foyer, High Ceilings, Kitchen Island, Walk-In Closet(s)
- Flooring: Carpet
- Windows: Double Pane Windows, Drapes, Low Emissivity Windows, Vinyl Frames
- Has fireplace: No
- Common walls with other units/homes: No Common Walls
Interior area
- Total structure area: 2,419
- Total interior livable area: 2,419 sqft
Property
Parking
- Total spaces: 5
- Parking features: Additional Parking, Garage, Garage Door Opener, RV Access/Parking, Tandem
- Garage spaces: 5
Features
- Levels: One
- Stories: 1
- Patio & porch: Porch, Patio, Deck
- Exterior features: Rain Gutters
- Spa features: None
- Fencing: Full
- Has view: Yes
- View description: Mountain(s)
Lot
- Size: 1 Acres
- Features: Corner Lot
Details
- Additional structures: None
- Parcel number: 142034610028
- Zoning: SFR
Construction
Type & style
- Home type: SingleFamily
- Property subtype: Single Family Residence
Materials
- Stucco
- Foundation: Crawl Space
- Roof: Composition,Pitched
Condition
- New construction: No
- Year built: 2016
Details
- Builder name: Not Listed/Other
Utilities & green energy
- Sewer: Public Sewer
- Water: Public
- Utilities for property: Cable Available, Electricity Available, Internet Available, Natural Gas Available, Phone Available
Community & HOA
Community
- Security: Security Fence, Security Lights, Security System Owned, Smoke Detector(s)
- Subdivision: Bramwell Homestead
HOA
- Has HOA: No
Location
- Region: Minden
Financial & listing details
- Price per square foot: $517/sqft
- Tax assessed value: $248,723
- Annual tax amount: $5,152
- Date on market: 7/14/2026
- Cumulative days on market: 14 days
- Listing terms: 1031 Exchange,Cash,Conventional,FHA
Estimated market value
$1,235,500
$1.17M - $1.30M
$3,233/mo
Price history
| Date | Event | Price |
|---|---|---|
| 7/21/2026 | Contingent | $1,250,000$517/sqft |
Source:  NNRMLS #260008960 Report a problem NNRMLS #260008960 Report a problem | ||
| 7/14/2026 | Listed for sale | $1,250,000+5.4%$517/sqft |
Source: NNRMLS #260008960 Report a problem | ||
| 11/19/2025 | Listing removed | $1,185,550$490/sqft |
Source: NNRMLS #250053274 Report a problem | ||
| 7/18/2025 | Listed for sale | $1,185,550+19.2%$490/sqft |
Source: NNRMLS #250053274 Report a problem | ||
| 4/15/2024 | Sold | $995,000$411/sqft |
Source: NNRMLS #240002042 Report a problem | ||
| 2/29/2024 | Pending sale | $995,000$411/sqft |
Source: NNRMLS #240002042 Report a problem | ||
| 2/29/2024 | Listed for sale | $995,000+95.9%$411/sqft |
Source: NNRMLS #240002042 Report a problem | ||
| 11/7/2016 | Sold | $507,902+243.2%$210/sqft |
Source: Public Record Report a problem | ||
| 3/14/2016 | Sold | $148,000+18.4%$61/sqft |
Source: Public Record Report a problem | ||
| 4/29/2014 | Listing removed | $125,000$52/sqft |
Source: RE/MAX Realty Affiliates #130001917 Report a problem | ||
| 4/27/2014 | Listed for sale | $125,000$52/sqft |
Source: RE/MAX Realty Affiliates #130001917 Report a problem | ||
| 8/19/2013 | Listing removed | $125,000$52/sqft |
Source: RE/MAX REALTY AFFILIATES #130001917 Report a problem | ||
| 2/27/2013 | Price change | $125,000+19%$52/sqft |
Source: RE/MAX REALTY AFFILIATES #130001917 Report a problem | ||
| 1/17/2013 | Listed for sale | $105,000$43/sqft |
Source: RE/MAX REALTY AFFILIATES #110007195 Report a problem | ||
| 12/2/2012 | Listing removed | $105,000$43/sqft |
Source: RE/MAX REALTY AFFILIATES #110007195 Report a problem | ||
| 5/27/2011 | Listed for sale | $105,000$43/sqft |
Source: RE/MAX REALTY AFFILIATES #110007195 Report a problem | ||
Public tax history
| Year | Property taxes | Tax assessment |
|---|---|---|
| 2025 | $5,002 +3% | $248,723 +3.5% |
| 2024 | $4,856 +3% | $240,287 +4.9% |
| 2023 | $4,715 +3% | $228,993 +16.3% |
| 2022 | $4,578 +3% | $196,897 +1.5% |
| 2021 | $4,444 | $193,952 +1.5% |
| 2020 | -- | $191,083 |
| 2019 | $4,315 | $191,083 +9.2% |
| 2018 | $4,315 +6% | $175,036 +21.3% |
| 2017 | $4,072 | $144,352 +1169% |
| 2016 | $4,072 +145.5% | $11,375 |
| 2015 | $1,658 +408% | $11,375 |
| 2014 | $326 | $11,375 |
| 2013 | -- | $11,375 -7.1% |
| 2012 | -- | $12,250 -6.7% |
| 2011 | -- | $13,125 -16.7% |
| 2010 | -- | $15,750 -64.3% |
| 2009 | -- | $44,100 -33.8% |
| 2008 | -- | $66,640 |
| 2007 | -- | $66,640 +36% |
| 2006 | -- | $49,000 |
| 2005 | $942 +7.3% | $49,000 +21.7% |
| 2004 | $878 | $40,250 |
Find assessor info on the county website
Monthly payment
Est. payment
Payment breakdown
Explore the cost of this home by adjusting the details. Changes won't be saved.Climate risks
Neighborhood: 89423
Nearby schools
GreatSchools rating
- 7/10Pinon Hills Elementary SchoolGrades: PK-5Distance: 0.5 mi
- 8/10Carson Valley Middle SchoolGrades: 6-8Distance: 6.5 mi
- 6/10Douglas County High SchoolGrades: 9-12Distance: 6.3 mi
Schools provided by the listing agent
- Elementary: Pinon Hills
- Middle: Carson Valley
- High: Douglas
Source: NNRMLS. This data may not be complete. We recommend contacting the local school district to confirm school assignments for this home.
- $1,440,8003 bd4 ba2.9k sqft2718 Pamela Pl, Minden, NV 89423Off Market
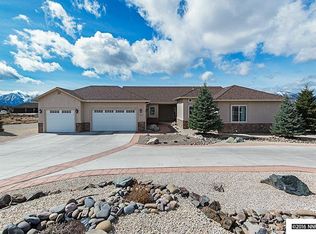
- $1,141,1004 bd3 ba2.8k sqft1571 Amber Rose Dr, Minden, NV 89423Off Market

- $1,503,8004 bd3 ba3k sqft1573 Amber Rose Dr, Minden, NV 89423Sold
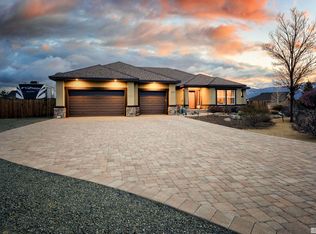
- $1,193,4751 Acres2724 Pamela Pl, Minden, NV 89423Sold
- $1,096,1003 bd3 ba2.5k sqft2743 Squires St, Minden, NV 89423Off Market
- $1,235,000-- bd-- ba3.3k sqft2745 Squires St, Minden, NV 89423Off Market
- $1,200,800-- bd-- ba2.8k sqft2725 Pamela Pl, Minden, NV 89423Off Market
- $926,1003 bd3 ba2.2k sqft2719 Pamela Pl, Minden, NV 89423Off Market
A local agent can set up tours, give advice and negotiate with sellers.
Similar homes
- $995,0003 bd2 ba2.2k sqft2656 Nye Dr, Minden, NV 89423Active

 MLS ID #260009343, Susan Messina, Coldwell Banker Select RE CC. NNRMLS
 - $965,0004 bd3 ba2.3k sqft2827 Wade St, Minden, NV 89423Active
 MLS ID #260007978, Deana Davis, Realty One Group Eminence. NNRMLS
 - $980,0004 bd3 ba2.6k sqft1326 Santa Cruz Dr, Minden, NV 89423For Sale By Owner

- $949,0004 bd3 ba2.8k sqft1175 Country Club Dr, Minden, NV 89423Active
 MLS ID #260008608, Michael Koerner, eXp. NNRMLS
 - $1,250,0003 bd3 ba2.5k sqft1600 Jefferson Dr, Carson City, NV 89706ActiveMLS ID #260009403, Laura Roque, Berkshire Hathaway HomeService. NNRMLS
- $1,200,0003 bd3 ba2.8k sqft1515 Patrick Ct, Gardnerville, NV 89410ActiveMLS ID #260008344, Teddy McKone, Intero. NNRMLS
- $775,0004 bd2 ba2.3k sqft2712 Wildhorse Ln, Minden, NV 89423ActiveMLS ID #260008029, Lisa Williams, Berkshire Hathaway HomeService. NNRMLS
- $839,0003 bd2 ba2.2k sqft1162 Casa Blanca Ct, Minden, NV 89423ActiveMLS ID #260006244, Colette Burau, RE/MAX Gold-Carson City. NNRMLS
- $1,200,0003 bd3 ba2.5k sqft1618 Heron Cove Ct, Gardnerville, NV 89410ActiveMLS ID #260007803, Tyler Barrette, Sierra Sotheby's International. NNRMLS
- $1,325,0003 bd3 ba2.8k sqft2385 S Lompa Ln, Carson City, NV 89701ActiveMLS ID #260006917, Loretta Fagan, Dickson Realty - Carson City. NNRMLS
- $649,0003 bd2 ba1.7k sqft2606 Wildrye Ct, Minden, NV 89423ActiveMLS ID #260005243, Denny Cavnar, Beverly Realty. NNRMLS
- $799,0004 bd2 ba1.9k sqft2983 Hot Springs Rd, Minden, NV 89423ActiveMLS ID #260006816, Brent Copeland, LPT Realty, LLC. NNRMLS
- $829,0005 bd4 ba2.4k sqft1140 Country Club Dr, Minden, NV 89423ActiveMLS ID #260003603, Christine Newell, RE/MAX Professionals-Dayton. NNRMLS
- $1,250,0003 bd2 ba2.4k sqft1116 Lindberg Ave, South Lake Tahoe, CA 96150For SaleMLS ID #143252, Brandie L Griffith, Realty World Lake Tahoe. STAOR
- $1,095,0004 bd3 ba2.4k sqft611 Rabe Way, Carson City, NV 89701ActiveMLS ID #260008600, Paul Flannery, eXp Realty, LLC. NNRMLS
- $840,0004 bd3 ba2.7k sqft3272 Dog Leg Dr, Minden, NV 89423ActiveMLS ID #260007868, Stephanie Griffith, Sierra Sotheby's International. NNRMLS
- $1,288,0003 bd3 ba2.3k sqft242 Kinsey Way, Genoa, NV 89411ActiveMLS ID #260007633, Chris Griffith, Intero. NNRMLS
- $729,0003 bd2 ba1.6k sqft2887 San Gabriel Dr, Minden, NV 89423ActiveMLS ID #260004984, Samuel Whiteside, RE/MAX Realty Affiliates. NNRMLS
- $1,349,9003 bd3 ba2.4k sqft1147 Autumn Hills Rd, Gardnerville, NV 89460ActiveMLS ID #260006705, Amy Mahoney, Realty One Group Eminence. NNRMLS
- $1,100,0004 bd4 ba2.5k sqft2852 Tucker Ct, Carson City, NV 89701ActiveMLS ID #260006839, Roberta Doyen-Thomas, Coldwell Banker Select RE CC. NNRMLS
